

41W075 Mulhern Drive, Elburn, Illinois 60119


$553,000
|
Sold
|
|
| Status: | Closed |
| Sqft: | 3,366 |
| Cost/Sqft: | $156 |
| Beds: | 5 |
| Baths: | 4 |
| Year Built: | 1997 |
| Property Taxes: | $10,443 |
| Days On Market: | 1975 |
| Lot Size: | 2,08 |
Description
Geneva Schools Beautiful Setting on 2 Acres. 3366 sqft. 4-5 Bedrooms, 3 1/2 baths, 9' ceilings, hardwood floors, 3 car garage with epoxy finished floor. All the important updates have recently been completed: Kitchen, bathrooms, furnace, A/C, water heater, window sashes. Large dining room features a trayed ceiling, family room features fireplace with gas logs, large master suite with siting area, mudroom/laundry with door to back yard. Beautiful Main floor office/bedroom could be used as an in-law suite with adjacent main floor bathroom that has a step in shower. Additional finished rooms in basement for rec room and craft area. Portion of the yard has been fenced.
Property Specifics
| Single Family | |
| — | |
| Colonial | |
| 1997 | |
| Full | |
| Vinyl Siding, Brick | |
| Asphalt | |
| — | |
| No | |
| 2.08 |
| Kane | |
| — | |
| 0 / Not Applicable | |
| None | |
| Private Well | |
| Septic-Private | |
| Central Air, Zoned, Electric | |
| Natural Gas | |
| 11089094 | |
| 1103228003 |
Property History
| DATE: | EVENT: | PRICE: | SOURCE: |
|---|---|---|---|
| 27 Aug, 2021 | Sold | $553,000 | MRED MLS |
| 15 Jun, 2021 | Under contract | $525,000 | MRED MLS |
| 5 Jun, 2021 | Listed for sale | $525,000 | MRED MLS |
| 21 Oct, 2025 | Sold | $765,000 | MRED MLS |
| 10 Sep, 2025 | Under contract | $789,900 | MRED MLS |
| 13 Aug, 2025 | Listed for sale | $789,900 | MRED MLS |


Room Specifics
All Bedroom Info:
Total Bedrooms: 5
Bedrooms Above Ground: 5
Bedrooms Below Ground: 0
Total Bedrooms: 5
Bedrooms Above Ground: 5
Bedrooms Below Ground: 0
Second Bedroom Info:
Dimensions: —
Location: —Dimensions: —
Floor Type: Carpet
Third Bedroom Info:
Dimensions: —
Location: —Dimensions: —
Floor Type: Carpet
Fourth Bedroom Info:
Dimensions: —
Location: —Dimensions: —
Floor Type: Carpet
Bathroom Info:
Full Bathrooms: 4
Partial Bathrooms: 1Full Bathrooms: 4
Bathroom Amenities: Double Sink
Bathroom in Basement: 1
Dining Room Info:
Dimensions: —
Location: —Dimensions: —
Floor Type: Carpet
Kitchen Info:
Dimensions: —
Location: —Dimensions: —
Floor Type: Hardwood
Features: Island
Laundry Room Info:
Dimensions: —
Location: —Dimensions: —
Floor Type: Ceramic Tile
Living Room Info:
Dimensions: —
Location: —Dimensions: —
Floor Type: Carpet
Family Room Info:
Dimensions: —
Location: —Dimensions: —
Floor Type: Carpet
Additional Rooms Info:
Rooms: Bedroom 5, Office, Recreation Room, Exercise Room, Storage
Basement: FullRooms: Bedroom 5, Office, Recreation Room, Exercise Room, Storage
Other Specifics
| 3 | |
| Concrete Perimeter | |
| Garage | |
| — | |
| — | |
| — | |
| Patio, Dog Run, Brick Paver Patio, Fire Pit | |
| Fenced Yard, Electric Fence | |
| 167X524X178X523 | |
| — | |
| Full | |
| Vaulted/Cathedral Ceilings, Hardwood Floors, First Floor Bedroom, In-Law Arrangement, First Floor Laundry, First Floor Full Bath, Ceiling - 9 Foot, Ceilings - 9 Foot, Granite Counters | |
| Microwave, Range, Dishwasher, Refrigerator | |
| Not in DB | |
| — | |
| — | |
| Gas Log |
Tax History
| Year | Property Taxes |
|---|---|
| 2021 | $10,443 |
| 2025 | $13,307 |
Contact Agent
Nearby Similar Homes
40W923 Mulhern Drive, Elburn, Illinois 60119
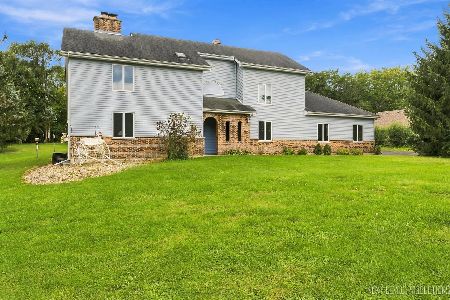
For Sale
$598,000
4 beds / 3.1 baths / 2,770 ft2
Single Family / Built: 1989
38
Nearby Sold Comparables
41W075 Mulhern Drive, Elburn, Illinois 60119
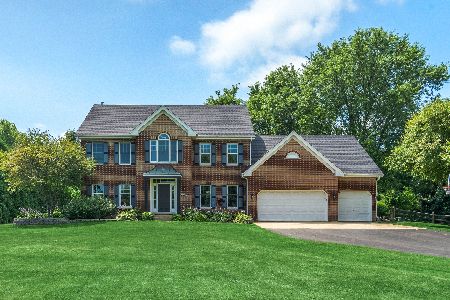
Sold
$789,900
5 beds / 3.1 baths / 3,366 ft2
Single Family / Built: 1997
445

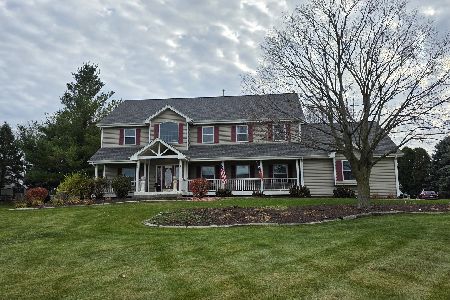
1N845 Killarney Court, Elburn, Illinois 60119

Sold
$699,999
3 beds / 3.1 baths / 2,768 ft2
Single Family / Built: 1998
1159
Contact Agent
Listing Provided By
Success 24/7 Real Estate
