

41W814 Hunters Hill Drive, St Charles, Illinois 60175
Subdivision > Hunters Hill
Sorry, we are updating photos, please update this page in 15 minutes
$260,100
|
Sold
|
|
| Status: | Closed |
| Sqft: | 2,691 |
| Cost/Sqft: | $102 |
| Beds: | 4 |
| Baths: | 3 |
| Year Built: | 1994 |
| Property Taxes: | $9,952 |
| Days On Market: | 5460 |
| Lot Size: | 1,26 |
Description
Looking for a home that lives like a ranch, but capability of 2-sty? Stone front, volume ceilings, vltd LR, 2-Sty FR w/brk FP/Airy, open Kit w/cstm cabinetry, lrg island w/Corian, & SS appls/1st flr MBR suite w/lux bath w/whirlpool, shower, double sinks, skylite/2 more BRS on 1st flr w/bth/4th BR private suite on 2nd flr/Loft/1st flr ldy/1.25 prof landscaped acres w/ deck & patio/Well maintained/New furnace Jan. 2012
Property Specifics
| Single Family | |
| — | |
| Traditional | |
| 1994 | |
| Partial | |
| Cedar, Stone | |
| Asphalt | |
| — | |
| No | |
| 1.26 |
| Kane | |
| Hunters Hill | |
| 0 / Not Applicable | |
| None | |
| Private Well | |
| Septic-Private | |
| Central Air | |
| Natural Gas, Forced Air | |
| 07948379 | |
| 0815353009 |
Nearby Schools
| NAME: | DISTRICT: | DISTANCE: | |
|---|---|---|---|
|
Grade School
Wasco Elementary School |
303 | — | |
|
Middle School
Thompson Middle School |
303 | Not in DB | |
|
High School
St Charles North High School |
303 | Not in DB | |
Property History
| DATE: | EVENT: | PRICE: | SOURCE: |
|---|---|---|---|
| 7 Nov, 2012 | Sold | $260,100 | MRED MLS |
| 21 Apr, 2012 | Under contract | $274,900 | MRED MLS |
| — | Last price change | $299,900 | MRED MLS |
| 20 Nov, 2011 | Listed for sale | $324,900 | MRED MLS |
Sorry, we are updating photos, please update this page in 15 minutes
Room Specifics
All Bedroom Info:
Total Bedrooms: 4
Bedrooms Above Ground: 4
Bedrooms Below Ground: 0
Total Bedrooms: 4
Bedrooms Above Ground: 4
Bedrooms Below Ground: 0
Second Bedroom Info:
Dimensions: —
Location: —Dimensions: —
Floor Type: Carpet
Third Bedroom Info:
Dimensions: —
Location: —Dimensions: —
Floor Type: Carpet
Fourth Bedroom Info:
Dimensions: —
Location: —Dimensions: —
Floor Type: Carpet
Bathroom Info:
Full Bathrooms: 3
Partial Bathrooms: 0Full Bathrooms: 3
Bathroom Amenities: Whirlpool, Separate Shower, Double Sink
Bathroom in Basement: 0
Dining Room Info:
Dimensions: —
Location: —Dimensions: —
Floor Type: Hardwood
Kitchen Info:
Dimensions: —
Location: —Dimensions: —
Floor Type: Hardwood
Features: Eating Area-Breakfast Bar, Island, Pantry-Closet
Laundry Room Info:
Dimensions: —
Location: —Dimensions: —
Floor Type: Hardwood
Living Room Info:
Dimensions: —
Location: —Dimensions: —
Floor Type: Carpet
Family Room Info:
Dimensions: —
Location: —Dimensions: —
Floor Type: Hardwood
Additional Rooms Info:
Rooms: Sitting Room
Basement: PartialRooms: Sitting Room
Other Specifics
| 3 | |
| Concrete Perimeter | |
| Garage | |
| — | |
| — | |
| — | |
| Deck, Patio, Storms/Screens | |
| Landscaped | |
| 138 X 379 X 185 X 331 | |
| Unfinished | |
| Full | |
| Vaulted/Cathedral Ceilings, Hardwood Floors, First Floor Bedroom, In-Law Arrangement, First Floor Laundry, First Floor Full Bath | |
| Range, Microwave, Dishwasher, Refrigerator | |
| Not in DB | |
| Tennis Courts, Street Paved | |
| — | |
| Attached Fireplace Doors/Screen, Gas Log, Gas Starter |
Tax History
| Year | Property Taxes |
|---|---|
| 2012 | $9,952 |
Contact Agent
Nearby Similar Homes
4N760 Circle Drive, St Charles, Illinois 60175
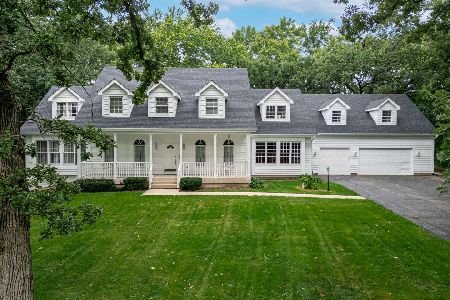
For Sale
$775,000
5 beds / 3.1 baths / 4,840 ft2
Single Family / Built: 2001
78
42W046 Retreat Court, St Charles, Illinois 60175

For Sale
$799,900
5 beds / 3.0 baths / 3,551 ft2
Single Family / Built: 1991
18
5N719 Castle Drive, St Charles, Illinois 60175
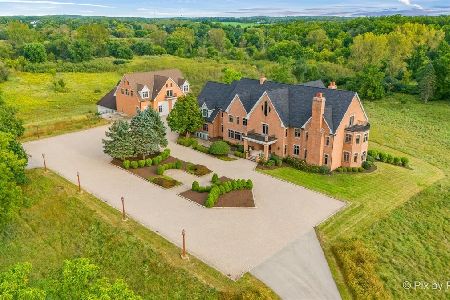
For Sale
$2,550,000
6 beds / 8.1 baths / 10,275 ft2
Single Family / Built: 1999
25
Nearby Sold Comparables


Contact Agent
Listing Provided By
Baird & Warner
