

41W900 Hunters Ridge Court, Campton Hills, Illinois 60175
Subdivision > Hunter's Hill
Sorry, we are updating photos, please update this page in 15 minutes
$650,000
|
Sold
|
|
| Status: | Closed |
| Sqft: | 4,526 |
| Cost/Sqft: | $154 |
| Beds: | 4 |
| Baths: | 4 |
| Year Built: | 1990 |
| Property Taxes: | $16,324 |
| Days On Market: | 5128 |
| Lot Size: | 3,30 |
Description
PREPARE TO BE AMAZED! STATELY HOME ON 3+ ACRES W/ACCESS TO THE GREAT WESTERN BIKE TRAIL! 5 BEDROOMS, 5 FIREPLACES, 4 BATHROOMS, 4 CAR GARAGE!! UPDATED KITCHEN W/SS APPLIANCES! HUGE DINING ROOM WITH FIREPLACE FOR THOSE SPECIAL GATHERINGS! SPIRAL STAIRCASE FROM OFFICE/DEN TO REC ROOM! FIREPLACE IN THE MASTER BEDROOMS! FABULOUS VIEWS FROM ALL ROOMS! PLENTY OF SPACE FOR EVERYTHING & EVERYBODY! A FUN HOME!
Property Specifics
| Single Family | |
| — | |
| Traditional | |
| 1990 | |
| Partial | |
| Brick, Cedar | |
| Shake | |
| CUSTOM | |
| No | |
| 3.3 |
| Kane | |
| Hunter's Hill | |
| 200 / Annual | |
| None | |
| Private Well | |
| Septic-Private | |
| Central Air, Zoned | |
| Natural Gas, Forced Air, Radiant | |
| 08182044 | |
| 0815302014 |
Property History
| DATE: | EVENT: | PRICE: | SOURCE: |
|---|---|---|---|
| 11 Sep, 2013 | Sold | $650,000 | MRED MLS |
| 14 Jul, 2013 | Under contract | $699,000 | MRED MLS |
| — | Last price change | $729,000 | MRED MLS |
| 17 Oct, 2012 | Listed for sale | $729,000 | MRED MLS |
Sorry, we are updating photos, please update this page in 15 minutes
Room Specifics
All Bedroom Info:
Total Bedrooms: 5
Bedrooms Above Ground: 4
Bedrooms Below Ground: 1
Total Bedrooms: 5
Bedrooms Above Ground: 4
Bedrooms Below Ground: 1
Second Bedroom Info:
Dimensions: —
Location: —Dimensions: —
Floor Type: Carpet
Third Bedroom Info:
Dimensions: —
Location: —Dimensions: —
Floor Type: Carpet
Fourth Bedroom Info:
Dimensions: —
Location: —Dimensions: —
Floor Type: Carpet
Bathroom Info:
Full Bathrooms: 4
Partial Bathrooms: 0Full Bathrooms: 4
Bathroom Amenities: Separate Shower, Double Sink
Bathroom in Basement: 1
Dining Room Info:
Dimensions: —
Location: —Dimensions: —
Floor Type: Hardwood
Kitchen Info:
Dimensions: —
Location: —Dimensions: —
Floor Type: Hardwood
Features: Eating Area-Table Space, Island, Pantry-Closet
Living Room Info:
Dimensions: —
Location: —Dimensions: —
Floor Type: Hardwood
Family Room Info:
Dimensions: —
Location: —Dimensions: —
Floor Type: Hardwood
Additional Rooms Info:
Rooms: Bedroom 5, Breakfast Room, Den, Recreation Room, Screened Porch
Basement: PartialRooms: Bedroom 5, Breakfast Room, Den, Recreation Room, Screened Porch
Other Specifics
| 4 | |
| Concrete Perimeter | |
| Garage | |
| — | |
| — | |
| — | |
| Deck | |
| Cul-De-Sac, Forest Preserve Adjacent, Water View, Wooded | |
| 85X545X320X312X284 | |
| — | |
| Full | |
| Vaulted/Cathedral Ceilings, Skylight(s), Hardwood Floors, First Floor Laundry | |
| Double Oven, Microwave, Dishwasher, Refrigerator, Disposal, Stainless Steel Appliance(s) | |
| Not in DB | |
| — | |
| — | |
| Wood Burning, Gas Log, Gas Starter |
Tax History
| Year | Property Taxes |
|---|---|
| 2013 | $16,324 |
Contact Agent
Nearby Similar Homes
42W046 Retreat Court, St Charles, Illinois 60175

For Sale
$799,900
5 beds / 3.0 baths / 3,551 ft2
Single Family / Built: 1991
18
5N719 Castle Drive, St Charles, Illinois 60175
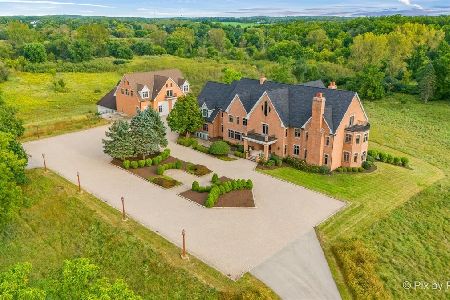
For Sale
$2,550,000
6 beds / 8.1 baths / 10,275 ft2
Single Family / Built: 1999
25
4N760 Circle Drive, St Charles, Illinois 60175
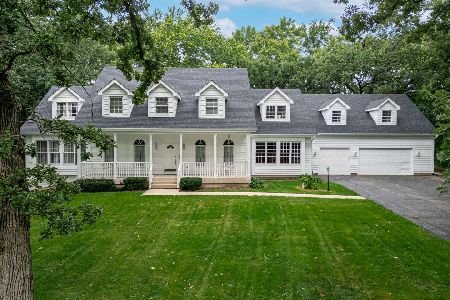
For Sale
$775,000
5 beds / 3.1 baths / 4,840 ft2
Single Family / Built: 2001
78
4N934 Forest Trail Drive, Campton Hills, Illinois 60175

For Sale
$829,000
4 beds / 4.1 baths / 4,798 ft2
Single Family / Built: 1996
51
Nearby Sold Comparables
42W035 Retreat Court, St Charles, Illinois 60175

Sold
$389,000
4 beds / 2.1 baths / 3,715 ft2
Single Family / Built: 1991
5169
Contact Agent
Listing Provided By
RE/MAX Excels
