

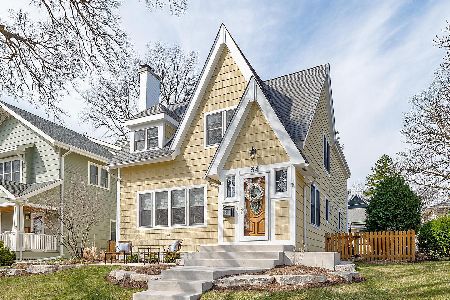
42 Thurlow Street, Hinsdale, Illinois 60521
Sorry, we are updating photos, please update this page in 15 minutes
$725,000
|
Sold
|
|
| Status: | Closed |
| Sqft: | 0 |
| Cost/Sqft: | — |
| Beds: | 4 |
| Baths: | 4 |
| Year Built: | 1928 |
| Property Taxes: | $7,008 |
| Days On Market: | 4935 |
| Lot Size: | 0,00 |
Description
A stylish and inviting home in the heart of Hinsdale. 4 bedroom 3 1/2 bath has it all! Newly renovated kitchen and baths with high end finishes. Kitchen boasts granite countertops and stainless appliances including Viking and SubZero. Full spa like master bath added to master suite. Hardwood floors throughout. Professional landscaping and paver patio create a serene backyard retreat. Close to train, town & pool.
Property Specifics
| Single Family | |
| — | |
| Traditional | |
| 1928 | |
| Partial | |
| Brick, Frame | |
| Asphalt | |
| — | |
| No | |
| — |
| Du Page | |
| — | |
| 0 / Not Applicable | |
| None | |
| Lake Michigan | |
| Public Sewer | |
| Central Air | |
| Natural Gas, Forced Air | |
| 08324776 | |
| 0911206024 |
Nearby Schools
| NAME: | DISTRICT: | DISTANCE: | |
|---|---|---|---|
|
Grade School
Monroe Elementary School |
181 | — | |
|
Middle School
Clarendon Hills Middle School |
181 | Not in DB | |
|
High School
Hinsdale Central High School |
86 | Not in DB | |
Property History
| DATE: | EVENT: | PRICE: | SOURCE: |
|---|---|---|---|
| 28 Jun, 2013 | Sold | $725,000 | MRED MLS |
| 28 Apr, 2013 | Under contract | $740,000 | MRED MLS |
| 24 Apr, 2013 | Listed for sale | $740,000 | MRED MLS |
| 15 Sep, 2023 | Sold | $825,000 | MRED MLS |
| 16 Jul, 2023 | Under contract | $825,000 | MRED MLS |
| 14 Jul, 2023 | Listed for sale | $825,000 | MRED MLS |
Sorry, we are updating photos, please update this page in 15 minutes
Room Specifics
All Bedroom Info:
Total Bedrooms: 4
Bedrooms Above Ground: 4
Bedrooms Below Ground: 0
Total Bedrooms: 4
Bedrooms Above Ground: 4
Bedrooms Below Ground: 0
Second Bedroom Info:
Dimensions: —
Location: —Dimensions: —
Floor Type: Carpet
Third Bedroom Info:
Dimensions: —
Location: —Dimensions: —
Floor Type: Carpet
Fourth Bedroom Info:
Dimensions: —
Location: —Dimensions: —
Floor Type: Carpet
Bathroom Info:
Full Bathrooms: 4
Partial Bathrooms: 1Full Bathrooms: 4
Bathroom Amenities: Double Sink
Bathroom in Basement: 1
Dining Room Info:
Dimensions: —
Location: —Dimensions: —
Floor Type: Hardwood
Kitchen Info:
Dimensions: —
Location: —Dimensions: —
Floor Type: Hardwood
Living Room Info:
Dimensions: —
Location: —Dimensions: —
Floor Type: Hardwood
Family Room Info:
Dimensions: —
Location: —Dimensions: —
Floor Type: Hardwood
Additional Rooms Info:
Rooms: Office
Basement: PartialRooms: Office
Other Specifics
| 2 | |
| Concrete Perimeter | |
| Garage | |
| — | |
| — | |
| — | |
| Patio | |
| Fenced Yard, Landscaped | |
| 50 X 125 | |
| Pull Down Stair | |
| Full | |
| Hardwood Floors | |
| — | |
| Not in DB | |
| — | |
| — | |
| Wood Burning |
Tax History
| Year | Property Taxes |
|---|---|
| 2013 | $7,008 |
| 2023 | $11,087 |
Contact Agent
Nearby Similar Homes
22 Monroe Street, Hinsdale, Illinois 60521
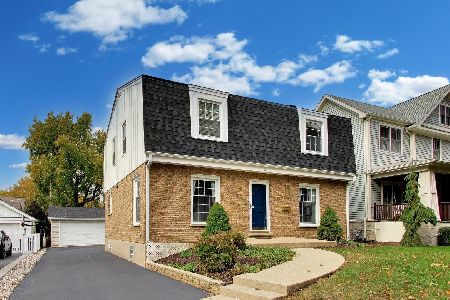
For Sale
$849,000
4 beds / 2.1 baths / 2,752 ft2
Single Family / Built: 1969
0
16 Monroe Street, Hinsdale, Illinois 60521

For Sale
$1,399,000
5 beds / 3.2 baths / 4,604 ft2
Single Family / Built: 1907
35
132 Adams Street, Hinsdale, Illinois 60521

For Sale
$499,900
4 beds / 2.0 baths / 2,806 ft2
Single Family / Built: 1934
14
101 Clay Street, Hinsdale, Illinois 60521

For Sale
$1,399,000
4 beds / 3.1 baths / 4,377 ft2
Single Family / Built: 1973
50
309 Maple Street, Hinsdale, Illinois 60521

For Sale
$1,799,000
4 beds / 3.1 baths / 4,500 ft2
Single Family / Built: 1986
16
516 6th Street, Hinsdale, Illinois 60521
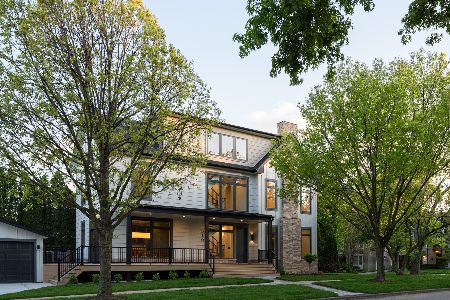
For Sale
$2,499,999
5 beds / 5.0 baths / 3,650 ft2
Single Family / Built: 2026
169
Nearby Sold Comparables
42 Thurlow Street, Hinsdale, Illinois 60521
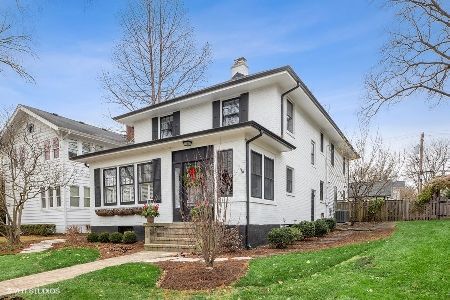
Sold
$825,000
4 beds / 3.1 baths / 2,636 ft2
Single Family / Built: 1928
1202
46 Thurlow Street, Hinsdale, Illinois 60521

Sold
$749,900
3 beds / 2.1 baths / 0 ft2
Single Family / Built: —
4948
46 Thurlow Street, Hinsdale, Illinois 60521
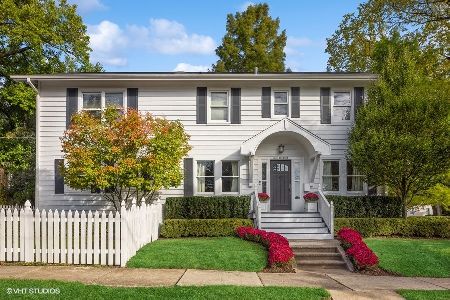
Sold
$850,000
3 beds / 2.1 baths / 3,024 ft2
Single Family / Built: 1924
1059
34 Thurlow Street, Hinsdale, Illinois 60521
Sold
$799,000
4 beds / 3.1 baths / 3,000 ft2
Single Family / Built: —
2018
30 Thurlow Street, Hinsdale, Illinois 60521
Sold
$250,000
2 beds / 1.0 baths / 0 ft2
Single Family / Built: —
6497
30 Thurlow Street, Hinsdale, Illinois 60521

Sold
$699,000
2 beds / 2.0 baths / 1,152 ft2
Single Family / Built: 1923
665
Contact Agent
Listing Provided By
Berkshire Hathaway HomeServices KoenigRubloff
