

420 Candlewood Court, Algonquin, Illinois 60102
Subdivision > Eagle Ridge
Sorry, we are updating photos, please update this page in 15 minutes
$200,000
|
Sold
|
|
| Status: | Closed |
| Sqft: | 0 |
| Cost/Sqft: | — |
| Beds: | 3 |
| Baths: | 2 |
| Year Built: | 1984 |
| Property Taxes: | $3,826 |
| Days On Market: | 6406 |
| Lot Size: | 0,25 |
Description
Immaculate 2 story is the complete package! Refreshing light neutral decor thruout with new carpet/paint, newly refinished BSMT, and fabulous yard with new playset, and deck. Sharp KIT w/granite tops, newer windows & appliances. Newer furnace, front doors, siding, ext. lights. Very low taxes! Just a few blocks to school and parks. Well maintained. Priced to sell.
Property Specifics
| Single Family | |
| — | |
| Other | |
| 1984 | |
| Full | |
| Aluminum/Vinyl/Steel Siding | |
| Asphalt | |
| — | |
| No | |
| 0.25 |
| Mc Henry | |
| Eagle Ridge | |
| 0 / Not Applicable | |
| None | |
| Public | |
| Public Sewer | |
| Central Air | |
| Natural Gas, Forced Air | |
| 07193717 | |
| 1933107006 |
Nearby Schools
| NAME: | DISTRICT: | DISTANCE: | |
|---|---|---|---|
|
Grade School
Neubert Elementary School |
300 | — | |
|
Middle School
Westfield Community School |
300 | Not in DB | |
|
High School
H D Jacobs High School |
300 | Not in DB | |
Property History
| DATE: | EVENT: | PRICE: | SOURCE: |
|---|---|---|---|
| 19 Jun, 2009 | Sold | $200,000 | MRED MLS |
| 6 May, 2009 | Under contract | $206,000 | MRED MLS |
| 20 Apr, 2009 | Listed for sale | $206,000 | MRED MLS |
Sorry, we are updating photos, please update this page in 15 minutes
Room Specifics
All Bedroom Info:
Total Bedrooms: 3
Bedrooms Above Ground: 3
Bedrooms Below Ground: 0
Total Bedrooms: 3
Bedrooms Above Ground: 3
Bedrooms Below Ground: 0
Second Bedroom Info:
Dimensions: —
Location: —Dimensions: —
Floor Type: Carpet
Third Bedroom Info:
Dimensions: —
Location: —Dimensions: —
Floor Type: Carpet
Bathroom Info:
Full Bathrooms: 2
Partial Bathrooms: 1Full Bathrooms: 2
Bathroom Amenities: —
Bathroom in Basement: 0
Dining Room Info:
Dimensions: —
Location: —Dimensions: —
Floor Type: Wood Laminate
Kitchen Info:
Dimensions: —
Location: —Dimensions: —
Floor Type: Wood Laminate
Features: Pantry-Closet
Laundry Room Info:
Dimensions: —
Location: —Dimensions: —
Floor Type: Vinyl
Living Room Info:
Dimensions: —
Location: —Dimensions: —
Floor Type: Carpet
Family Room Info:
Dimensions: —
Location: —Dimensions: —
Floor Type: Carpet
Additional Rooms Info:
Rooms: Utility Room-1st Floor
Basement: FullRooms: Utility Room-1st Floor
Other Specifics
| 2 | |
| Concrete Perimeter | |
| Garage | |
| — | |
| — | |
| — | |
| Deck, Above Ground Pool | |
| Fenced Yard | |
| 80X120 | |
| — | |
| Full | |
| — | |
| Dishwasher, Microwave, Range, Washer, Refrigerator, Dryer | |
| Not in DB | |
| Sidewalks, Street Lights, Street Paved | |
| — | |
| — |
Tax History
| Year | Property Taxes |
|---|---|
| 2009 | $3,826 |
Contact Agent
Nearby Similar Homes
705 Chestnut Court, Algonquin, Illinois 60102

For Sale
$374,900
3 beds / 3.0 baths / 1,858 ft2
Single Family / Built: 1978
46
615 Harper Drive, Algonquin, Illinois 60102

For Sale
$699,900
5 beds / 2.1 baths / 4,200 ft2
Single Family / Built: 2025
6
Nearby Sold Comparables
430 Candlewood Court, Algonquin, Illinois 60102

Sold
$110,000
3 beds / 2.0 baths / 1,362 ft2
Single Family / Built: 1984
5604
440 Candlewood Court, Algonquin, Illinois 60102
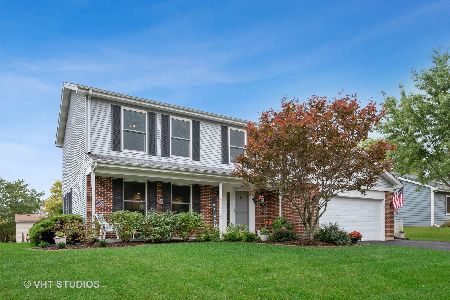
Sold
$275,000
4 beds / 2.1 baths / 2,100 ft2
Single Family / Built: 1984
2346
421 Shagbark Court, Algonquin, Illinois 60102
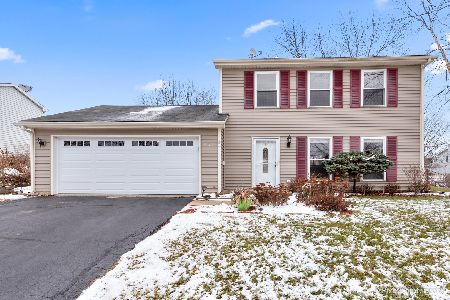
Sold
$225,108
3 beds / 1.1 baths / 1,229 ft2
Single Family / Built: 1984
2076
400 Candlewood Court, Algonquin, Illinois 60102
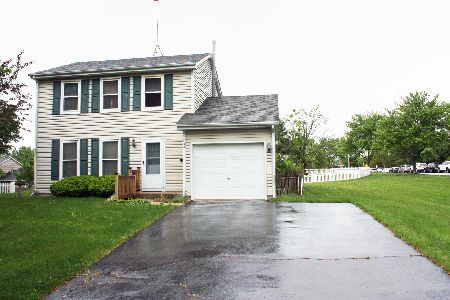
Sold
$299,900
3 beds / 1.1 baths / 1,300 ft2
Single Family / Built: 1984
903
411 Shagbark Court, Algonquin, Illinois 60102
Sold
$147,000
3 beds / 2.0 baths / 966 ft2
Single Family / Built: 1984
4633
411 Shagbark Court, Algonquin, Illinois 60102
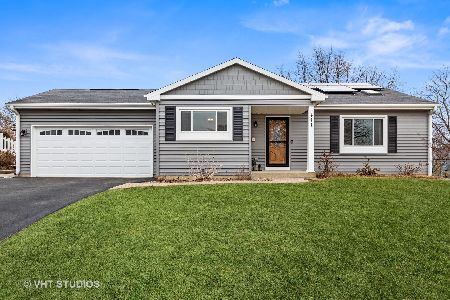
Sold
$329,900
3 beds / 2.0 baths / 2,328 ft2
Single Family / Built: 1984
1342
Contact Agent
Listing Provided By
RE/MAX Superior Properties
