

420 Fieldcrest Drive, Algonquin, Illinois 60102
Sorry, we are updating photos, please update this page in 15 minutes
$340,000
|
Sold
|
|
| Status: | Closed |
| Sqft: | 2,700 |
| Cost/Sqft: | $129 |
| Beds: | 4 |
| Baths: | 4 |
| Year Built: | 1992 |
| Property Taxes: | $8,225 |
| Days On Market: | 4197 |
| Lot Size: | 0,26 |
Description
From the picturesque hilltop setting to the extensive remodeling, this home stands out. Beautiful new kitch w/granite & stainless, hand scraped wood floors, new baths, lighting & more. English basement offers 2nd level of living filled w/natural light. Relax or entertain on large 2 level deck w/gazebo, hot tub, pergola, & built in fire pit. Highly upgraded exterior incl new windows, roof, siding & custom front door
Property Specifics
| Single Family | |
| — | |
| — | |
| 1992 | |
| Full | |
| Vinyl Siding, Brick | |
| — | |
| — | |
| No | |
| 0.26 |
| Mc Henry | |
| — | |
| 0 / Not Applicable | |
| None | |
| Lake Michigan | |
| Public Sewer | |
| Central Air | |
| Natural Gas, Forced Air | |
| 08928797 | |
| 1929478008 |
Nearby Schools
| NAME: | DISTRICT: | DISTANCE: | |
|---|---|---|---|
|
Grade School
Lincoln Prairie Elementary Schoo |
300 | — | |
|
Middle School
Westfield Community School |
300 | Not in DB | |
|
High School
H D Jacobs High School |
300 | Not in DB | |
Property History
| DATE: | EVENT: | PRICE: | SOURCE: |
|---|---|---|---|
| 28 Aug, 2015 | Sold | $340,000 | MRED MLS |
| 28 Jul, 2015 | Under contract | $349,000 | MRED MLS |
| 20 May, 2015 | Listed for sale | $349,000 | MRED MLS |
| 10 Oct, 2023 | Sold | $483,500 | MRED MLS |
| 7 Sep, 2023 | Under contract | $485,000 | MRED MLS |
| 6 Sep, 2023 | Listed for sale | $485,000 | MRED MLS |
Sorry, we are updating photos, please update this page in 15 minutes
Room Specifics
All Bedroom Info:
Total Bedrooms: 4
Bedrooms Above Ground: 4
Bedrooms Below Ground: 0
Total Bedrooms: 4
Bedrooms Above Ground: 4
Bedrooms Below Ground: 0
Second Bedroom Info:
Dimensions: —
Location: —Dimensions: —
Floor Type: Carpet
Third Bedroom Info:
Dimensions: —
Location: —Dimensions: —
Floor Type: Carpet
Fourth Bedroom Info:
Dimensions: —
Location: —Dimensions: —
Floor Type: Carpet
Bathroom Info:
Full Bathrooms: 4
Partial Bathrooms: 2Full Bathrooms: 4
Bathroom Amenities: —
Bathroom in Basement: 1
Dining Room Info:
Dimensions: —
Location: —Dimensions: —
Floor Type: Hardwood
Kitchen Info:
Dimensions: —
Location: —Dimensions: —
Floor Type: Ceramic Tile
Features: Eating Area-Table Space
Laundry Room Info:
Dimensions: —
Location: —Dimensions: —
Floor Type: Ceramic Tile
Living Room Info:
Dimensions: —
Location: —Dimensions: —
Floor Type: Hardwood
Family Room Info:
Dimensions: —
Location: —Dimensions: —
Floor Type: Hardwood
Additional Rooms Info:
Rooms: Exercise Room, Office, Play Room, Recreation Room
Basement: FullRooms: Exercise Room, Office, Play Room, Recreation Room
Other Specifics
| 2 | |
| — | |
| Garage | |
| — | |
| — | |
| — | |
| Deck | |
| — | |
| 57X142X52X54X127 | |
| — | |
| Full | |
| Vaulted/Cathedral Ceilings, Hardwood Floors, First Floor Laundry | |
| Range, Microwave, Dishwasher, Refrigerator, Washer, Dryer, Disposal, Stainless Steel Appliance(s) | |
| Not in DB | |
| — | |
| — | |
| — |
Tax History
| Year | Property Taxes |
|---|---|
| 2015 | $8,225 |
| 2023 | $9,491 |
Contact Agent
Nearby Similar Homes
275 Farmhill Drive, Algonquin, Illinois 60102

For Sale
$649,900
4 beds / 2.1 baths / 3,912 ft2
Single Family / Built: 1993
12
1600 Farmhill Drive, Algonquin, Illinois 60102

For Sale
$540,000
4 beds / 3.1 baths / 3,938 ft2
Single Family / Built: 1994
12
731 Roaring Brook Lane, Algonquin, Illinois 60102

For Sale
$534,700
5 beds / 2.1 baths / 2,772 ft2
Single Family / Built: 1992
66
580 Parkview Terrace, Algonquin, Illinois 60102

For Sale
$450,000
4 beds / 2.1 baths / 2,581 ft2
Single Family / Built: 1981
0
Nearby Sold Comparables
420 Fieldcrest Drive, Algonquin, Illinois 60102
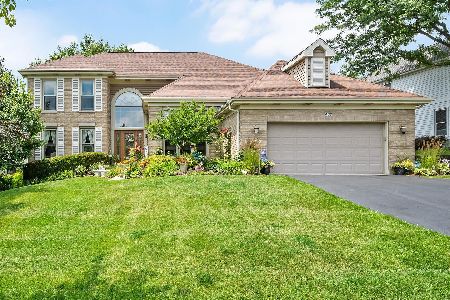
Sold
$485,000
4 beds / 2.2 baths / 2,612 ft2
Single Family / Built: 1992
1166
410 Fieldcrest Drive, Algonquin, Illinois 60102

Sold
$319,000
4 beds / 2.1 baths / 2,492 ft2
Single Family / Built: 1991
2738
410 Fieldcrest Drive, Algonquin, Illinois 60102
Sold
$268,500
4 beds / 2.1 baths / 2,492 ft2
Single Family / Built: 1991
5814
400 Fieldcrest Drive, Algonquin, Illinois 60102
Sold
$365,000
4 beds / 2.2 baths / 3,500 ft2
Single Family / Built: 1992
6076
1551 Tallgrass Court, Algonquin, Illinois 60102
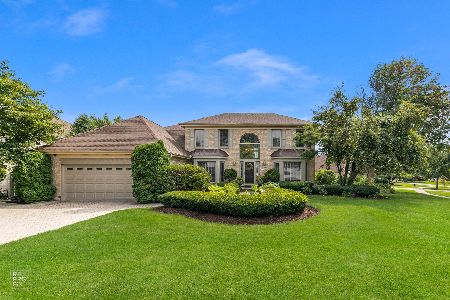
Sold
$524,000
5 beds / 3.1 baths / 2,604 ft2
Single Family / Built: 1992
1542
340 Fieldcrest Drive, Algonquin, Illinois 60102
Sold
$374,900
4 beds / 3.1 baths / 2,612 ft2
Single Family / Built: 1991
7055
Contact Agent
Listing Provided By
Baird & Warner
