

420 Forest Avenue, Mount Prospect, Illinois 60056
Sorry, we are updating photos, please update this page in 15 minutes
$205,000
|
Sold
|
|
| Status: | Closed |
| Sqft: | 1,060 |
| Cost/Sqft: | $207 |
| Beds: | 3 |
| Baths: | 1 |
| Year Built: | 1954 |
| Property Taxes: | $5,384 |
| Days On Market: | 5194 |
| Lot Size: | 0,00 |
Description
Great ranch on 1/3 acre lot in great neighborhood! This 3 bedrm + 1st flr family rm, eat-in kitchen, hardwood floors under most carpets, Neutral decor. Large picture windows. Formal diningrm, 2.5 car garage+shed. Beautiful 75x184 site w/ Malibu accent lights, fenced patio. Great LOCATION - close proximity to Prospect High, Fairview School, Meadows Park & Pool, METRA. NEW ROOf w transferrable warranty,backup generator
Property Specifics
| Single Family | |
| — | |
| Ranch | |
| 1954 | |
| None | |
| Cedar | |
| Asphalt | |
| RANCH | |
| No | |
| — |
| Cook | |
| — | |
| 0 / Not Applicable | |
| None | |
| Lake Michigan | |
| Public Sewer | |
| Central Air | |
| Natural Gas, Forced Air | |
| 08132928 | |
| 03332060120000 |
Nearby Schools
| NAME: | DISTRICT: | DISTANCE: | |
|---|---|---|---|
|
Grade School
Fairview Elementary School |
57 | — | |
|
Middle School
Lincoln Junior High School |
57 | Not in DB | |
|
High School
Prospect High School |
214 | Not in DB | |
Property History
| DATE: | EVENT: | PRICE: | SOURCE: |
|---|---|---|---|
| 30 Sep, 2012 | Sold | $205,000 | MRED MLS |
| 19 Aug, 2012 | Under contract | $219,900 | MRED MLS |
| 7 Aug, 2012 | Listed for sale | $219,900 | MRED MLS |
Sorry, we are updating photos, please update this page in 15 minutes
Room Specifics
All Bedroom Info:
Total Bedrooms: 3
Bedrooms Above Ground: 3
Bedrooms Below Ground: 0
Total Bedrooms: 3
Bedrooms Above Ground: 3
Bedrooms Below Ground: 0
Second Bedroom Info:
Dimensions: —
Location: —Dimensions: —
Floor Type: Carpet
Third Bedroom Info:
Dimensions: —
Location: —Dimensions: —
Floor Type: Carpet
Bathroom Info:
Full Bathrooms: 1
Partial Bathrooms: 0Full Bathrooms: 1
Bathroom Amenities: —
Bathroom in Basement: —
Dining Room Info:
Dimensions: —
Location: —Dimensions: —
Floor Type: Carpet
Kitchen Info:
Dimensions: —
Location: —Dimensions: —
Floor Type: Ceramic Tile
Features: Eating Area-Table Space
Laundry Room Info:
Dimensions: —
Location: —Dimensions: —
Floor Type: Ceramic Tile
Living Room Info:
Dimensions: —
Location: —Dimensions: —
Floor Type: Carpet
Family Room Info:
Dimensions: —
Location: —Dimensions: —
Floor Type: Carpet
Additional Rooms Info:
Rooms: No additional rooms
Basement: NoneRooms: No additional rooms
Other Specifics
| 2.1 | |
| Concrete Perimeter | |
| Garage | |
| — | |
| — | |
| — | |
| Patio | |
| Fenced Yard, Landscaped | |
| 75X184X75X169 | |
| Pull Down Stair | |
| None | |
| Hardwood Floors, First Floor Bedroom, First Floor Full Bath | |
| Range, Dishwasher, Refrigerator, Washer, Dryer, Disposal | |
| Not in DB | |
| Pool, Tennis Courts, Street Paved | |
| — | |
| — |
Tax History
| Year | Property Taxes |
|---|---|
| 2012 | $5,384 |
Contact Agent
Nearby Similar Homes
311 Mac Arthur Boulevard, Mount Prospect, Illinois 60056
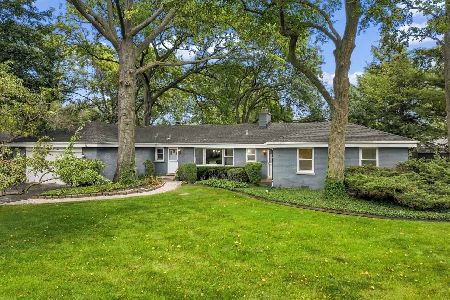
For Sale
$650,000
4 beds / 2.1 baths / 2,290 ft2
Single Family / Built: 1953
19
520 Eastwood Avenue, Mount Prospect, Illinois 60056
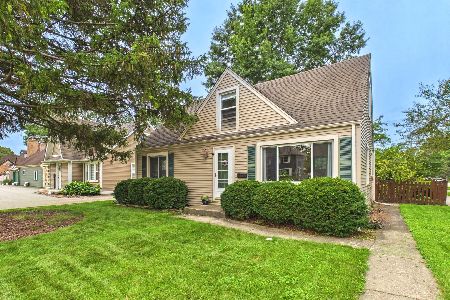
For Sale
$440,000
4 beds / 2.0 baths / 1,416 ft2
Single Family / Built: 1949
11
202 Prospect Manor Avenue, Mount Prospect, Illinois 60056
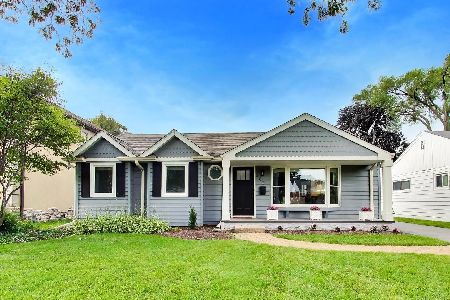
For Sale
$624,900
3 beds / 3.0 baths / 1,724 ft2
Single Family / Built: 1953
26
221 Rammer Avenue, Arlington Heights, Illinois 60004
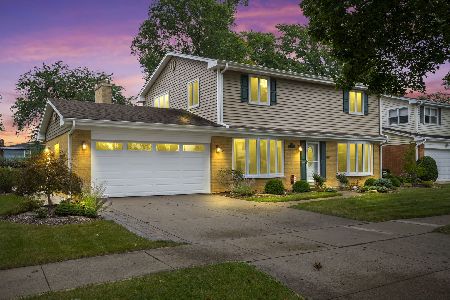
For Sale
$699,000
4 beds / 2.1 baths / 2,402 ft2
Single Family / Built: 1963
31
422 Larkdale Lane, Mount Prospect, Illinois 60056
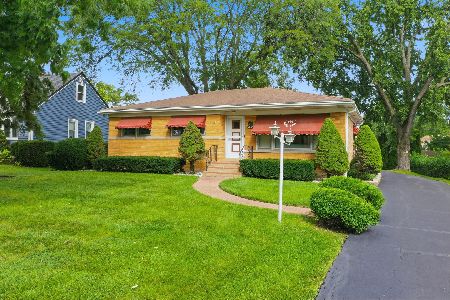
For Sale
$590,000
3 beds / 2.0 baths / 1,945 ft2
Single Family / Built: 1956
32
5 Waterman Avenue, Arlington Heights, Illinois 60004
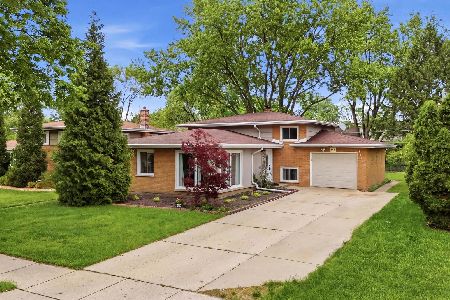
For Sale
$529,900
3 beds / 2.0 baths / 1,525 ft2
Single Family / Built: 1956
83
Nearby Sold Comparables
412 Forest Avenue, Mount Prospect, Illinois 60056

Sold
$209,900
3 beds / 1.0 baths / 1,060 ft2
Single Family / Built: 1957
4685
408 Forest, Mount Prospect, Illinois 60056
Sold
$239,900
3 beds / 1.0 baths / 0 ft2
Single Family / Built: 1955
6721
407 Oak Street, Mount Prospect, Illinois 60056
Sold
$619,000
5 beds / 4.0 baths / 3,432 ft2
Single Family / Built: 1956
4360
406 Forest Avenue, Mount Prospect, Illinois 60056
Sold
$279,000
3 beds / 1.1 baths / 1,400 ft2
Single Family / Built: 1956
4161
421 Forest Avenue, Mount Prospect, Illinois 60056
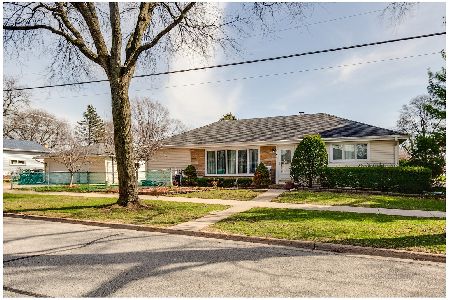
Sold
$309,000
2 beds / 1.0 baths / 1,300 ft2
Single Family / Built: 1955
1651
Contact Agent
Listing Provided By
R.D. Fulk & Associates, Inc.
