

420 Rose Farm Road, Woodstock, Illinois 60098
Sorry, we are updating photos, please update this page in 15 minutes
$465,000
|
Sold
|
|
| Status: | Closed |
| Sqft: | 2,200 |
| Cost/Sqft: | $223 |
| Beds: | 4 |
| Baths: | 3 |
| Year Built: | 1989 |
| Property Taxes: | $7,946 |
| Days On Market: | 7124 |
| Lot Size: | 5,12 |
Description
5+acres.Working Horse Farm.Indoor riding arena w/ sprinkling system,ceiling fans, heaters,heated tack rm.Wash rack.Smaller barn has foaling stall & run-in.4 grassy paddocks.Loafing shed.Fenced drylot.Riding trails w/ jumps.80x200 outdoor riding arena,lit 60' round pen,lit.Barns w/ water,electric,phones.7 stalls.Front porch.Fin. basement.Andersen windows.2200sf.Price change excludes tractor,otherwise $499.5K w/tractor
Property Specifics
| Single Family | |
| — | |
| Colonial | |
| 1989 | |
| Full | |
| Aluminum/Vinyl/Steel Siding | |
| Asphalt | |
| COLONIAL | |
| No | |
| 5.12 |
| Mc Henry | |
| — | |
| 0 / Not Applicable | |
| None | |
| Private Well | |
| Septic-Private | |
| Central Air | |
| Natural Gas, Forced Air, Other | |
| 06510256 | |
| 0736301009 |
Nearby Schools
| NAME: | DISTRICT: | DISTANCE: | |
|---|---|---|---|
|
Grade School
Westwood Elementary School |
200 | — | |
|
High School
Woodstock High School |
200 | Not in DB | |
Property History
| DATE: | EVENT: | PRICE: | SOURCE: |
|---|---|---|---|
| 25 Jan, 2008 | Sold | $465,000 | MRED MLS |
| 31 Oct, 2007 | Under contract | $491,500 | MRED MLS |
| — | Last price change | $499,500 | MRED MLS |
| 9 May, 2007 | Listed for sale | $548,500 | MRED MLS |
| 28 Mar, 2016 | Sold | $250,000 | MRED MLS |
| 16 Feb, 2016 | Under contract | $274,900 | MRED MLS |
| — | Last price change | $294,900 | MRED MLS |
| 31 Dec, 2015 | Listed for sale | $294,900 | MRED MLS |
Sorry, we are updating photos, please update this page in 15 minutes
Room Specifics
All Bedroom Info:
Total Bedrooms: 4
Bedrooms Above Ground: 4
Bedrooms Below Ground: 0
Total Bedrooms: 4
Bedrooms Above Ground: 4
Bedrooms Below Ground: 0
Second Bedroom Info:
Dimensions: —
Location: —Dimensions: —
Floor Type: Carpet
Third Bedroom Info:
Dimensions: —
Location: —Dimensions: —
Floor Type: Carpet
Fourth Bedroom Info:
Dimensions: —
Location: —Dimensions: —
Floor Type: Carpet
Bathroom Info:
Full Bathrooms: 3
Partial Bathrooms: 1Full Bathrooms: 3
Bathroom Amenities: Separate Shower
Bathroom in Basement: 0
Dining Room Info:
Dimensions: —
Location: —Dimensions: —
Floor Type: Carpet
Kitchen Info:
Dimensions: —
Location: —Dimensions: —
Floor Type: Vinyl
Features: Eating Area-Breakfast Bar, Eating Area-Table Space, Pantry-Closet
Living Room Info:
Dimensions: —
Location: —Dimensions: —
Floor Type: Carpet
Family Room Info:
Dimensions: —
Location: —Dimensions: —
Floor Type: Carpet
Additional Rooms Info:
Rooms: Den, Eating Area, Exercise Room, Foyer, Recreation Room, Workshop
Basement: FullRooms: Den, Eating Area, Exercise Room, Foyer, Recreation Room, Workshop
Other Specifics
| 2 | |
| Concrete Perimeter | |
| Garage | |
| — | |
| — | |
| — | |
| — | |
| Dimensions to Center of Road, Fenced Yard, Horses Allowed, Paddock, Wooded | |
| 240X945 | |
| — | |
| Full | |
| — | |
| Range, Dishwasher, Refrigerator, Washer, Dryer | |
| Not in DB | |
| Horse-Riding Area, Horse-Riding Trails, Street Paved | |
| — | |
| Wood Burning, Attached Fireplace Doors/Screen, Gas Log, Heatilator, Ventless |
Tax History
| Year | Property Taxes |
|---|---|
| 2008 | $7,946 |
| 2016 | $10,784 |
Contact Agent
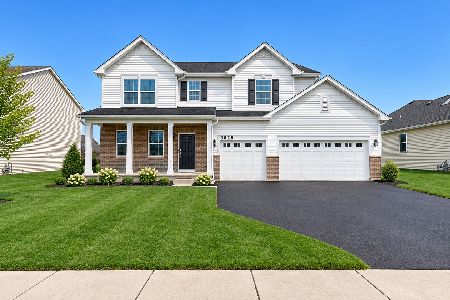
Nearby Sold Comparables
420 Rose Farm Road, Woodstock, Illinois 60098

Sold
$274,900
4 beds / 2.1 baths / 2,093 ft2
Single Family / Built: 1988
3966
506 Rose Farm Road, Woodstock, Illinois 60098
Sold
$249,000
4 beds / 2.1 baths / 2,329 ft2
Single Family / Built: 1989
4605
318 Rose Farm Road, Woodstock, Illinois 60098
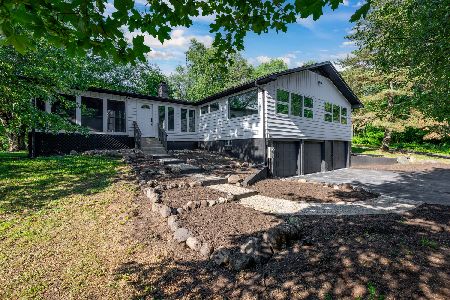
Sold
$574,700
4 beds / 2.1 baths / 4,785 ft2
Single Family / Built: 1960
481
602 Rose Farm Road, Woodstock, Illinois 60098
Sold
$385,000
5 beds / 3.0 baths / 2,600 ft2
Single Family / Built: 1990
3991
612 Rose Farm Road, Woodstock, Illinois 60098
Sold
$239,900
4 beds / 4.0 baths / 3,173 ft2
Single Family / Built: 1989
6265
Contact Agent
Listing Provided By
Berkshire Hathaway HomeServices Starck Real Estate
