

612 Rose Farm Road, Woodstock, Illinois 60098
Sorry, we are updating photos, please update this page in 15 minutes
$225,000
|
Sold
|
|
| Status: | Closed |
| Sqft: | 3,173 |
| Cost/Sqft: | $76 |
| Beds: | 4 |
| Baths: | 4 |
| Year Built: | 1989 |
| Property Taxes: | $11,138 |
| Days On Market: | 6265 |
| Lot Size: | 6,10 |
Description
Huge brick home on 6 acres zoned and set up for horses w/2 pastures & 25x40 barn. Additionally there is a 40x60 steel building w/concrete floor, heat & water for all your toys!!! This home was built in 1989 and was built w/entertaining in mind with open floor plan, 2 fireplaces (one is 2sided see thru) and a humongo family rm w/wet bar and sauna. There is a 1000 sq ft multi level deck overlooking back yd & orchard!
Property Specifics
| Single Family | |
| — | |
| Traditional | |
| 1989 | |
| Full, English | |
| Brick, Cedar, Other | |
| Asphalt | |
| CUSTOM | |
| No | |
| 6.1 |
| Mc Henry | |
| — | |
| 0 / Not Applicable | |
| None | |
| Private Well | |
| Septic-Private | |
| Central Air | |
| Natural Gas, Forced Air | |
| 07325516 | |
| 0736100014 |
Nearby Schools
| NAME: | DISTRICT: | DISTANCE: | |
|---|---|---|---|
|
Grade School
Westwood Elementary School |
200 | — | |
|
Middle School
Creekside Middle School |
200 | Not in DB | |
|
High School
Woodstock High School |
200 | Not in DB | |
Property History
| DATE: | EVENT: | PRICE: | SOURCE: |
|---|---|---|---|
| 5 Aug, 2011 | Sold | $225,000 | MRED MLS |
| 6 May, 2011 | Under contract | $239,900 | MRED MLS |
| — | Last price change | $299,000 | MRED MLS |
| 14 Sep, 2009 | Listed for sale | $399,900 | MRED MLS |
Sorry, we are updating photos, please update this page in 15 minutes
Room Specifics
All Bedroom Info:
Total Bedrooms: 4
Bedrooms Above Ground: 4
Bedrooms Below Ground: 0
Total Bedrooms: 4
Bedrooms Above Ground: 4
Bedrooms Below Ground: 0
Second Bedroom Info:
Dimensions: —
Location: —Dimensions: —
Floor Type: Carpet
Third Bedroom Info:
Dimensions: —
Location: —Dimensions: —
Floor Type: Carpet
Fourth Bedroom Info:
Dimensions: —
Location: —Dimensions: —
Floor Type: Carpet
Bathroom Info:
Full Bathrooms: 4
Partial Bathrooms: 0Full Bathrooms: 4
Bathroom Amenities: Whirlpool, Separate Shower, Double Sink, Bidet
Bathroom in Basement: 1
Dining Room Info:
Dimensions: —
Location: —Dimensions: —
Floor Type: Carpet
Kitchen Info:
Dimensions: —
Location: —Dimensions: —
Floor Type: Ceramic Tile
Features: Eating Area-Table Space, Pantry-Closet
Laundry Room Info:
Dimensions: —
Location: —Dimensions: —
Floor Type: Other
Living Room Info:
Dimensions: —
Location: —Dimensions: —
Floor Type: Carpet
Family Room Info:
Dimensions: —
Location: —Dimensions: —
Floor Type: Carpet
Additional Rooms Info:
Rooms: Kitchen, Foyer, Sitting Room
Basement: Full, EnglishRooms: Kitchen, Foyer, Sitting Room
Other Specifics
| 2 | |
| Concrete Perimeter | |
| Garage | |
| — | |
| — | |
| — | |
| Balcony, Deck, Patio | |
| Fenced Yard, Horses Allowed, Landscaped, Paddock | |
| 345 X 770 | |
| Unfinished | |
| Full | |
| Sauna/Steam Room, Hot Tub, Bar-Wet, First Floor Bedroom, In-Law Arrangement | |
| Double Oven, Range, Dishwasher, Refrigerator, Washer, Dryer | |
| Not in DB | |
| — | |
| — | |
| Double Sided, Wood Burning, Gas Log, Gas Starter |
Tax History
| Year | Property Taxes |
|---|---|
| 2011 | $11,138 |
Contact Agent
Nearby Sold Comparables
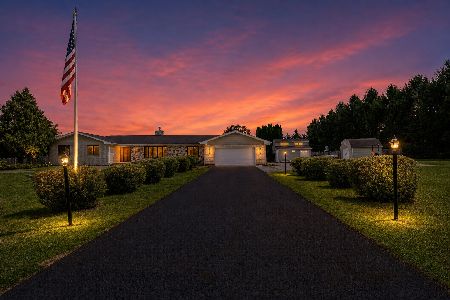
704 Rose Farm Road, Woodstock, Illinois 60098
Sold
$710,000
4 beds / 3.2 baths / 3,967 ft2
Single Family / Built: 1990
110
704 Rose Farm Road, Woodstock, Illinois 60098

Sold
$449,900
4 beds / 4.2 baths / 2,360 ft2
Single Family / Built: 1990
3162
602 Rose Farm Road, Woodstock, Illinois 60098
Sold
$385,000
5 beds / 3.0 baths / 2,600 ft2
Single Family / Built: 1990
3991
506 Rose Farm Road, Woodstock, Illinois 60098
Sold
$249,000
4 beds / 2.1 baths / 2,329 ft2
Single Family / Built: 1989
4605
606 Rose Farm Road, Woodstock, Illinois 60098
Sold
$349,900
4 beds / 3.0 baths / 3,300 ft2
Single Family / Built: 1993
4544
606 Rose Farm Road, Woodstock, Illinois 60098
Sold
$340,000
4 beds / 3.0 baths / 3,300 ft2
Single Family / Built: 1993
3934
Contact Agent
Listing Provided By
Realty Executives Cornerstone
