

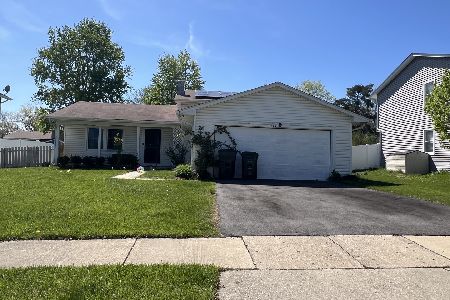
4200 Crimson Drive, Hoffman Estates, Illinois 60192
Subdivision > Poplar Hills
Sorry, we are updating photos, please update this page in 15 minutes
$275,000
|
Sold
|
|
| Status: | Closed |
| Sqft: | 2,082 |
| Cost/Sqft: | $144 |
| Beds: | 4 |
| Baths: | 3 |
| Year Built: | 1980 |
| Property Taxes: | $8,382 |
| Days On Market: | 5118 |
| Lot Size: | 0,20 |
Description
UPDATED HOME IN GREAT NEIGHBORHOOD - FREMD H.S.!! KITCHEN HAS NEW CABS, NEW GRANITE & SS APPLIANCES. NEW A/C, NEW FURNACE & HWH!! WOOD FLOORS THRU-OUT KITCHEN, LR, DR, & ALL BEDRMS. BRICK FIRE PLACE W/BUILT-IN CABINETRY, NEWER ANDERSEN SLIDERS & WINDOWS. LARGE BACK YARD HAS PATIO & OFFERS PRIVACY W/MATURE TREES. HOME HAS BEEN FRESHLY PAINTED IN NEUTRAL COLORS & IS IN MOVE-IN CONDITION! TAKE THE TOUR AND HURRY OVER!!
Property Specifics
| Single Family | |
| — | |
| — | |
| 1980 | |
| None | |
| Vinyl Siding, Brick | |
| Asphalt | |
| ASPEN | |
| No | |
| 0.2 |
| Cook | |
| Poplar Hills | |
| 0 / Not Applicable | |
| None | |
| Lake Michigan | |
| Public Sewer | |
| Central Air | |
| Natural Gas, Forced Air | |
| 08206996 | |
| 02193250160000 |
Nearby Schools
| NAME: | DISTRICT: | DISTANCE: | |
|---|---|---|---|
|
Grade School
Frank C Whiteley Elementary Scho |
15 | — | |
|
Middle School
Plum Grove Junior High School |
15 | Not in DB | |
|
High School
Wm Fremd High School |
211 | Not in DB | |
Property History
| DATE: | EVENT: | PRICE: | SOURCE: |
|---|---|---|---|
| 11 Jan, 2013 | Sold | $275,000 | MRED MLS |
| 12 Dec, 2012 | Under contract | $299,900 | MRED MLS |
| — | Last price change | $309,900 | MRED MLS |
| 24 Oct, 2012 | Listed for sale | $329,000 | MRED MLS |
| 25 Aug, 2015 | Sold | $369,000 | MRED MLS |
| 26 Jun, 2015 | Under contract | $369,000 | MRED MLS |
| 25 Jun, 2015 | Listed for sale | $369,000 | MRED MLS |
Sorry, we are updating photos, please update this page in 15 minutes
Room Specifics
All Bedroom Info:
Total Bedrooms: 4
Bedrooms Above Ground: 4
Bedrooms Below Ground: 0
Total Bedrooms: 4
Bedrooms Above Ground: 4
Bedrooms Below Ground: 0
Second Bedroom Info:
Dimensions: —
Location: —Dimensions: —
Floor Type: Wood Laminate
Third Bedroom Info:
Dimensions: —
Location: —Dimensions: —
Floor Type: Wood Laminate
Fourth Bedroom Info:
Dimensions: —
Location: —Dimensions: —
Floor Type: Wood Laminate
Bathroom Info:
Full Bathrooms: 3
Partial Bathrooms: 1Full Bathrooms: 3
Bathroom Amenities: —
Bathroom in Basement: 0
Dining Room Info:
Dimensions: —
Location: —Dimensions: —
Floor Type: Wood Laminate
Kitchen Info:
Dimensions: —
Location: —Dimensions: —
Floor Type: Wood Laminate
Features: Eating Area-Table Space
Laundry Room Info:
Dimensions: —
Location: —Dimensions: —
Floor Type: Vinyl
Living Room Info:
Dimensions: —
Location: —Dimensions: —
Floor Type: Wood Laminate
Family Room Info:
Dimensions: —
Location: —Dimensions: —
Floor Type: Carpet
Additional Rooms Info:
Rooms: Eating Area, Pantry, Walk In Closet
Basement: NoneRooms: Eating Area, Pantry, Walk In Closet
Other Specifics
| 2 | |
| Concrete Perimeter | |
| Garage | |
| — | |
| — | |
| — | |
| Patio | |
| — | |
| 71X120 | |
| — | |
| Full | |
| Wood Laminate Floors, First Floor Laundry | |
| Range, Microwave, Dishwasher, Washer, Dryer, Disposal | |
| Not in DB | |
| Sidewalks, Street Lights, Street Paved | |
| — | |
| Wood Burning, Attached Fireplace Doors/Screen, Gas Starter |
Tax History
| Year | Property Taxes |
|---|---|
| 2013 | $8,382 |
| 2015 | $8,164 |
Contact Agent
Nearby Similar Homes
4112 Crimson Drive, Hoffman Estates, Illinois 60192

For Sale
$460,000
4 beds / 2.1 baths / 2,000 ft2
Single Family / Built: 1978
14
1485 Westbury Drive, Hoffman Estates, Illinois 60192

For Sale
$375,000
4 beds / 2.0 baths / 1,794 ft2
Single Family / Built: 1976
42
13 Chipping Campden Drive, South Barrington, Illinois 60010

For Sale
$830,000
3 beds / 3.0 baths / 3,886 ft2
Single Family / Built: 1984
51
Nearby Sold Comparables
4190 Crimson Drive, Hoffman Estates, Illinois 60192
Sold
$365,000
4 beds / 2.0 baths / 1,220 ft2
Single Family / Built: 1979
535
4160 Crimson Drive, Hoffman Estates, Illinois 60192

Sold
$350,000
4 beds / 2.1 baths / 2,082 ft2
Single Family / Built: 1980
3645
Contact Agent
Listing Provided By
Right Residential Realty II LLC
