

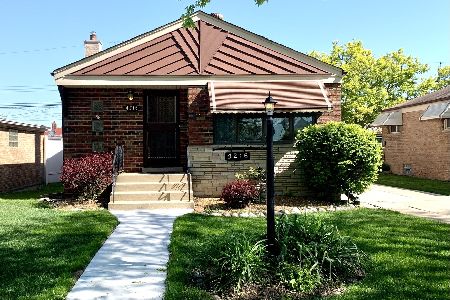
4205 82nd Place, Ashburn, Chicago, Illinois 60652


$269,900
|
Sold
|
|
| Status: | Closed |
| Sqft: | 1,025 |
| Cost/Sqft: | $263 |
| Beds: | 3 |
| Baths: | 2 |
| Year Built: | 1958 |
| Property Taxes: | $2,914 |
| Days On Market: | 2375 |
| Lot Size: | 0,11 |
Description
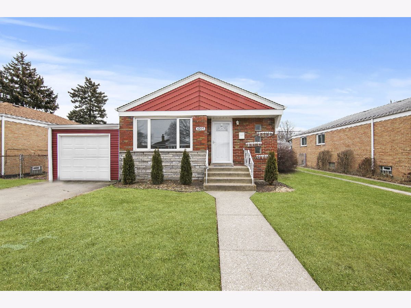
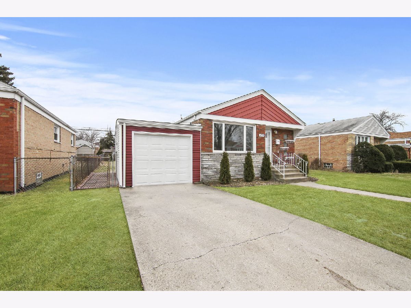
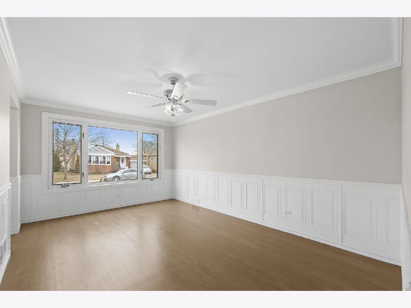
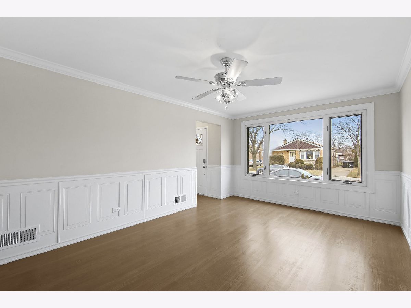
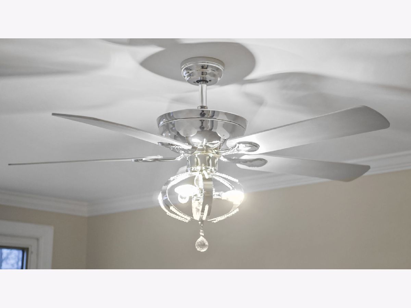
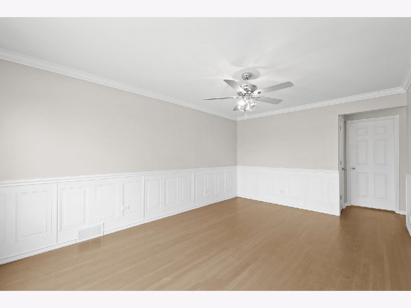
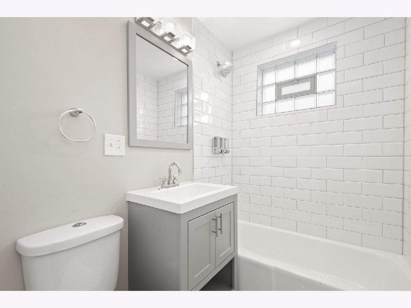
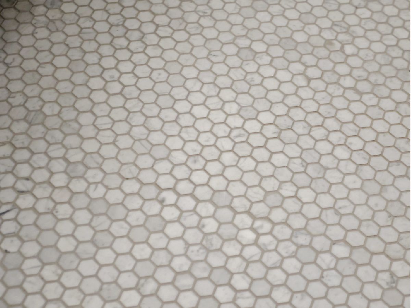
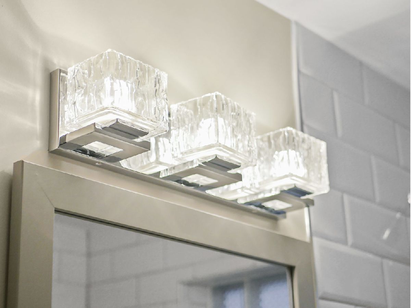
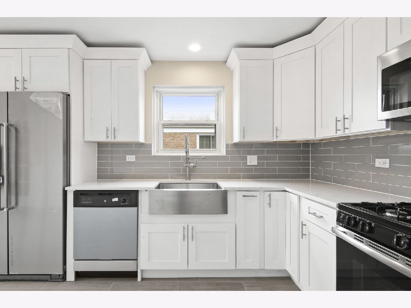
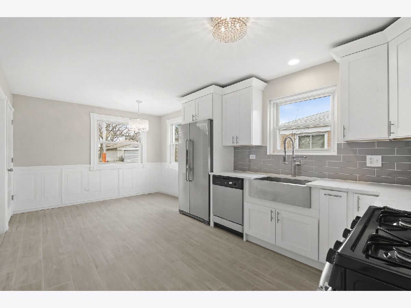
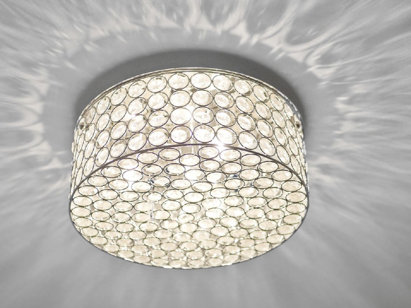
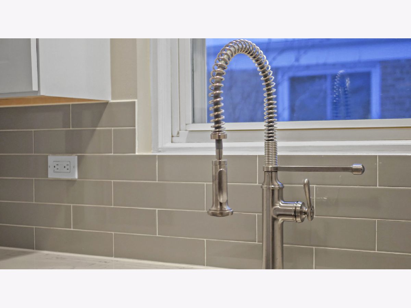
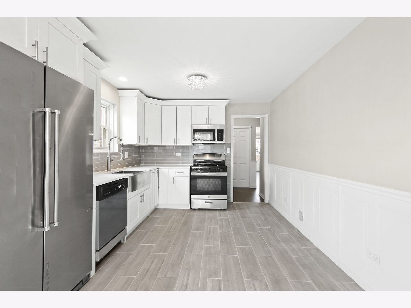
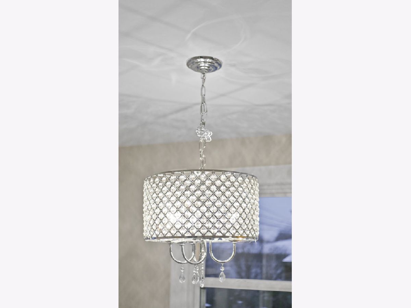
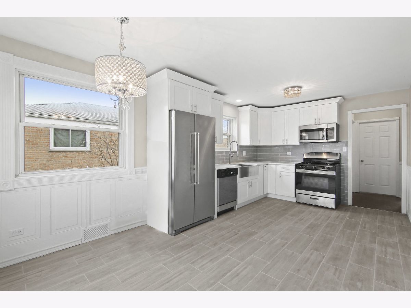
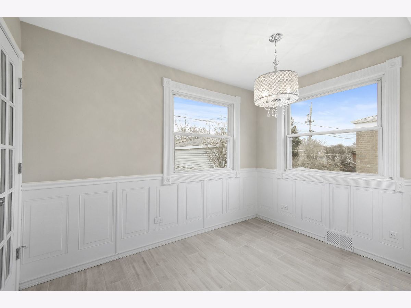
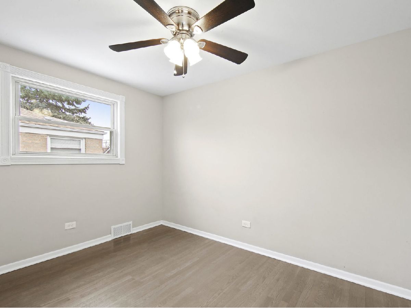
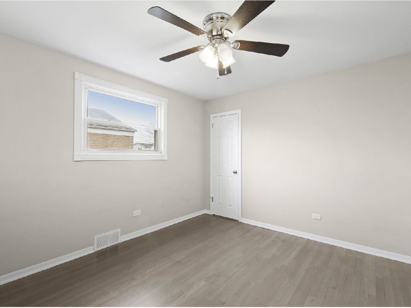
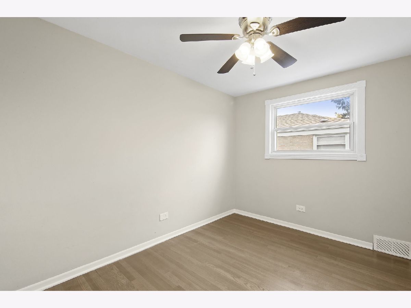
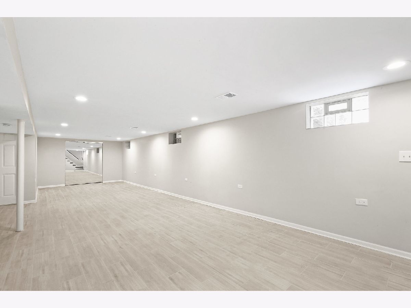
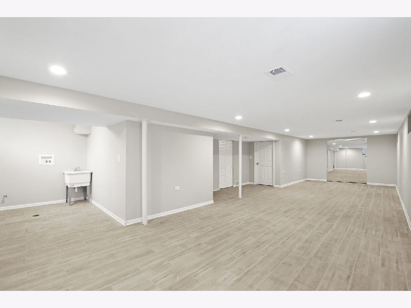
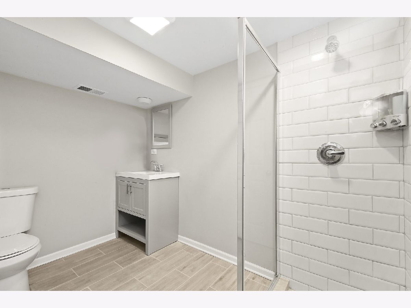
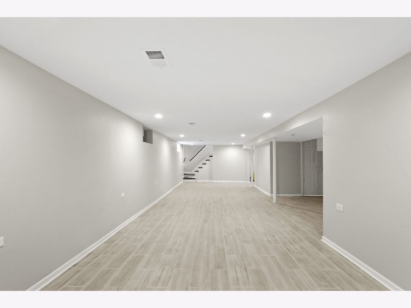
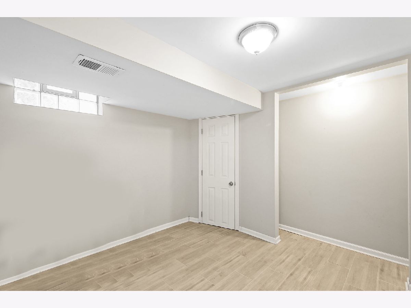
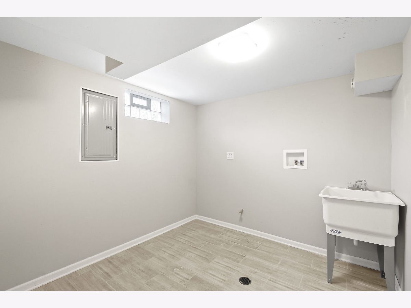
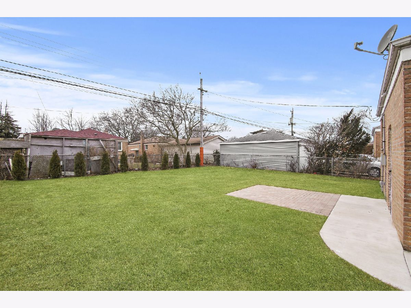
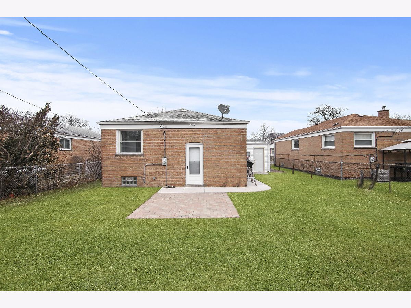
Beautifully remodeled raised ranch features refinished original hardwood floors and modern style wainscot. Kitchen features new stainless appliances, quartz counter tops, high quality cabinetry, stainless steel farm-style sink with matching faucet. The spacious dining area includes a beautiful chandelier and lots of natural light. Bathroom has marble flooring, modern vanity and a no bulb replacing lighting fixture. Basement is finished with a full bath and a bedroom. New awning windows in the basement make the space feel open and airy. A perfect space for a family entertainment room. Laundry room is spacious and ready for personalization. Garage roof, siding and garage door are all new. Large back yard features professional landscaping, new concrete walk way and a beautiful brick basket weave pattern design. 1 yr diamond warranty with full price sale.
Property Specifics
| Single Family | |
| — | |
| — | |
| 1958 | |
| Full | |
| Concrete | |
| — | |
| — | |
| No | |
| 0.11 |
| Cook | |
| — | |
| — / Not Applicable | |
| None | |
| Lake Michigan | |
| Public Sewer | |
| Central Air | |
| Natural Gas | |
| 10700820 | |
| 19342130270000 |
Property History
| DATE: | EVENT: | PRICE: | SOURCE: |
|---|---|---|---|
| 19 Jun, 2020 | Sold | $269,900 | MRED MLS |
| 4 May, 2020 | Under contract | $269,900 | MRED MLS |
| 29 Apr, 2020 | Listed for sale | $269,900 | MRED MLS |
| 27 Oct, 2026 | Under contract | $368,000 | MRED MLS |
| 24 Oct, 2026 | Listed for sale | $368,000 | MRED MLS |
Room Specifics
Total Bedrooms: 4
Bedrooms Above Ground: 3
Bedrooms Below Ground: 1
Dimensions: —
Floor Type: Hardwood
Dimensions: —
Floor Type: Hardwood
Dimensions: —
Floor Type: Ceramic Tile
Full Bathrooms: 2
Bathroom Amenities: —
Bathroom in Basement: 1
Dimensions: —
Floor Type: Ceramic Tile
Dimensions: —
Floor Type: Ceramic Tile
Dimensions: —
Floor Type: Hardwood
Dimensions: —
Floor Type: Ceramic Tile
Rooms: No additional rooms
Other Specifics
| 1 | |
| — | |
| Garage, Space/s | |
| — | |
| — | |
| — | |
| — | |
| — | |
| 4725 | |
| — | |
| None | |
| — | |
| Range, Microwave, Dishwasher, Refrigerator | |
| Not in DB | |
| — | |
| — | |
| — |
Tax History
| Year | Property Taxes |
|---|---|
| 2020 | $2,914 |
| 2026 | $4,117 |
Contact Agent
Nearby Similar Homes
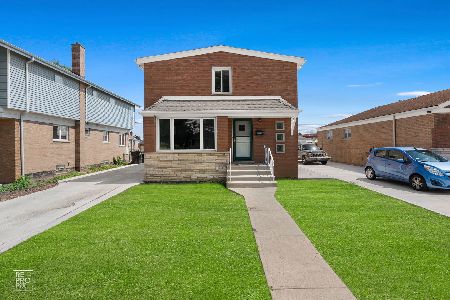
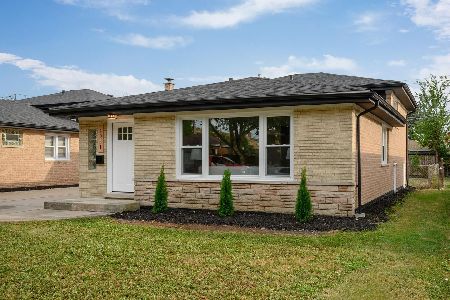
Nearby Sold Comparables

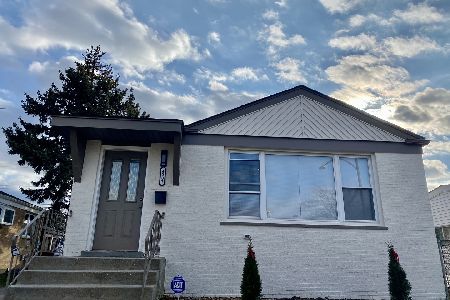
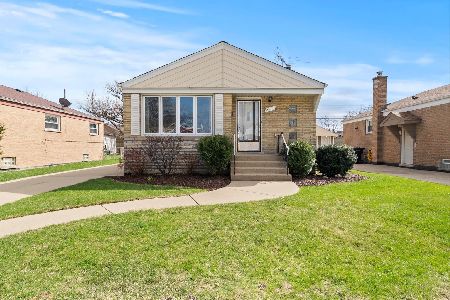
Contact Agent
Listing Provided By
RE/MAX Premier
