

4207 Kilpatrick Avenue, Portage Park, Chicago, Illinois 60641
Sorry, we are updating photos, please update this page in 15 minutes
$602,000
|
Sold
|
|
| Status: | Closed |
| Sqft: | 3,100 |
| Cost/Sqft: | $210 |
| Beds: | 4 |
| Baths: | 4 |
| Year Built: | 2011 |
| Property Taxes: | $7,700 |
| Days On Market: | 4208 |
| Lot Size: | 0,00 |
Description
Beautiful Old Irving Park home within great community has suburban feel. 4BR/3.5BA w/hardwood floors, spacious LR/DR combo and finished BSMT. Deluxe floor plan, large master BDRM and BATH w/his & her walk-in closets. Updated kitchen, granite countertops, SS appliances, fireplace and custom cabinets. Large backyard with 2-car garage. Excellent transportation access, 1 block to Metra Mayfair stat. and 3 blocks to 90/94
Property Specifics
| Single Family | |
| — | |
| Victorian | |
| 2011 | |
| Full, English | |
| Cedar, Other | |
| Asphalt | |
| — | |
| No | |
| 0 |
| Cook | |
| — | |
| 0 / Not Applicable | |
| None | |
| Lake Michigan | |
| Sewer-Storm | |
| Central Air | |
| Natural Gas, Forced Air | |
| 08903591 | |
| 13153100190000 |
Property History
| DATE: | EVENT: | PRICE: | SOURCE: |
|---|---|---|---|
| 22 Jun, 2012 | Sold | $425,000 | MRED MLS |
| 9 May, 2012 | Under contract | $450,000 | MRED MLS |
| — | Last price change | $499,000 | MRED MLS |
| 8 Jul, 2010 | Listed for sale | $550,000 | MRED MLS |
| 24 Aug, 2015 | Sold | $602,000 | MRED MLS |
| 9 Jul, 2015 | Under contract | $649,900 | MRED MLS |
| — | Last price change | $669,900 | MRED MLS |
| 27 Apr, 2015 | Listed for sale | $669,900 | MRED MLS |
| 7 Jul, 2021 | Sold | $670,000 | MRED MLS |
| 26 Apr, 2021 | Under contract | $659,000 | MRED MLS |
| 7 Apr, 2021 | Listed for sale | $659,000 | MRED MLS |
Sorry, we are updating photos, please update this page in 15 minutes
Room Specifics
All Bedroom Info:
Total Bedrooms: 4
Bedrooms Above Ground: 4
Bedrooms Below Ground: 0
Total Bedrooms: 4
Bedrooms Above Ground: 4
Bedrooms Below Ground: 0
Second Bedroom Info:
Dimensions: —
Location: —Dimensions: —
Floor Type: Carpet
Third Bedroom Info:
Dimensions: —
Location: —Dimensions: —
Floor Type: Carpet
Fourth Bedroom Info:
Dimensions: —
Location: —Dimensions: —
Floor Type: Carpet
Bathroom Info:
Full Bathrooms: 4
Partial Bathrooms: 1Full Bathrooms: 4
Bathroom Amenities: Separate Shower, Double Sink
Bathroom in Basement: 1
Dining Room Info:
Dimensions: —
Location: —Dimensions: —
Floor Type: Hardwood
Kitchen Info:
Dimensions: —
Location: —Dimensions: —
Floor Type: Hardwood
Features: Eating Area-Breakfast Bar, Pantry-Closet
Living Room Info:
Dimensions: —
Location: —Dimensions: —
Floor Type: Hardwood
Family Room Info:
Dimensions: —
Location: —Dimensions: —
Floor Type: Hardwood
Additional Rooms Info:
Rooms: Great Room, Utility Room-1st Floor
Basement: Full, EnglishRooms: Great Room, Utility Room-1st Floor
Other Specifics
| 2 | |
| Concrete Perimeter | |
| Garage | |
| — | |
| — | |
| — | |
| Deck | |
| — | |
| 25 X 125 | |
| Unfinished | |
| Full | |
| — | |
| Range, Microwave, Dishwasher, Refrigerator, Disposal | |
| Not in DB | |
| Sidewalks, Street Lights, Street Paved | |
| — | |
| Wood Burning, Gas Starter, Ventless |
Tax History
| Year | Property Taxes |
|---|---|
| 2012 | $7,713 |
| 2015 | $7,700 |
| 2021 | $11,406 |
Contact Agent
Nearby Similar Homes
4130 Kenneth Avenue, Chicago, Illinois 60641
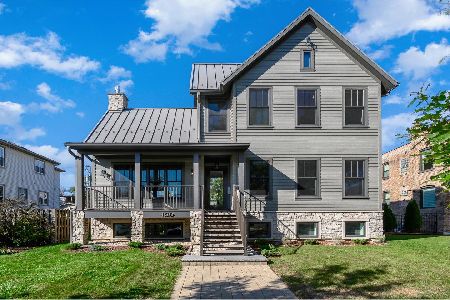
For Sale
$1,850,000
5 beds / 3.1 baths / 4,228 ft2
Single Family / Built: 2021
8
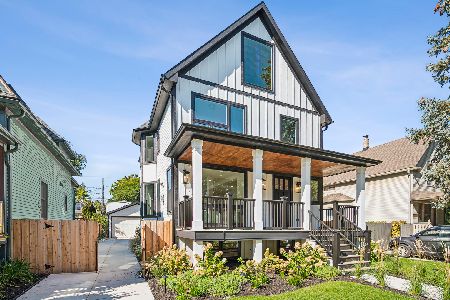
4147 Dickinson Avenue, Chicago, Illinois 60641
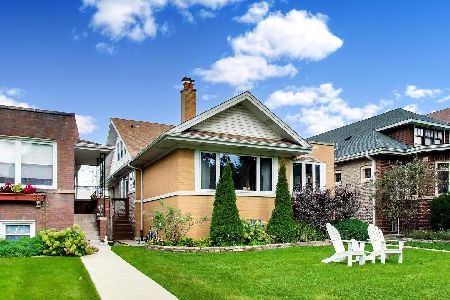
For Sale
$749,000
4 beds / 3.0 baths / 3,716 ft2
Single Family / Built: 1921
41
4958 Cullom Avenue, Chicago, Illinois 60641
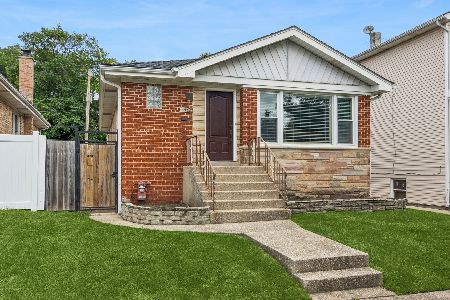
For Sale
$399,000
2 beds / 1.0 baths / 1,105 ft2
Single Family / Built: 1957
19
3819 Kilpatrick Avenue, Chicago, Illinois 60641
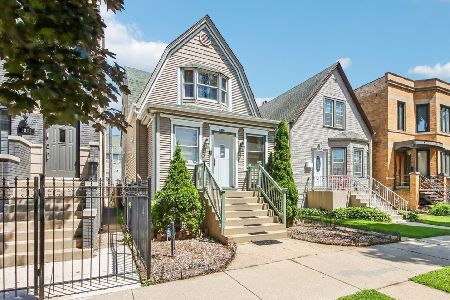
For Sale
$549,000
3 beds / 2.1 baths / 1,614 ft2
Single Family / Built: 1908
18
Nearby Sold Comparables
4207 Kilpatrick Avenue, Chicago, Illinois 60641

Sold
$450,000
4 beds / 3.1 baths / 3,100 ft2
Single Family / Built: 2011
5962
4209 Kilpatrick Avenue, Chicago, Illinois 60641
Sold
$520,000
3 beds / 2.1 baths / 0 ft2
Single Family / Built: 2009
6570
4209 Kilpatrick Avenue, Chicago, Illinois 60641

Sold
$764,900
3 beds / 3.1 baths / 3,200 ft2
Single Family / Built: 2010
1687
4205 Kilpatrick Avenue, Chicago, Illinois 60641
Sold
$445,000
4 beds / 3.1 baths / 3,080 ft2
Single Family / Built: 2010
5216
4205 Kilpatrick Avenue, Chicago, Illinois 60641

Sold
$729,900
4 beds / 3.1 baths / 3,080 ft2
Single Family / Built: 2010
1554
4211 Kilpatrick Avenue, Chicago, Illinois 60641
Sold
$510,000
4 beds / 3.1 baths / 3,080 ft2
Single Family / Built: 2009
5961
Contact Agent
Listing Provided By
Century 21 Affiliated
