

4130 Kenneth Avenue, Irving Park, Chicago, Illinois 60641


$1,850,000
|
For Sale
|
|
| Status: | New |
| Sqft: | 4,228 |
| Cost/Sqft: | $438 |
| Beds: | 5 |
| Baths: | 4 |
| Year Built: | 2021 |
| Property Taxes: | $22,719 |
| Lot Size: | 0,00 |
Description
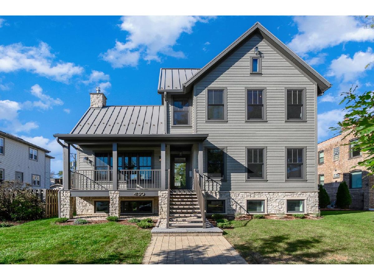
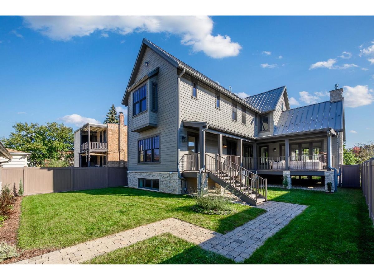
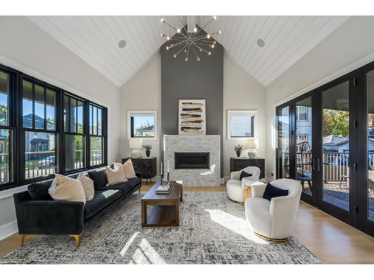
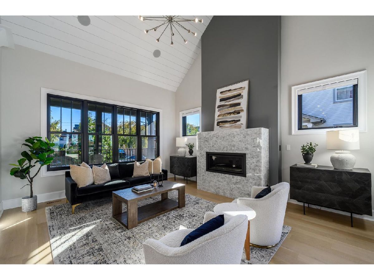
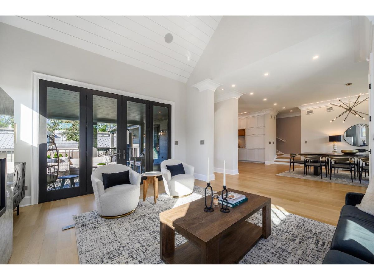
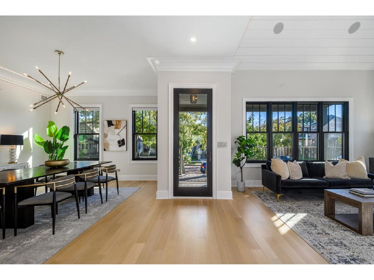
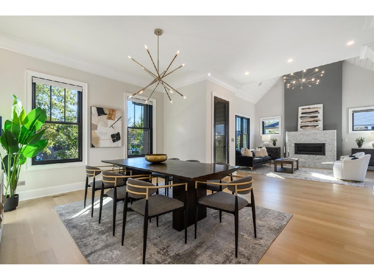
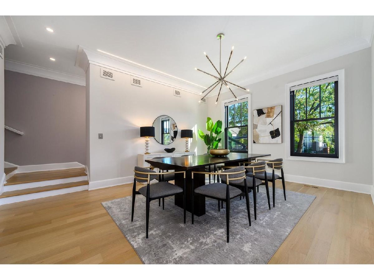
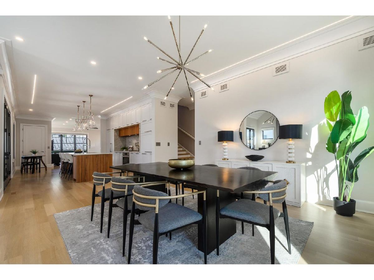
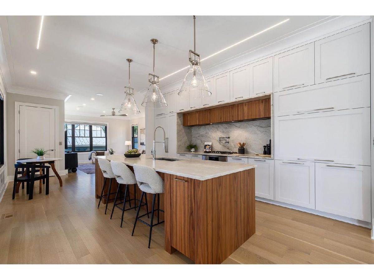
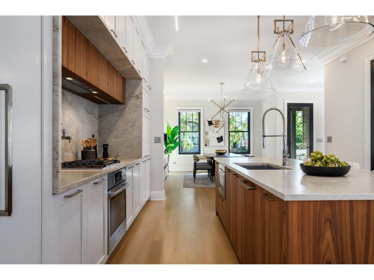
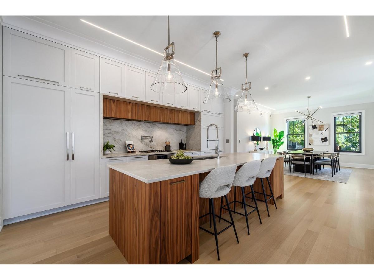
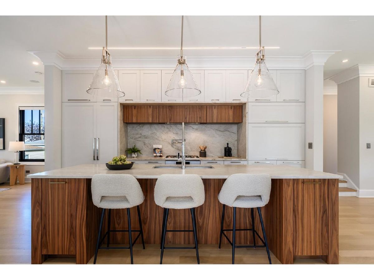
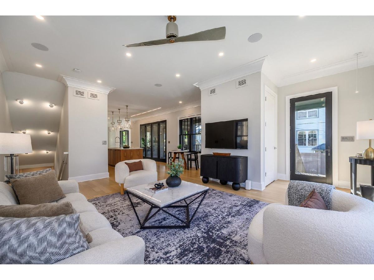
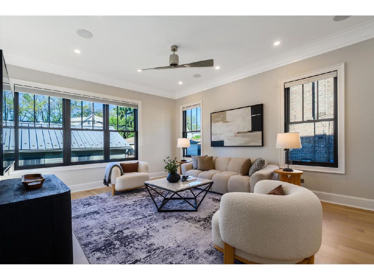
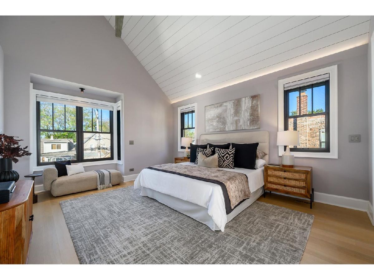
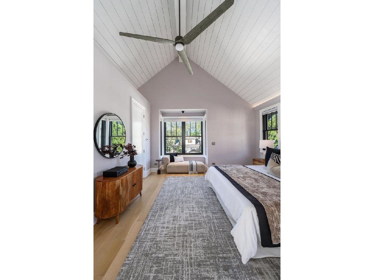
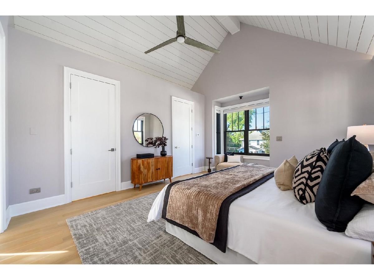
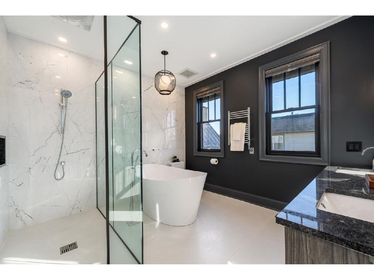
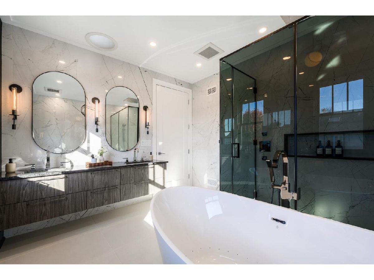
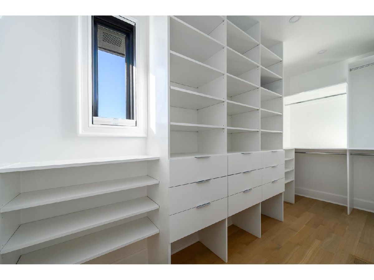
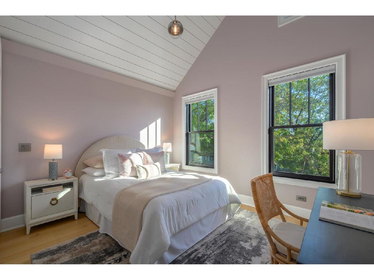
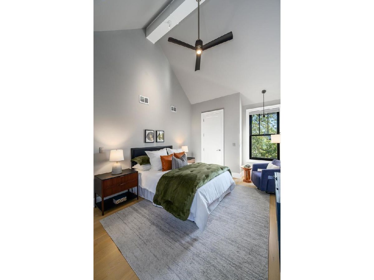
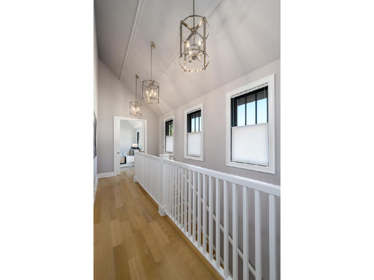
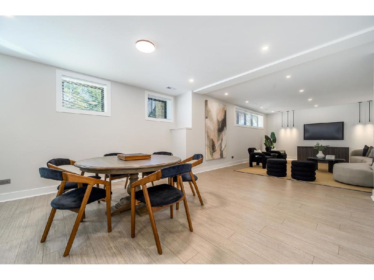
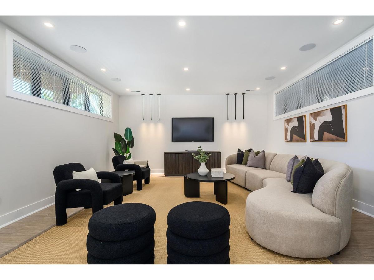
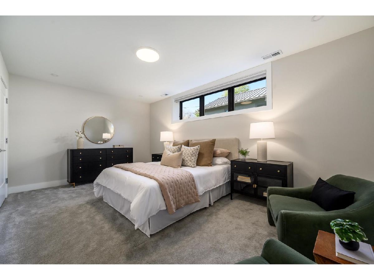
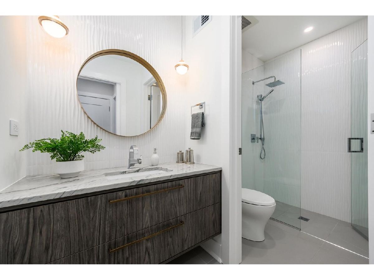
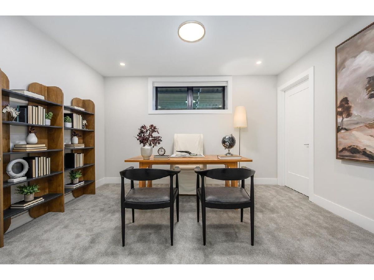
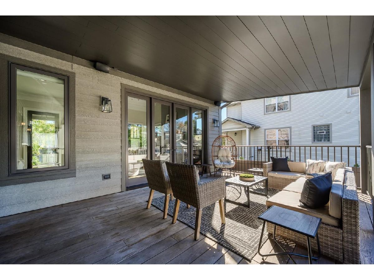
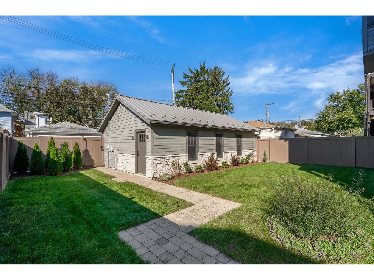
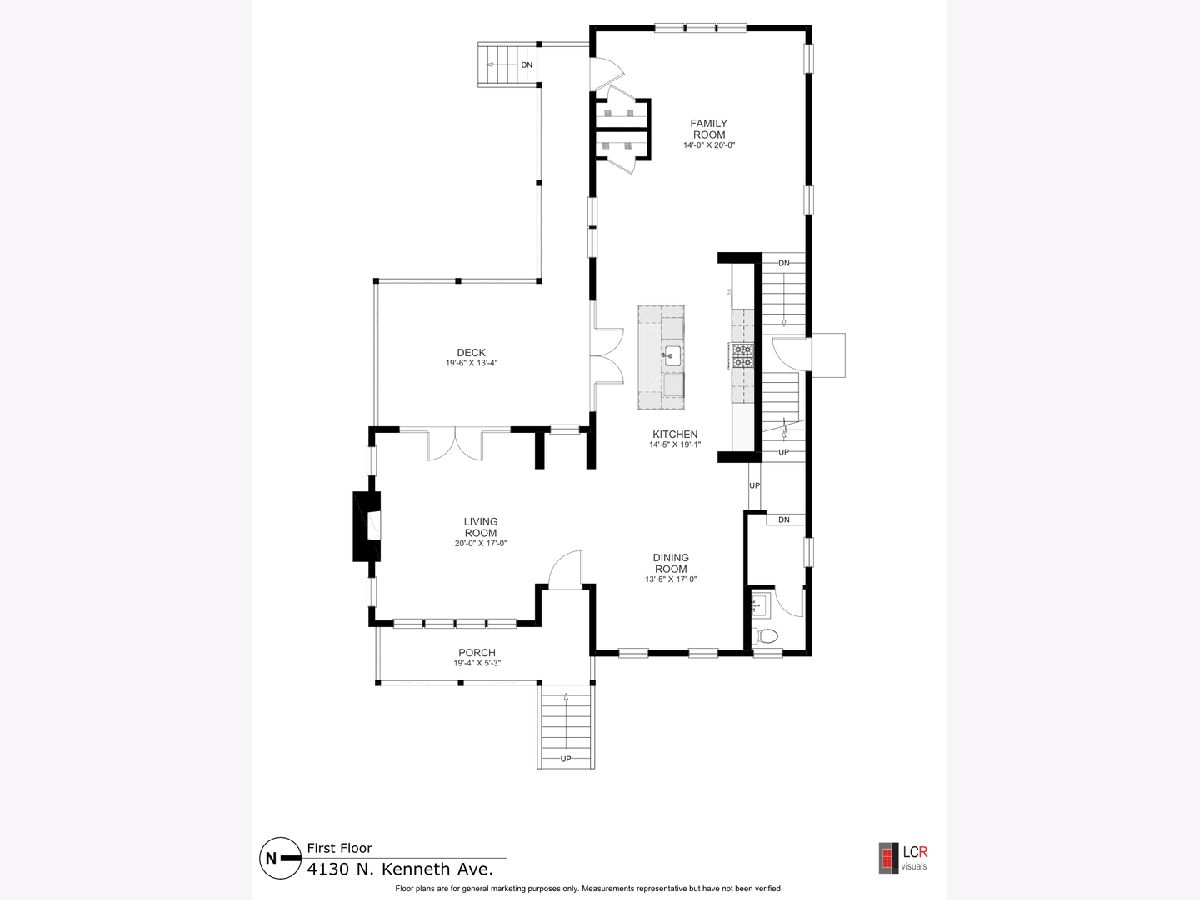
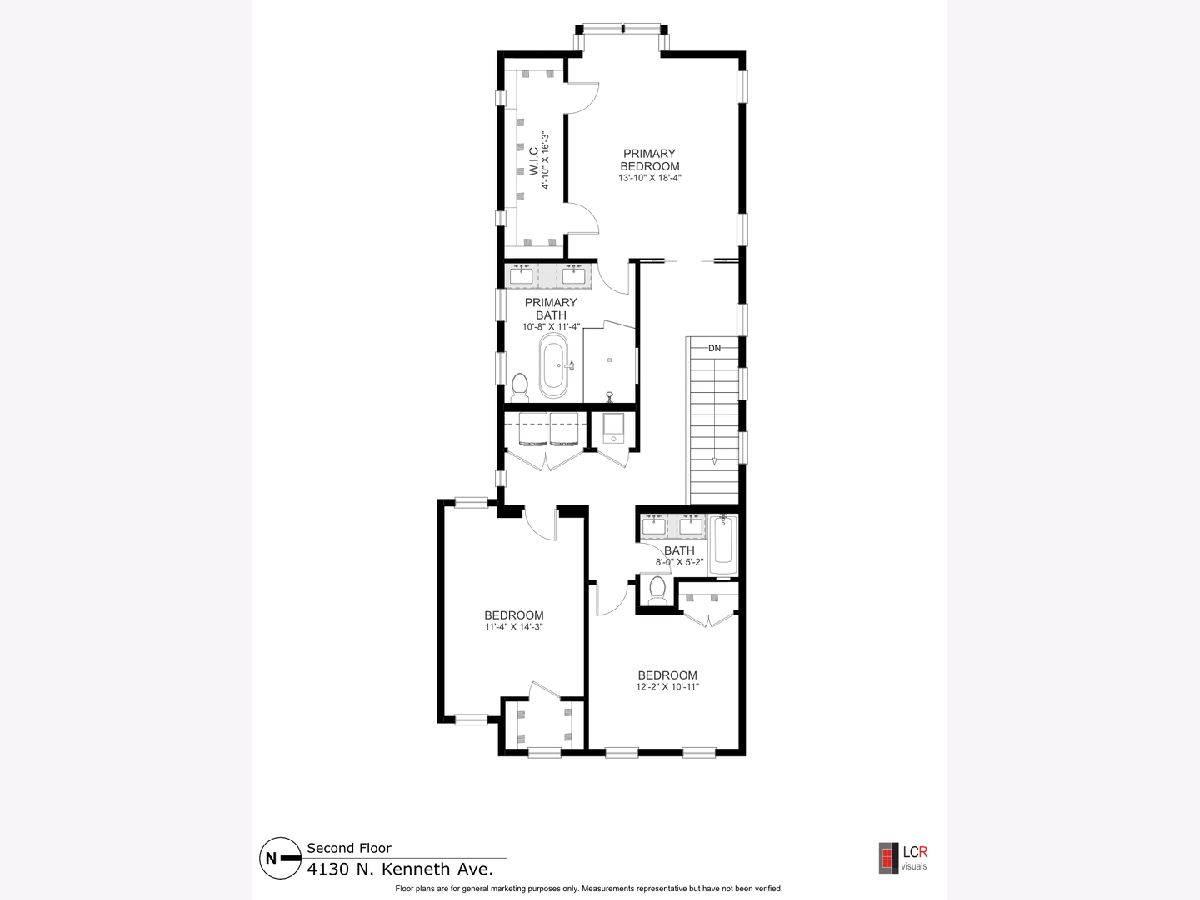
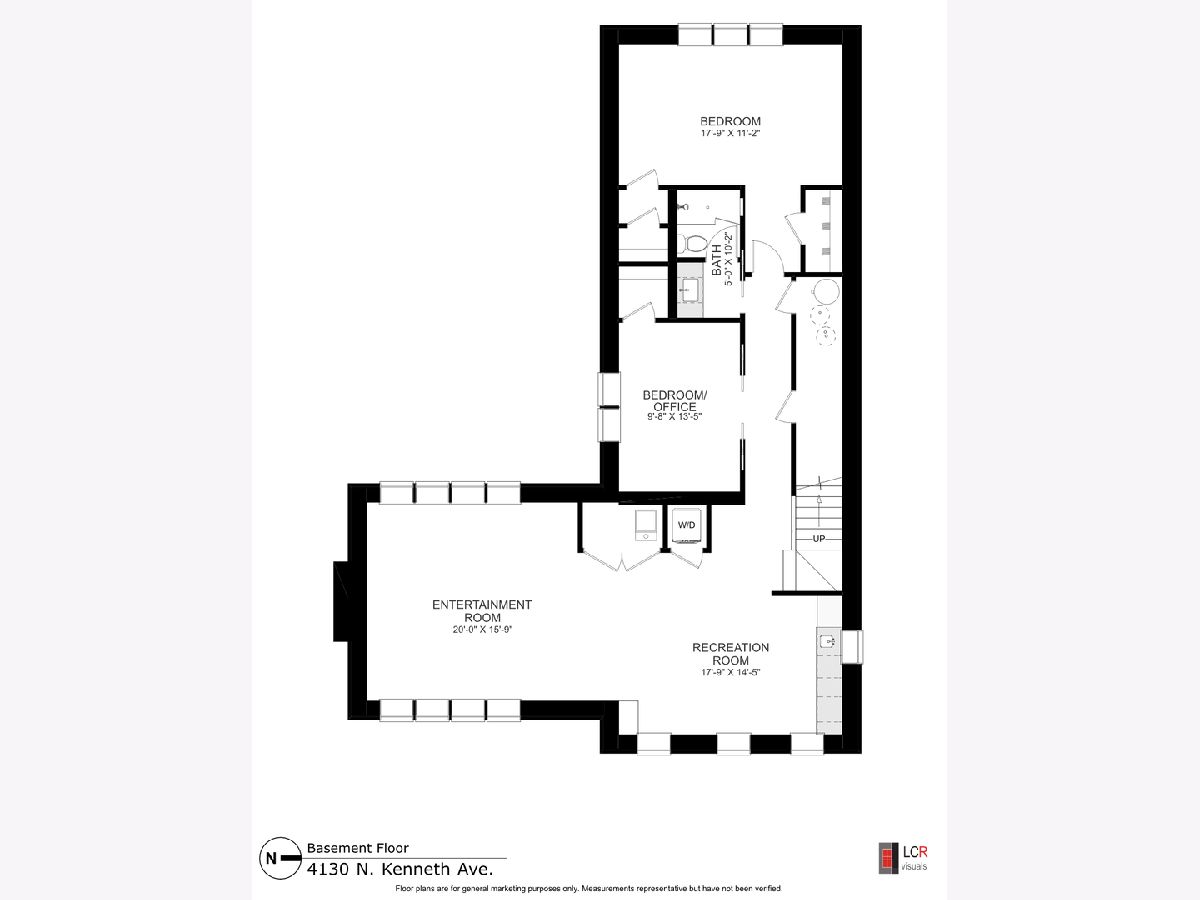
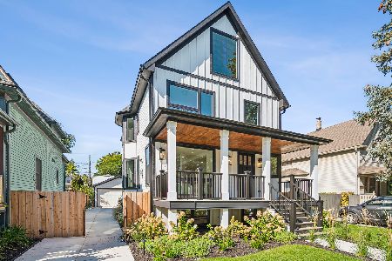
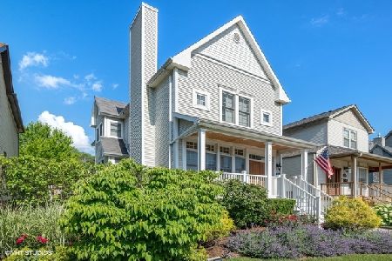
Spectacular architectural masterpiece built new from the ground up in 2021 with charm and character, all with ultra high quality and detail. Located in Chicago's highly desirable Old Irving Park neighborhood, this custom luxury residence blends transitional elegance with master craftsmanship. From the moment you step inside, the home shows off with incredible scale, boasting 10-foot main level ceilings, a magnificent 17-foot cathedral ceiling in the great room, and beautiful 5-inch-wide, rift and quartered White Oak flooring. The show-stopping chef's kitchen anchored by a massive ten-foot custom island with leather-finished Quartzite countertops, a full-height matching backsplash, and an elite appliance suite. Transition seamlessly to outdoor entertaining through 10-foot-wide Kolbe& Kolbe patio doors opening to a large, covered rear deck finished with ultra-luxe Thermory decking and a fully fenced backyard. Upstairs, the primary suite serves as a spa-inspired sanctuary featuring shiplap ceilings, custom closets, a Velux skylight, and a lavish bath equipped with a 20" Grohe rain head shower, an air bath hydro-massage soaker tub, a heated towel rack, and wi-fi controlled heated flooring. The sprawling lower level offers 9-foot ceilings, a spacious recreation room, a custom wet bar with a dedicated wine cooler and dishwasher, and the home's 4th and 5th bedrooms. Uncompromising mechanical excellence defines this home, including a rare 3-car garage with attic storage, dual-zone high-efficiency Carrier furnaces and A/C units, full spray foam insulation, a hardwired Ring video security system, and heated gutters. Enjoy absolute turnkey luxury in a quintessential tree-lined enclave with unparalleled access to top-rated parks, the Blue Line, Metra, Northwestern Medicine's new outpatient center, and the I-90/94 expressway
Property Specifics
| Single Family | |
| — | |
| — | |
| 2021 | |
| Finished, Full, Daylight | |
| Combination | |
| Metal | |
| — | |
| No | |
| — |
| Cook | |
| — | |
| — / Not Applicable | |
| None | |
| Public | |
| Public Sewer | |
| Central Air | |
| Gas, Radiant Floor | |
| 12794562 | |
| 13153190460000 |
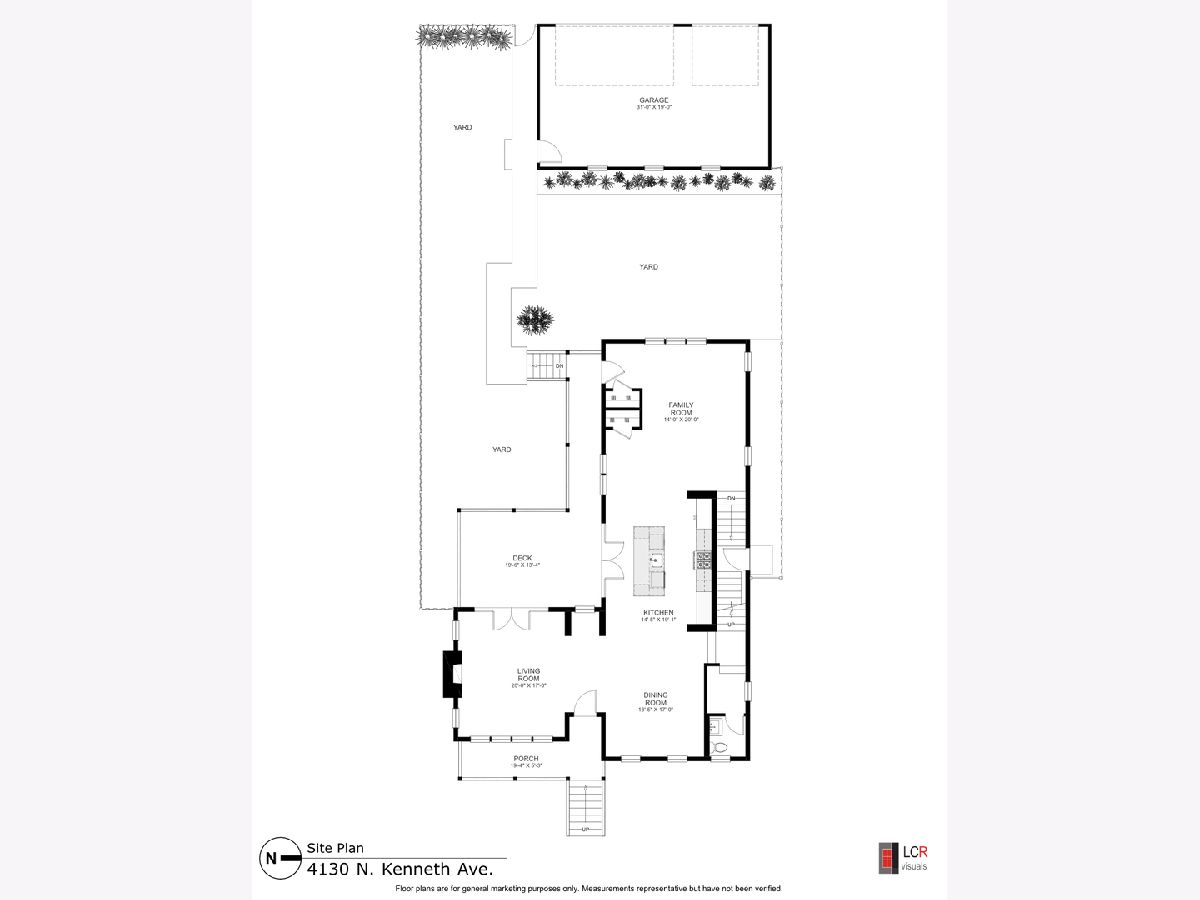
Room Specifics
Total Bedrooms: 5
Bedrooms Above Ground: 5
Bedrooms Below Ground: 0
Dimensions: 18X13
Floor Type: Hardwood
Dimensions: 14X11
Floor Type: Hardwood
Dimensions: 12X10
Floor Type: Hardwood
Dimensions: 17X11
Floor Type: Hardwood
Full Bathrooms: 4
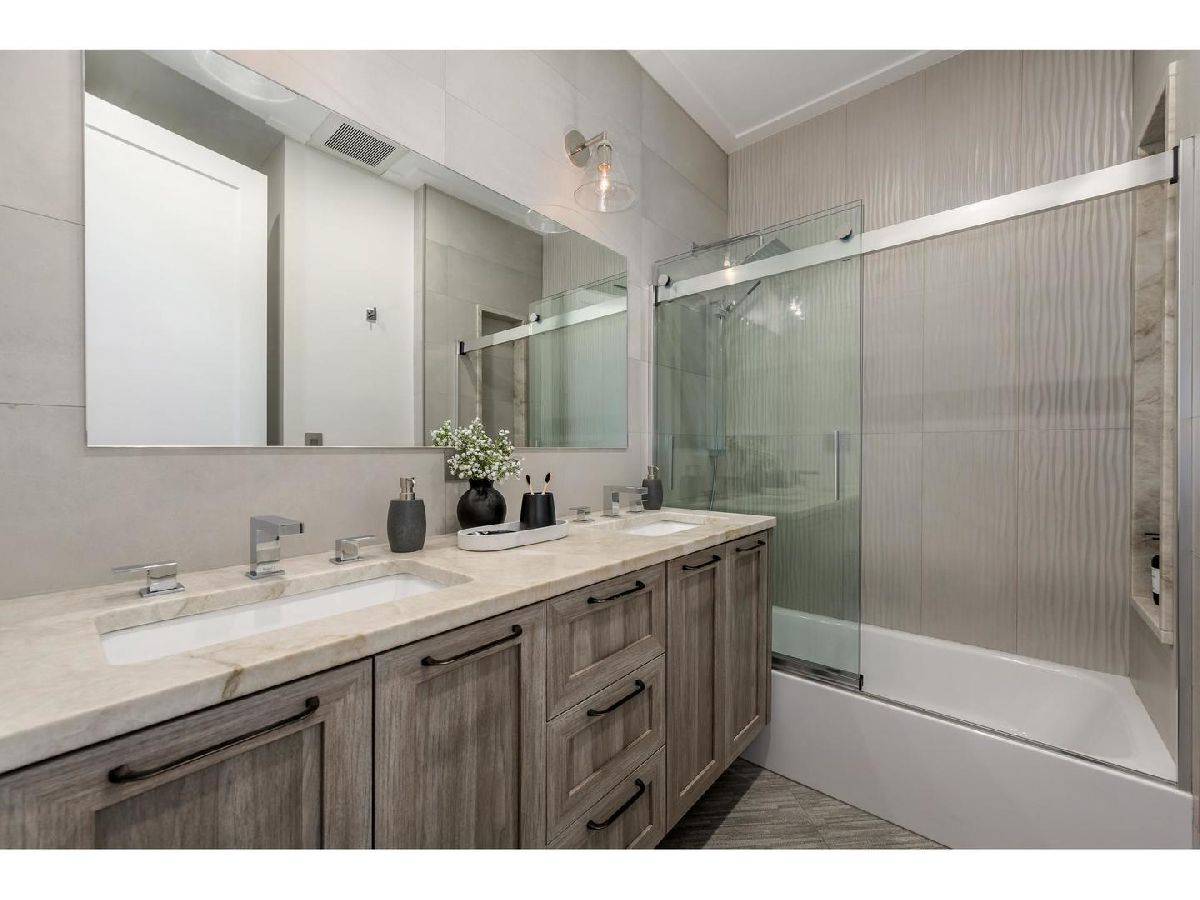
Bathroom Amenities: Separate Shower, Double Sink, Garden Tub, Full Body Spray Shower, Soaking Tub
Bathroom in Basement: 1
Dimensions: 17X13
Floor Type: Hardwood
Dimensions: 19X14
Floor Type: Hardwood
Features: Island
Dimensions: 4X8
Floor Type: Ceramic Tile
Dimensions: 20X17
Floor Type: Hardwood
Dimensions: 20X14
Floor Type: Hardwood
Rooms: Bedroom 5, Deck, Great Room, Recreation Room
Name: Deck
Dimensions: 19X13
Floor Type: Simulated Wood
Name: Bedroom 5
Dimensions: 17X11
Floor Type: Carpet
Name: Recreation Room
Dimensions: 17X14
Floor Type: Luxury Vinyl
Name: Great Room
Dimensions: 20X15
Floor Type: Luxury Vinyl
Other Specifics
| 3 | |
| Concrete Perimeter | |
| Detached, Garage | |
| Upper Level, In Unit | |
| Hardwood | |
| — | |
| — | |
| — | |
| 50X124 | |
| Dormer | |
| Full, Double Sink, Tub & Separate Shwr | |
| Vaulted Ceiling(s), Wet Bar, Walk-In Closet(s), Open Floorplan, Special Millwork | |
| Range, Microwave, Dishwasher, High End Refrigerator, Disposal, Range Hood | |
| Not in DB | |
| — | |
| — | |
| — |
Contact Agent
Nearby Similar Homes
Nearby Sold Comparables



Contact Agent
Listing Provided By
@properties Christie's International Real Estate
