

421 Arlington Avenue, Elgin, Illinois 60120
Sorry, we are updating photos, please update this page in 15 minutes
$215,000
|
Sold
|
|
| Status: | Closed |
| Sqft: | 0 |
| Cost/Sqft: | — |
| Beds: | 3 |
| Baths: | 2 |
| Year Built: | 1937 |
| Property Taxes: | $3,906 |
| Days On Market: | 3007 |
| Lot Size: | 0,23 |
Description
Exquisitely maintained 3 bdrm/ 1 and a half bath solid brick home that was featured on the 17th Annual Historic Elgin House Tour. Owners have lovingly cared for this home with updates, while preserving its original character and architectural details. Beautiful HW floors in LR/DR and bdrms, Central AC, Heating, Humidifier, fireplace and chimney updated and serviced every year. Three seasons room with electric open out to a well- manicured fenced in yard. Newly poured concrete driveway leads to detached garage. Others features: shed with skylight, heated bathroom floor, energy efficient AC/furnace, full attic with vents, recently tuckpointed, cedar closet and bonus cellar under porch. So much to see!
Property Specifics
| Single Family | |
| — | |
| Other | |
| 1937 | |
| Full | |
| Brick | |
| — | |
| — | |
| No | |
| 0.23 |
| Kane | |
| — | |
| 0 / Not Applicable | |
| None | |
| Lake Michigan, Public | |
| Public Sewer | |
| Central Air | |
| Natural Gas, Forced Air | |
| 10038491 | |
| 0624206006 |
Property History
| DATE: | EVENT: | PRICE: | SOURCE: |
|---|---|---|---|
| 10 Sep, 2018 | Sold | $215,000 | MRED MLS |
| 4 Aug, 2018 | Under contract | $209,900 | MRED MLS |
| 2 Aug, 2018 | Listed for sale | $209,900 | MRED MLS |
| 22 Nov, 2019 | Sold | $230,900 | MRED MLS |
| 10 Oct, 2019 | Under contract | $229,900 | MRED MLS |
| 8 Oct, 2019 | Listed for sale | $229,900 | MRED MLS |
Sorry, we are updating photos, please update this page in 15 minutes
Room Specifics
All Bedroom Info:
Total Bedrooms: 3
Bedrooms Above Ground: 3
Bedrooms Below Ground: 0
Total Bedrooms: 3
Bedrooms Above Ground: 3
Bedrooms Below Ground: 0
Second Bedroom Info:
Dimensions: —
Location: —Dimensions: —
Floor Type: Hardwood
Third Bedroom Info:
Dimensions: —
Location: —Dimensions: —
Floor Type: Hardwood
Bathroom Info:
Full Bathrooms: 2
Partial Bathrooms: 1Full Bathrooms: 2
Bathroom Amenities: Separate Shower, Soaking Tub
Bathroom in Basement: 0
Dining Room Info:
Dimensions: —
Location: —Dimensions: —
Floor Type: Hardwood
Kitchen Info:
Dimensions: —
Location: —Dimensions: —
Floor Type: Ceramic Tile
Features: Eating Area-Table Space, Pantry-Closet
Living Room Info:
Dimensions: —
Location: —Dimensions: —
Floor Type: Hardwood
Family Room Info:
Dimensions: —
Location: —Dimensions: —
Floor Type: Wood Laminate
Additional Rooms Info:
Rooms: Sun Room
Basement: FullRooms: Sun Room
Other Specifics
| 2 | |
| — | |
| Garage | |
| — | |
| — | |
| — | |
| Screened Patio, Storms/Screens | |
| Fenced Yard | |
| 77X132 | |
| Full,Pull Down Stair | |
| None | |
| Bar-Dry, Hardwood Floors, Wood Laminate Floors, Heated Floors | |
| Range, Microwave, Dishwasher, Refrigerator, Washer, Dryer | |
| Not in DB | |
| Sidewalks, Street Lights, Street Paved | |
| — | |
| Wood Burning, Decorative |
Tax History
| Year | Property Taxes |
|---|---|
| 2018 | $3,906 |
| 2019 | $4,034 |
Contact Agent
Nearby Similar Homes
626 Bent Street, Elgin, Illinois 60120

For Sale
$315,000
3 beds / 1.2 baths / 1,400 ft2
Single Family / Built: 1914
66
506 Barrett Street, Elgin, Illinois 60120

For Sale
$299,900
3 beds / 1.0 baths / 1,430 ft2
Single Family / Built: —
54
679 Villa Street, Elgin, Illinois 60120

For Sale
$219,900
3 beds / 1.1 baths / 1,256 ft2
Single Family / Built: 1900
33
483 Barrett Street, Elgin, Illinois 60120

For Sale
$345,000
4 beds / 2.0 baths / 0 ft2
Single Family / Built: 1900
32
524 Lavoie Avenue, Elgin, Illinois 60120

For Sale
$285,000
2 beds / 2.0 baths / 1,201 ft2
Single Family / Built: 1946
8
519 Laurel Street, Elgin, Illinois 60120

For Sale
$325,000
4 beds / 2.0 baths / 1,284 ft2
Single Family / Built: 1925
11
Nearby Sold Comparables
421 Arlington Avenue, Elgin, Illinois 60120

Sold
$229,900
3 beds / 1.1 baths / 0 ft2
Single Family / Built: 1937
2575
433 Arlington Avenue, Elgin, Illinois 60120
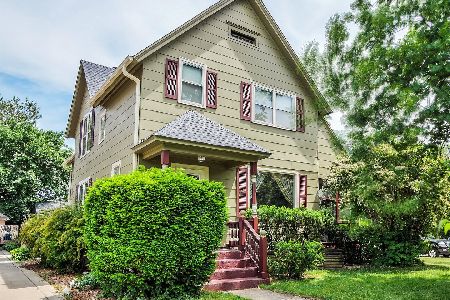
Sold
$310,000
4 beds / 1.1 baths / 1,744 ft2
Single Family / Built: 1914
147
451 Arlington Avenue, Elgin, Illinois 60120

Sold
$109,900
3 beds / 1.0 baths / 0 ft2
Single Family / Built: —
6618
451 Arlington Avenue, Elgin, Illinois 60120
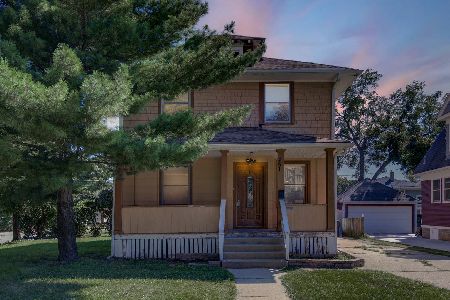
Sold
$169,900
3 beds / 2.0 baths / 1,200 ft2
Single Family / Built: —
1506
424 Arlington Avenue, Elgin, Illinois 60120
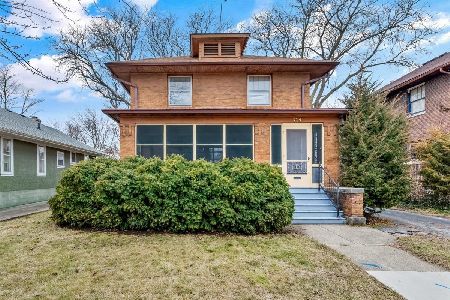
Sold
$225,000
3 beds / 1.0 baths / 1,980 ft2
Single Family / Built: 1916
1327
480 Regent Street, Elgin, Illinois 60120
Sold
$49,900
2 beds / 2.1 baths / 1,200 ft2
Single Family / Built: —
4193
Contact Agent
Listing Provided By
Charles Rutenberg Realty of IL
