

421 Barbary Lane, Woodstock, Illinois 60098
Sorry, we are updating photos, please update this page in 15 minutes
$204,500
|
Sold
|
|
| Status: | Closed |
| Sqft: | 1,920 |
| Cost/Sqft: | $115 |
| Beds: | 3 |
| Baths: | 3 |
| Year Built: | 1994 |
| Property Taxes: | $6,272 |
| Days On Market: | 6281 |
| Lot Size: | 0,00 |
Description
Immaculate 3 Bdrm 2 1/2 bath home w/dramatic 2 story entry! Hdwd Flrs, lots of fresh paint, new roof! Mastr Bdrm Suite w/balcony view of dramatic Wall of wndows allows plenty of light to splash in! Lrg walkin closet, tub & sep. shower. Revrse osmosis in Kitchn, 42" cabinets,rollout shlves in pantry, table eatng area + sep. formal dining rm. Manteled FPL in FamRm;1stFlr lndry w/tub,closet&cabinets!PrtlyFnshd Bsmt!
Property Specifics
| Single Family | |
| — | |
| Traditional | |
| 1994 | |
| Full | |
| Aluminum/Vinyl/Steel Siding, Cedar | |
| Asphalt | |
| TWO STORY | |
| No | |
| — |
| Mc Henry | |
| — | |
| 0 / Not Applicable | |
| None | |
| Public | |
| Public Sewer | |
| Central Air | |
| Natural Gas, Forced Air | |
| 07313308 | |
| 1308329042 |
Nearby Schools
| NAME: | DISTRICT: | DISTANCE: | |
|---|---|---|---|
|
Grade School
Dean Street Elementary School |
200 | — | |
|
Middle School
Creekside Middle School |
200 | Not in DB | |
|
High School
Woodstock High School |
200 | Not in DB | |
Property History
| DATE: | EVENT: | PRICE: | SOURCE: |
|---|---|---|---|
| 20 Nov, 2009 | Sold | $204,500 | MRED MLS |
| 24 Oct, 2009 | Under contract | $219,900 | MRED MLS |
| — | Last price change | $224,000 | MRED MLS |
| 29 Aug, 2009 | Listed for sale | $224,000 | MRED MLS |
Sorry, we are updating photos, please update this page in 15 minutes
Room Specifics
All Bedroom Info:
Total Bedrooms: 3
Bedrooms Above Ground: 3
Bedrooms Below Ground: 0
Total Bedrooms: 3
Bedrooms Above Ground: 3
Bedrooms Below Ground: 0
Second Bedroom Info:
Dimensions: —
Location: —Dimensions: —
Floor Type: Carpet
Third Bedroom Info:
Dimensions: —
Location: —Dimensions: —
Floor Type: Carpet
Bathroom Info:
Full Bathrooms: 3
Partial Bathrooms: 1Full Bathrooms: 3
Bathroom Amenities: Separate Shower
Bathroom in Basement: 0
Dining Room Info:
Dimensions: —
Location: —Dimensions: —
Floor Type: Hardwood
Kitchen Info:
Dimensions: —
Location: —Dimensions: —
Floor Type: Ceramic Tile
Features: Eating Area-Table Space
Laundry Room Info:
Dimensions: —
Location: —Dimensions: —
Floor Type: Ceramic Tile
Living Room Info:
Dimensions: —
Location: —Dimensions: —
Floor Type: Hardwood
Family Room Info:
Dimensions: —
Location: —Dimensions: —
Floor Type: Carpet
Additional Rooms Info:
Rooms: Exercise Room, Recreation Room, Utility Room-1st Floor, Workshop
Basement: FullRooms: Exercise Room, Recreation Room, Utility Room-1st Floor, Workshop
Other Specifics
| 2 | |
| Concrete Perimeter | |
| Garage | |
| — | |
| — | |
| — | |
| Balcony, Deck | |
| Irregular Lot | |
| 61 X 115 X 117.76 X 128.28 | |
| Unfinished | |
| Full | |
| Vaulted/Cathedral Ceilings, Skylight(s) | |
| Range, Microwave, Dishwasher, Refrigerator, Freezer, Washer, Dryer, Disposal | |
| Not in DB | |
| Sidewalks, Street Lights, Street Paved | |
| — | |
| Wood Burning, Gas Starter, Heatilator |
Tax History
| Year | Property Taxes |
|---|---|
| 2009 | $6,272 |
Contact Agent
Nearby Similar Homes
327 Burbank Avenue, Woodstock, Illinois 60098

For Sale
$195,000
3 beds / 2.0 baths / 1,080 ft2
Single Family / Built: 1930
166
558 Barbary Lane, Woodstock, Illinois 60098
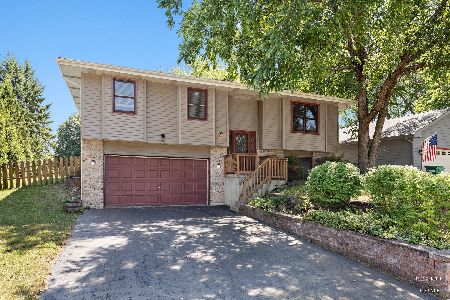
For Sale
$329,900
3 beds / 2.1 baths / 2,000 ft2
Single Family / Built: 1990
17
804 Roosevelt Road, Woodstock, Illinois 60098
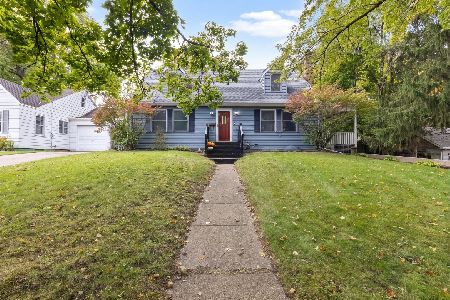
For Sale
$285,000
4 beds / 2.0 baths / 1,644 ft2
Single Family / Built: 1940
25
309 Chestnut Street, Woodstock, Illinois 60098

For Sale
$259,000
2 beds / 1.0 baths / 1,029 ft2
Single Family / Built: 1945
31
257 Schryver Avenue, Woodstock, Illinois 60098

For Sale
$474,376
3 beds / 3.0 baths / 2,758 ft2
Single Family / Built: 2005
48
1580 Sandpiper Lane, Woodstock, Illinois 60098
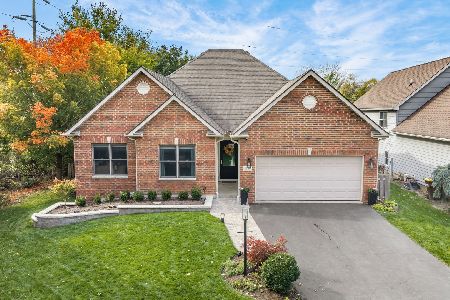
For Sale
$400,000
2 beds / 2.0 baths / 1,828 ft2
Single Family / Built: 2006
4
Nearby Sold Comparables
431 Barbary Lane, Woodstock, Illinois 60098

Sold
$229,900
3 beds / 2.1 baths / 2,401 ft2
Single Family / Built: 1990
2516
334 Burbank Avenue, Woodstock, Illinois 60098

Sold
$229,900
2 beds / 2.0 baths / 1,064 ft2
Single Family / Built: 1966
1277
401 Barbary Lane, Woodstock, Illinois 60098
Sold
$185,000
3 beds / 3.0 baths / 1,815 ft2
Single Family / Built: 1990
4135
401 Barbary Lane, Woodstock, Illinois 60098

Sold
$319,900
4 beds / 3.0 baths / 1,815 ft2
Single Family / Built: 1990
1284
Contact Agent
Listing Provided By
RE/MAX Plaza
