

421 Deanna, Bartlett, Illinois 60103
Subdivision > East Pointe Estates
Sorry, we are updating photos, please update this page in 15 minutes
$336,000
|
Sold
|
|
| Status: | Closed |
| Sqft: | 3,161 |
| Cost/Sqft: | $111 |
| Beds: | 4 |
| Baths: | 3 |
| Year Built: | 1996 |
| Property Taxes: | $13,321 |
| Days On Market: | 4595 |
| Lot Size: | 0,50 |
Description
PRICED TO SELL-GORGEOUS CUSTOM HOME-W/6-PANEL DOORS & TRIM T/O- CHERRY WOOD FLRS IN LIVING & DINING RMS- VAULTED CEILINGS & SKYLIGHTS-GOURMET KITCHEN W/BRKFST BAR-LUXURIOUS MSTR SUITE W/WHIRLPOOL TUB,SEP SHOWER-HUGE OPEN LOFT OVERLOOKS LIVING ROOM- 1ST FLR DEN. LARGE FAM RM W/CUSTOM BRICK FIREPLACE. LOTS OF STORAGE-MINUTES DOWNTOWN BARTLETT AND METRA-CENTENNIAL ELEM RCD ACADEMIC EXCELLENCE AWARD FROM STATE FOR 2012.
Property Specifics
| Single Family | |
| — | |
| Contemporary | |
| 1996 | |
| Full | |
| Brick | |
| Asphalt | |
| — | |
| No | |
| 0.5 |
| Du Page | |
| East Pointe Estates | |
| 0 / Not Applicable | |
| None | |
| Public | |
| Public Sewer | |
| Central Air | |
| Natural Gas, Forced Air | |
| 08569987 | |
| 0102104044 |
Nearby Schools
| NAME: | DISTRICT: | DISTANCE: | |
|---|---|---|---|
|
Grade School
Centennial School |
46 | — | |
|
Middle School
East View Middle School |
46 | Not in DB | |
|
High School
Bartlett High School |
46 | Not in DB | |
Property History
| DATE: | EVENT: | PRICE: | SOURCE: |
|---|---|---|---|
| 7 Nov, 2014 | Sold | $336,000 | MRED MLS |
| 18 Sep, 2014 | Under contract | $349,900 | MRED MLS |
| — | Last price change | $359,000 | MRED MLS |
| 28 Mar, 2014 | Listed for sale | $375,000 | MRED MLS |
Sorry, we are updating photos, please update this page in 15 minutes
Room Specifics
All Bedroom Info:
Total Bedrooms: 4
Bedrooms Above Ground: 4
Bedrooms Below Ground: 0
Total Bedrooms: 4
Bedrooms Above Ground: 4
Bedrooms Below Ground: 0
Second Bedroom Info:
Dimensions: —
Location: —Dimensions: —
Floor Type: Carpet
Third Bedroom Info:
Dimensions: —
Location: —Dimensions: —
Floor Type: Carpet
Fourth Bedroom Info:
Dimensions: —
Location: —Dimensions: —
Floor Type: Carpet
Bathroom Info:
Full Bathrooms: 3
Partial Bathrooms: 0Full Bathrooms: 3
Bathroom Amenities: Whirlpool
Bathroom in Basement: 0
Dining Room Info:
Dimensions: —
Location: —Dimensions: —
Floor Type: Hardwood
Kitchen Info:
Dimensions: —
Location: —Dimensions: —
Floor Type: Ceramic Tile
Features: Eating Area-Breakfast Bar, Pantry-Closet
Laundry Room Info:
Dimensions: —
Location: —Dimensions: —
Floor Type: Ceramic Tile
Living Room Info:
Dimensions: —
Location: —Dimensions: —
Floor Type: Hardwood
Family Room Info:
Dimensions: —
Location: —Dimensions: —
Floor Type: Carpet
Additional Rooms Info:
Rooms: Den, Foyer, Loft
Basement: FullRooms: Den, Foyer, Loft
Other Specifics
| 3 | |
| Concrete Perimeter | |
| Garage | |
| — | |
| — | |
| — | |
| Patio | |
| Corner Lot | |
| 100X140 | |
| Unfinished | |
| Full | |
| Vaulted/Cathedral Ceilings, Skylight(s), Hardwood Floors, First Floor Laundry, First Floor Full Bath | |
| Dishwasher, Disposal, Microwave, Range, Refrigerator | |
| Not in DB | |
| Sidewalks, Street Lights, Street Paved | |
| — | |
| Wood Burning |
Tax History
| Year | Property Taxes |
|---|---|
| 2014 | $13,321 |
Contact Agent
Nearby Similar Homes
430 Hillandale Drive, Bartlett, Illinois 60103
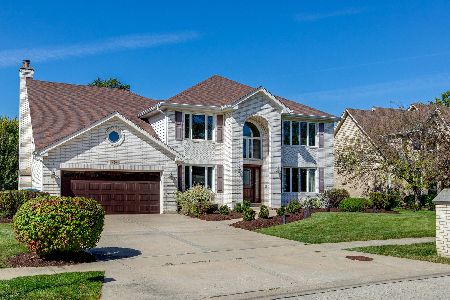
For Sale
$750,000
4 beds / 4.1 baths / 3,518 ft2
Single Family / Built: 1992
18
161 Amherst Drive, Bartlett, Illinois 60103

For Sale
$515,000
3 beds / 3.0 baths / 1,799 ft2
Single Family / Built: 1987
17
162 Amherst Drive, Bartlett, Illinois 60103

For Sale
$569,800
4 beds / 2.1 baths / 2,757 ft2
Single Family / Built: 1978
4

910 Molobay Terrace, Bartlett, Illinois 60103

For Sale
$419,000
3 beds / 2.0 baths / 1,474 ft2
Single Family / Built: 1977
12
844 Voyager Drive, Bartlett, Illinois 60103
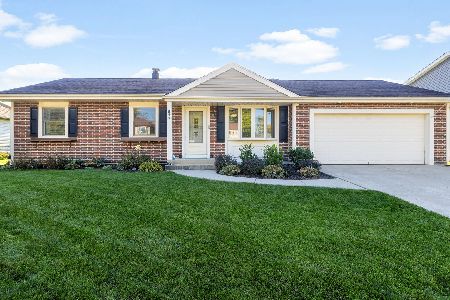
For Sale
$425,000
3 beds / 2.1 baths / 1,152 ft2
Single Family / Built: 1977
11
Nearby Sold Comparables
425 Deanna Drive, Bartlett, Illinois 60103
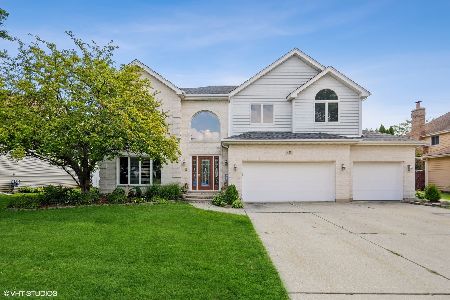
Sold
$424,900
4 beds / 2.1 baths / 3,324 ft2
Single Family / Built: 1994
1894
228 Lido Trail, Bartlett, Illinois 60103

Sold
$350,000
4 beds / 3.0 baths / 2,543 ft2
Single Family / Built: 1994
1998
224 Lido Trail, Bartlett, Illinois 60103

Sold
$359,900
4 beds / 2.1 baths / 2,642 ft2
Single Family / Built: 1994
3199
221 Lido Trail, Bartlett, Illinois 60103

Sold
$499,000
4 beds / 3.1 baths / 3,382 ft2
Single Family / Built: 1994
2070
426 Deanna Drive, Bartlett, Illinois 60103
Sold
$317,000
4 beds / 3.1 baths / 2,349 ft2
Single Family / Built: 1992
4197
437 Deanna Drive, Bartlett, Illinois 60103

Sold
$619,900
4 beds / 3.1 baths / 2,993 ft2
Single Family / Built: 1995
957
Contact Agent
Listing Provided By
Berkshire Hathaway HomeServices Starck Real Estate
