

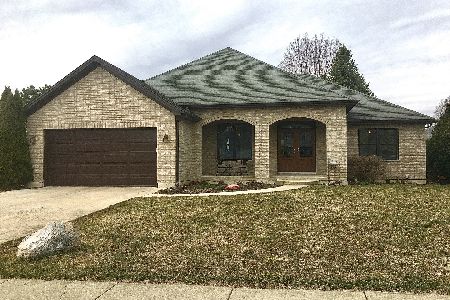
421 Farm Trail, Woodstock, Illinois 60098
Subdivision > Fox Meadows
Sorry, we are updating photos, please update this page in 15 minutes
$170,000
|
Sold
|
|
| Status: | Closed |
| Sqft: | 2,082 |
| Cost/Sqft: | $90 |
| Beds: | 4 |
| Baths: | 3 |
| Year Built: | 1991 |
| Property Taxes: | $5,713 |
| Days On Market: | 4256 |
| Lot Size: | 0,03 |
Description
So much to offer here. This home, with traditional covered front porch, is on a cul-de-sac with a big backyard. Inside you'll love the new granite counters. The kitchen is open to the family room with fireplace and doors lead out to the deck overlooking the backyard. Upstairs are 4 bedrooms.
Property Specifics
| Single Family | |
| — | |
| Traditional | |
| 1991 | |
| Full | |
| Aluminum Siding | |
| Asphalt | |
| — | |
| No | |
| 0.03 |
| Mc Henry | |
| Fox Meadows | |
| 0 / Not Applicable | |
| None | |
| Public | |
| Public Sewer | |
| Central Air | |
| Natural Gas, Forced Air | |
| 08864336 | |
| 0832302016 |
Nearby Schools
| NAME: | DISTRICT: | DISTANCE: | |
|---|---|---|---|
|
Grade School
Mary Endres Elementary School |
200 | — | |
|
Middle School
Northwood Middle School |
200 | Not in DB | |
|
High School
Woodstock North High School |
200 | Not in DB | |
Property History
| DATE: | EVENT: | PRICE: | SOURCE: |
|---|---|---|---|
| 9 Jul, 2015 | Sold | $170,000 | MRED MLS |
| 8 Jul, 2015 | Under contract | $187,500 | MRED MLS |
| 16 Mar, 2015 | Listed for sale | $187,500 | MRED MLS |
| 12 Jan, 2018 | Sold | $189,900 | MRED MLS |
| 30 Nov, 2017 | Under contract | $189,900 | MRED MLS |
| — | Last price change | $194,900 | MRED MLS |
| 17 Jun, 2017 | Listed for sale | $194,900 | MRED MLS |
Sorry, we are updating photos, please update this page in 15 minutes
Room Specifics
All Bedroom Info:
Total Bedrooms: 4
Bedrooms Above Ground: 4
Bedrooms Below Ground: 0
Total Bedrooms: 4
Bedrooms Above Ground: 4
Bedrooms Below Ground: 0
Second Bedroom Info:
Dimensions: —
Location: —Dimensions: —
Floor Type: Carpet
Third Bedroom Info:
Dimensions: —
Location: —Dimensions: —
Floor Type: Carpet
Fourth Bedroom Info:
Dimensions: —
Location: —Dimensions: —
Floor Type: Carpet
Bathroom Info:
Full Bathrooms: 3
Partial Bathrooms: 1Full Bathrooms: 3
Bathroom Amenities: —
Bathroom in Basement: 0
Dining Room Info:
Dimensions: —
Location: —Dimensions: —
Floor Type: Wood Laminate
Kitchen Info:
Dimensions: —
Location: —Dimensions: —
Floor Type: Hardwood
Features: Eating Area-Table Space
Living Room Info:
Dimensions: —
Location: —Dimensions: —
Floor Type: Wood Laminate
Family Room Info:
Dimensions: —
Location: —Dimensions: —
Floor Type: Wood Laminate
Additional Rooms Info:
Rooms: No additional rooms
Basement: FullRooms: No additional rooms
Other Specifics
| 2 | |
| Concrete Perimeter | |
| Garage | |
| — | |
| — | |
| — | |
| Deck, Porch | |
| Cul-De-Sac | |
| 45X30X176X100X133 | |
| — | |
| Full | |
| Hardwood Floors, Wood Laminate Floors | |
| Range, Microwave, Dishwasher, Refrigerator, Freezer, Washer, Dryer, Disposal | |
| Not in DB | |
| — | |
| — | |
| Wood Burning, Gas Starter |
Tax History
| Year | Property Taxes |
|---|---|
| 2015 | $5,713 |
| 2018 | $6,414 |
Contact Agent
Nearby Similar Homes
1417 Walnut Drive, Woodstock, Illinois 60098

For Sale
$234,000
3 beds / 1.0 baths / 850 ft2
Single Family / Built: 1953
34
1746 Walnut Drive, Woodstock, Illinois 60098
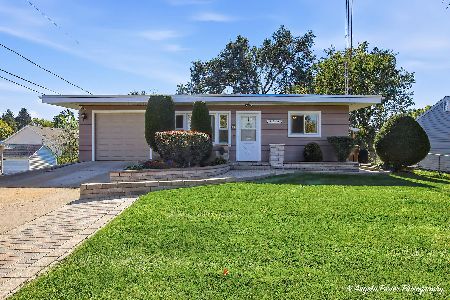
For Sale
$279,900
4 beds / 2.0 baths / 1,400 ft2
Single Family / Built: 1961
7
139 Melody Lane, Woodstock, Illinois 60098
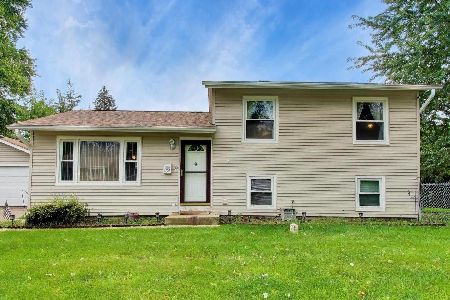
For Sale
$279,000
3 beds / 1.0 baths / 1,560 ft2
Single Family / Built: 1950
66
810 Wheeler Street, Woodstock, Illinois 60098
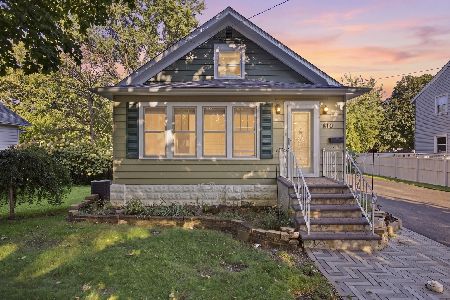
For Sale
$349,900
3 beds / 2.0 baths / 1,476 ft2
Single Family / Built: 1952
54
867 Clay Street, Woodstock, Illinois 60098
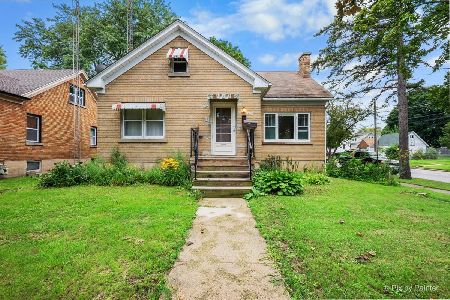
For Sale
$249,000
3 beds / 1.1 baths / 1,776 ft2
Single Family / Built: 1930
38
Nearby Sold Comparables
1535 Wicker Street, Woodstock, Illinois 60098
Sold
$315,000
3 beds / 3.0 baths / 1,850 ft2
Single Family / Built: 2003
2066
440 Farm Trail, Woodstock, Illinois 60098

Sold
$199,900
4 beds / 2.1 baths / 2,400 ft2
Single Family / Built: 1991
4272
401 Farm Trail, Woodstock, Illinois 60098

Sold
$289,900
4 beds / 2.0 baths / 1,782 ft2
Single Family / Built: 1990
1606
Contact Agent
Listing Provided By
Berkshire Hathaway HomeServices Starck Real Estate
