

421 Redwing Drive, Woodstock, Illinois 60098
Subdivision > Victorian Country
Sorry, we are updating photos, please update this page in 15 minutes
$196,900
|
Sold
|
|
| Status: | Closed |
| Sqft: | 0 |
| Cost/Sqft: | — |
| Beds: | 3 |
| Baths: | 3 |
| Year Built: | 2005 |
| Property Taxes: | $6,504 |
| Days On Market: | 2506 |
| Lot Size: | 0,00 |
Description
Wonderful front porch to enjoy the neighborhood! Brand new carpet throughout and fresh paint! This 3 bedroom home with loft and potential 4th bedroom offer convenient 2nd floor laundry, hardwood floors, 2 car garage and full unfinished basement. There is a large walk in closet in master bedroom, 2 full baths on 2nd floor, gas log fireplace in family room, sliding glass doors from the eating area to the concrete patio in backyard. Stainless Steel Refrigerator, Dishwasher, Washer and Dryer were replaced in last 3 years. All appliances stay.
Property Specifics
| Single Family | |
| — | |
| — | |
| 2005 | |
| Full | |
| Vinyl Siding | |
| Asphalt | |
| TWO STORY | |
| No | |
| — |
| Mc Henry | |
| Victorian Country | |
| 125 / Annual | |
| None | |
| Public | |
| Public Sewer | |
| Central Air | |
| Natural Gas, Forced Air | |
| 10598796 | |
| 0833327006 |
Property History
| DATE: | EVENT: | PRICE: | SOURCE: |
|---|---|---|---|
| 1 Jul, 2009 | Sold | $165,000 | MRED MLS |
| 22 Jun, 2009 | Under contract | $212,900 | MRED MLS |
| — | Last price change | $246,900 | MRED MLS |
| 9 Jun, 2008 | Listed for sale | $246,900 | MRED MLS |
| 16 Nov, 2015 | Under contract | $0 | MRED MLS |
| 13 Oct, 2015 | Listed for sale | $0 | MRED MLS |
| 16 Mar, 2020 | Sold | $196,900 | MRED MLS |
| 30 Jan, 2020 | Under contract | $199,900 | MRED MLS |
| 30 Dec, 2019 | Listed for sale | $199,900 | MRED MLS |
Sorry, we are updating photos, please update this page in 15 minutes
Room Specifics
All Bedroom Info:
Total Bedrooms: 3
Bedrooms Above Ground: 3
Bedrooms Below Ground: 0
Total Bedrooms: 3
Bedrooms Above Ground: 3
Bedrooms Below Ground: 0
Second Bedroom Info:
Dimensions: —
Location: —Dimensions: —
Floor Type: Carpet
Third Bedroom Info:
Dimensions: —
Location: —Dimensions: —
Floor Type: Carpet
Bathroom Info:
Full Bathrooms: 3
Partial Bathrooms: 1Full Bathrooms: 3
Bathroom Amenities: Separate Shower
Bathroom in Basement: 0
Dining Room Info:
Dimensions: —
Location: —Dimensions: —
Floor Type: Hardwood
Kitchen Info:
Dimensions: —
Location: —Dimensions: —
Floor Type: Hardwood
Features: Pantry-Closet
Laundry Room Info:
Dimensions: —
Location: —Dimensions: —
Floor Type: Vinyl
Living Room Info:
Dimensions: —
Location: —Dimensions: —
Floor Type: Hardwood
Family Room Info:
Dimensions: —
Location: —Dimensions: —
Floor Type: Carpet
Additional Rooms Info:
Rooms: Loft
Basement: FullRooms: Loft
Other Specifics
| 2 | |
| Concrete Perimeter | |
| Garage | |
| — | |
| — | |
| — | |
| Patio | |
| — | |
| 85 X 124X 85 X120 | |
| Unfinished | |
| Full | |
| Vaulted/Cathedral Ceilings, Hardwood Floors | |
| Range, Dishwasher, Refrigerator, Washer, Dryer, Disposal | |
| Not in DB | |
| — | |
| — | |
| Gas Log, Gas Starter |
Tax History
| Year | Property Taxes |
|---|---|
| 2009 | $6,037 |
| 2020 | $6,504 |
Contact Agent
Nearby Similar Homes
250 Sparrow Drive, Woodstock, Illinois 60098

For Sale
$425,000
4 beds / 2.1 baths / 3,235 ft2
Single Family / Built: 2004
24

Nearby Sold Comparables
421 Redwing Lane, Woodstock, Illinois 60098

Sold
$212,900
3 beds / 2.1 baths / 1,851 ft2
Single Family / Built: 2005
6727
411 Redwing Drive, Woodstock, Illinois 60098
Sold
$219,000
3 beds / 2.0 baths / 2,160 ft2
Single Family / Built: 2005
4564
401 Redwing Drive, Woodstock, Illinois 60098
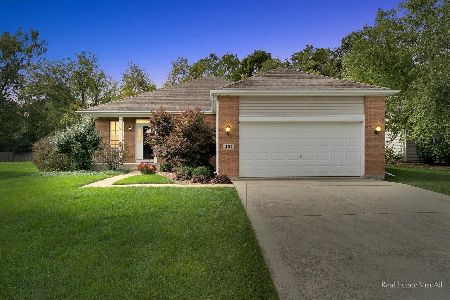
Sold
$299,000
3 beds / 2.0 baths / 1,666 ft2
Single Family / Built: 2005
1125
401 Redwing Drive, Woodstock, Illinois 60098
Sold
$225,000
3 beds / 2.0 baths / 1,666 ft2
Single Family / Built: 2005
3167
361 Redwing Drive, Woodstock, Illinois 60098
Sold
$51,000
3 beds / 2.1 baths / 1,851 ft2
Single Family / Built: 2004
5158
411 Tanager Drive, Woodstock, Illinois 60098
Sold
$179,900
4 beds / 2.1 baths / 2,024 ft2
Single Family / Built: 1995
4423
Contact Agent
Listing Provided By
Berkshire Hathaway HomeServices Starck Real Estate
