

421 Vassar Lane, Des Plaines, Illinois 60016


$510,000
|
Sold
|
|
| Status: | Closed |
| Sqft: | 1,800 |
| Cost/Sqft: | $292 |
| Beds: | 3 |
| Baths: | 2 |
| Year Built: | 1959 |
| Property Taxes: | $6,579 |
| Lot Size: | 0,18 |
Description
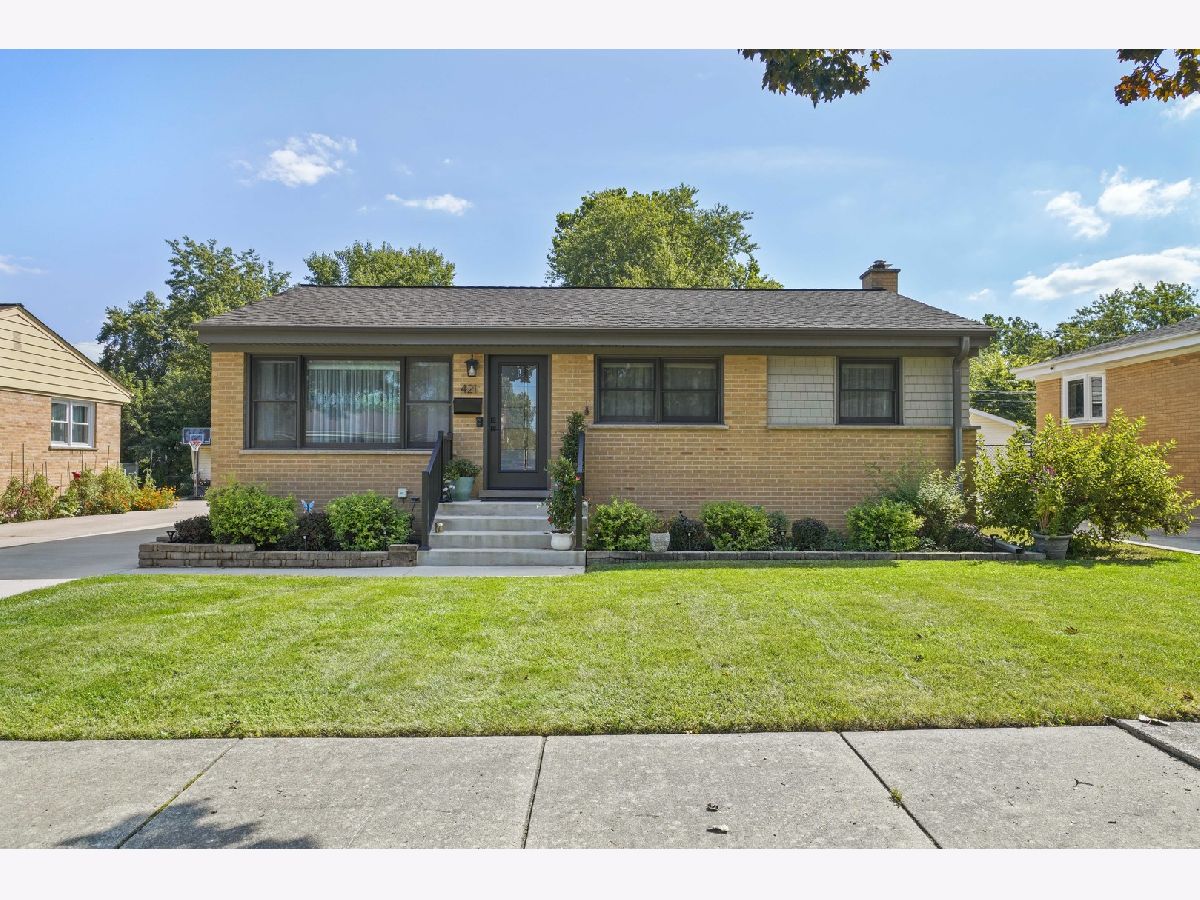
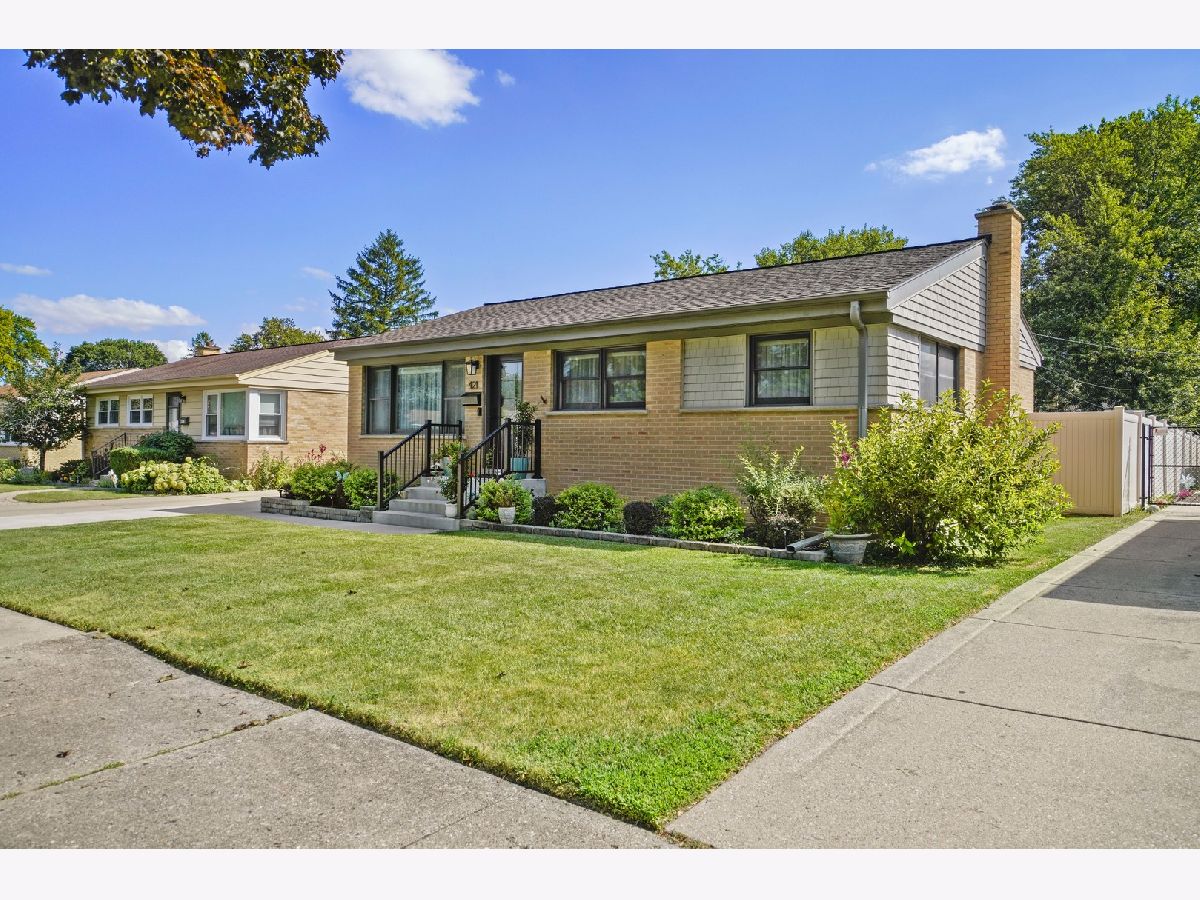
Welcome home to this beautifully updated, move-in-ready residence offering the perfect blend of comfort, style, and functionality. Featuring 3 spacious bedrooms and 2 beautifully renovated bathrooms, this home is ready for you to move in and enjoy. At the heart of the home is an impressive kitchen designed for both everyday living and entertaining. It features granite countertops, custom cabinetry, multiple pantries, a Sub-Zero refrigerator, and a charming dinette area. A separate dining room provides the perfect setting for memorable gatherings, while the spacious living room and hardwood floors throughout create a warm and inviting atmosphere. The beautifully finished lower level offers an expansive family room-ideal for entertaining, relaxing, or enjoying movie nights. You will also find a separate home office and a generously sized laundry room. Step outside to enjoy the beautifully landscaped backyard and oversized 2.5-car garage, offering plenty of room for parking and storage. Thoughtfully updated and meticulously maintained, this exceptional home has everything you've been looking for. Make it yours today!
Property Specifics
| Single Family | |
| — | |
| Step Ranch | |
| 1959 | |
| 2015 | |
| Finished, Full | |
| Brick | |
| Asphalt | |
| RANCH | |
| No | |
| 0.18 |
| Cook | |
| Cumberland Highlands | |
| 0 / Not Applicable | |
| None | |
| Lake Michigan | |
| Public Sewer | |
| None | |
| Gas, Forced Air | |
| 12760497 | |
| 09071020260000 |


Room Specifics
Total Bedrooms: 3
Bedrooms Above Ground: 3
Bedrooms Below Ground: 0
Dimensions: 13X11
Floor Type: Hardwood
Dimensions: 13X10
Floor Type: Hardwood
Dimensions: 10X10
Floor Type: Hardwood
Full Bathrooms: 2
Bathroom Amenities: —
Bathroom in Basement: 1
Dimensions: 8X10
Floor Type: Hardwood
Dimensions: 12X16
Floor Type: Ceramic Tile
Features: Eating Area-Table Space
Dimensions: 11X12
Floor Type: —
Dimensions: 16X25
Floor Type: Hardwood
Dimensions: 25X16
Floor Type: Wood Laminate
Rooms: Eating Area
Name: Eating Area
Dimensions: 8X7
Floor Type: Ceramic Tile
Other Specifics
| 2.5 | |
| — | |
| Garage Owned, Detached, Garage | |
| Gas Dryer Hookup, In Unit | |
| — | |
| — | |
| — | |
| — | |
| 55X142 | |
| — | |
| None | |
| — | |
| — | |
| Not in DB | |
| — | |
| — | |
| — |
Contact Agent
Nearby Similar Homes






Nearby Sold Comparables


Contact Agent
Listing Provided By
KABS Realty INC
