

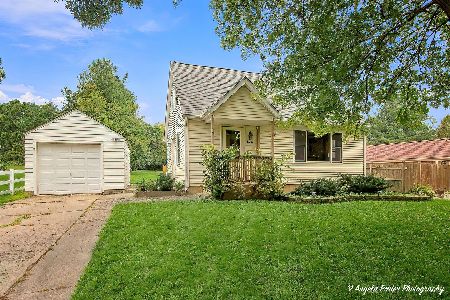
4210 Solon Road, Richmond, Illinois 60071
Subdivision > Solon Mills


$387,900
|
Sold
|
|
| Status: | Closed |
| Sqft: | 1,824 |
| Cost/Sqft: | $217 |
| Beds: | 3 |
| Baths: | 4 |
| Year Built: | 1998 |
| Property Taxes: | $6,420 |
| Days On Market: | 72 |
| Lot Size: | 0,39 |
Description
Beautiful almost 2,000 sq ft 2-Story 5 Bdr / 3.5 Bath Home with a Huge Detached 2.5-Car Garage plus a large mostly finished basement. This home features 9-ft ceiling on the main level, solid oak doors throughout, fresh Exterior and Interior Paint and ready to move in, brand new Hot Water Heater, New Roof & gutters approx 4-years old, and A/C 5-years old! Country setting, but quick Route 12 Access AND 15 minutes to train. Small town and good schools. Welcome Home!
Property Specifics
| Single Family | |
| — | |
| Cape Cod | |
| 1998 | |
| Finished, Egress Window, Full | |
| 800 (800 finished) | |
| Cedar | |
| Asphalt | |
| — | |
| No | |
| 0.39 |
| — | |
| Solon Mills | |
| — / Not Applicable | |
| None | |
| Well | |
| Septic Tank | |
| Central Air | |
| Gas, Forced Air | |
| 12756417 | |
| 0427231014 |
Nearby Schools
| NAME: | DISTRICT: | DISTANCE: | |
|---|---|---|---|
|
Grade School
Richmond Grade School |
2 | — | |
|
Middle School
Nippersink Middle School |
2 | Not in DB | |
|
High School
Richmond-burton Community High S |
157 | Not in DB | |
Property History
| DATE: | EVENT: | PRICE: | SOURCE: |
|---|---|---|---|
| 19 Oct, 2020 | Sold | $255,000 | MRED MLS |
| 8 Sep, 2020 | Under contract | $249,900 | MRED MLS |
| — | Last price change | $255,000 | MRED MLS |
| 8 Jul, 2020 | Listed for sale | $259,000 | MRED MLS |
| 23 Oct, 2026 | Sold | $387,900 | MRED MLS |
| 21 Sep, 2026 | Under contract | $394,900 | MRED MLS |
| 10 Sep, 2026 | Listed for sale | $394,900 | MRED MLS |





















































Room Specifics
All Bedroom Info:
Total Bedrooms: 4
Bedrooms Above Ground: 3
Bedrooms Below Ground: 1
Total Bedrooms: 4
Bedrooms Above Ground: 3
Bedrooms Below Ground: 1
Master Bedroom Info:
Dimensions: 18X13
Location: —Dimensions: 18X13
Floor Type: Carpet
Second Bedroom Info:
Dimensions: 16X12
Location: —Dimensions: 16X12
Floor Type: Carpet
Third Bedroom Info:
Dimensions: 15X12
Location: —Dimensions: 15X12
Floor Type: Carpet
Fourth Bedroom Info:
Dimensions: 18X10
Location: BasementDimensions: 18X10
Floor Type: Carpet
Bathroom Info:
Full Bathrooms: 4
Partial Bathrooms: 1Full Bathrooms: 4
Bathroom Amenities: Whirlpool, Separate Shower, Double Sink
Bathroom in Basement: 1
Dining Room Info:
Dimensions: 15X13
Location: Main LevelDimensions: 15X13
Floor Type: Hardwood
Kitchen Info:
Dimensions: 25X11
Location: Main LevelDimensions: 25X11
Floor Type: Ceramic Tile
Features: Eating Area-Breakfast Bar, Eating Area-Table Space, Pantry-Closet
Laundry Room Info:
Dimensions: 7X5
Location: —Dimensions: 7X5
Floor Type: Ceramic Tile
Living Room Info:
Dimensions: 18X17
Location: Main LevelDimensions: 18X17
Floor Type: Carpet
Family Room Info:
Dimensions: 28X13
Location: BasementDimensions: 28X13
Floor Type: Other
Additional Rooms Info:
Rooms: Bonus Room, Other Room
Basement: Finished, Egress Window, FullRooms: Bonus Room, Other Room
First Additional Room Info:
Name: Bonus Room
Dimensions: 18X8
Location: Main LevelName: Bonus Room
Dimensions: 18X8
Floor Type: Carpet
Second Additional Room Info:
Name: Other Room
Dimensions: 16X10
Location: BasementName: Other Room
Dimensions: 16X10
Floor Type: Other
Other Specifics
| 2 | |
| Concrete Perimeter | |
| Concrete, Garage Door Opener, Garage Owned, Detached, Garage | |
| Upper Level, Gas Dryer Hookup, Electric Dryer Hookup, Multiple Locations | |
| Hardwood | |
| Deck, Porch | |
| None | |
| — | |
| Mature Trees | |
| 66X250 | |
| Unfinished | |
| Full | |
| Cathedral Ceiling(s), Built-in Features | |
| Range, Dishwasher, Refrigerator, Washer, Dryer, Water Softener Rented | |
| Not in DB | |
| — | |
| — | |
| Wood Burning, Gas Starter |
Tax History
| Year | Property Taxes |
|---|---|
| 2020 | $6,420 |
Contact Agent
Nearby Similar Homes
3848 Solon Road, Richmond, Illinois 60071
For Sale
$273,000
2 beds / 2.0 baths / 900 ft2
Single Family / Built: 1956
14
Nearby Sold Comparables

4214 Solon Road, Richmond, Illinois 60071

Sold
$114,900
3 beds / 1.1 baths / 0 ft2
Single Family / Built: —
4772
4201 White Street, Richmond, Illinois 60071
Sold
$89,900
4 beds / 2.0 baths / 1,976 ft2
Single Family / Built: —
2829
4202 John Street, Richmond, Illinois 60071
Sold
$229,900
4 beds / 3.0 baths / 2,400 ft2
Single Family / Built: 1988
5684
4202 John Street, Richmond, Illinois 60071
Sold
$224,000
4 beds / 3.0 baths / 2,400 ft2
Single Family / Built: 1988
4941
4202 John Street, Richmond, Illinois 60071

Sold
$335,000
4 beds / 3.0 baths / 2,477 ft2
Single Family / Built: 1988
2068
Contact Agent
Listing Provided By
Welcome Home Real Estate Group
