

42145 Fossland Avenue, Zion, Illinois 60099
Sorry, we are updating photos, please update this page in 15 minutes
$175,000
|
Sold
|
|
| Status: | Closed |
| Sqft: | 1,400 |
| Cost/Sqft: | $129 |
| Beds: | 4 |
| Baths: | 3 |
| Year Built: | 1989 |
| Property Taxes: | $4,997 |
| Days On Market: | 5050 |
| Lot Size: | 0,37 |
Description
Unincorporated Zion - Spectacular 4 BR Ranch w/Full Fin Basement. Low Property Taxes! Completely Updated with Newer Roof, Siding, Floors, Trim, Granite in Baths, etc! Kitchen with Newer Cabinets, Ceramic Tile Flr, Slider Opens to Deck and Fenced Yard. Spacious Din Rm; Lrg Mstr BR with 2 Closets & Full Bath; Full Fin Basement with Fam Rm, BR, Rec Rm, Full Bath. Main Flr Laundry. 1 Car Gar (Shed) Outback. Don't Wait!
Property Specifics
| Single Family | |
| — | |
| Ranch | |
| 1989 | |
| Full | |
| Vinyl Siding | |
| Asphalt | |
| — | |
| No | |
| 0.37 |
| Lake | |
| — | |
| 0 / Not Applicable | |
| None | |
| Private Well | |
| Septic-Private | |
| Central Air | |
| Natural Gas, Forced Air | |
| 08257128 | |
| 04083180050000 |
Property History
| DATE: | EVENT: | PRICE: | SOURCE: |
|---|---|---|---|
| 11 Dec, 2009 | Sold | $203,500 | MRED MLS |
| 24 Nov, 2009 | Under contract | $210,000 | MRED MLS |
| — | Last price change | $219,000 | MRED MLS |
| 26 Aug, 2009 | Listed for sale | $219,000 | MRED MLS |
| 30 Apr, 2013 | Sold | $175,000 | MRED MLS |
| 28 Mar, 2013 | Under contract | $179,900 | MRED MLS |
| 23 Jan, 2013 | Listed for sale | $179,900 | MRED MLS |
| 19 Aug, 2019 | Sold | $216,000 | MRED MLS |
| 1 Jul, 2019 | Under contract | $219,900 | MRED MLS |
| — | Last price change | $225,000 | MRED MLS |
| 1 Jun, 2019 | Listed for sale | $225,000 | MRED MLS |
Sorry, we are updating photos, please update this page in 15 minutes
Room Specifics
All Bedroom Info:
Total Bedrooms: 4
Bedrooms Above Ground: 4
Bedrooms Below Ground: 0
Total Bedrooms: 4
Bedrooms Above Ground: 4
Bedrooms Below Ground: 0
Second Bedroom Info:
Dimensions: —
Location: —Dimensions: —
Floor Type: Wood Laminate
Third Bedroom Info:
Dimensions: —
Location: —Dimensions: —
Floor Type: Wood Laminate
Fourth Bedroom Info:
Dimensions: —
Location: —Dimensions: —
Floor Type: Ceramic Tile
Bathroom Info:
Full Bathrooms: 3
Partial Bathrooms: 0Full Bathrooms: 3
Bathroom Amenities: —
Bathroom in Basement: 1
Dining Room Info:
Dimensions: —
Location: —Dimensions: —
Floor Type: Wood Laminate
Kitchen Info:
Dimensions: —
Location: —Dimensions: —
Floor Type: Ceramic Tile
Laundry Room Info:
Dimensions: —
Location: —Dimensions: —
Floor Type: Wood Laminate
Living Room Info:
Dimensions: —
Location: —Dimensions: —
Floor Type: Wood Laminate
Family Room Info:
Dimensions: —
Location: —Dimensions: —
Floor Type: Ceramic Tile
Additional Rooms Info:
Rooms: Recreation Room, Utility Room-1st Floor
Basement: FullRooms: Recreation Room, Utility Room-1st Floor
Other Specifics
| 3 | |
| Concrete Perimeter | |
| Garage | |
| — | |
| — | |
| — | |
| Deck | |
| Fenced Yard | |
| 120 X 133 | |
| — | |
| Full | |
| First Floor Bedroom | |
| Range, Microwave, Dishwasher, Refrigerator | |
| Not in DB | |
| Street Lights, Street Paved | |
| — | |
| — |
Tax History
| Year | Property Taxes |
|---|---|
| 2009 | $4,695 |
| 2013 | $4,997 |
| 2019 | $6,282 |
Contact Agent
Nearby Similar Homes
3402 Harbor Ridge Drive, Zion, Illinois 60099
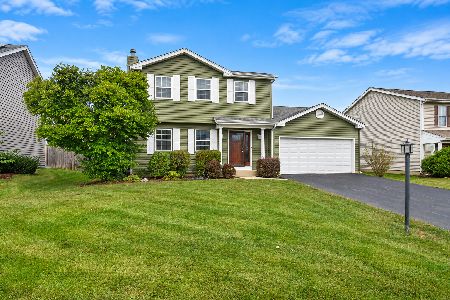
For Sale
$329,900
3 beds / 2.1 baths / 1,716 ft2
Single Family / Built: 1994
5
3748 Creekside Court, Winthrop Harbor, Illinois 60096
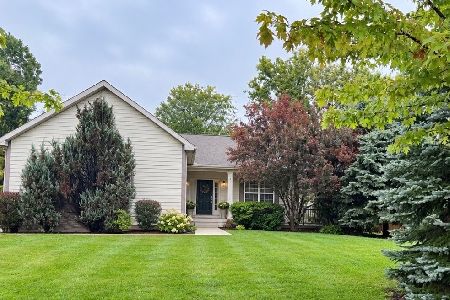
For Sale
$374,500
3 beds / 2.0 baths / 2,185 ft2
Single Family / Built: 2006
62
3512 Portsmouth Drive, Zion, Illinois 60099
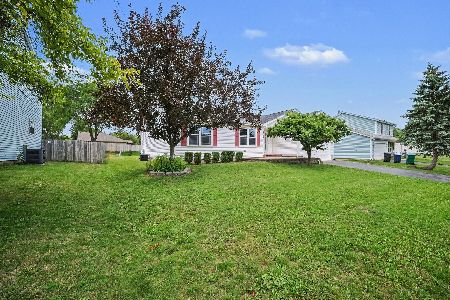
For Sale
$318,000
3 beds / 2.0 baths / 1,374 ft2
Single Family / Built: 1994
124
Nearby Sold Comparables
42145 Fossland Avenue, Zion, Illinois 60099

Sold
$210,000
3 beds / 3.0 baths / 0 ft2
Single Family / Built: 1989
6296
42145 Fossland Avenue, Zion, Illinois 60099
Sold
$219,900
3 beds / 3.0 baths / 1,400 ft2
Single Family / Built: 1989
2730
42162 Fossland Avenue, Zion, Illinois 60099

Sold
$398,900
4 beds / 3.0 baths / 2,392 ft2
Single Family / Built: 1990
219
42216 Lewis Avenue, Zion, Illinois 60099

Sold
$299,000
3 beds / 2.0 baths / 865 ft2
Single Family / Built: 1992
537
42177 Fago Avenue, Zion, Illinois 60099
Sold
$132,900
3 beds / 1.0 baths / 1,176 ft2
Single Family / Built: 1985
4455
42215 Fago Avenue, Zion, Illinois 60099
Sold
$182,500
3 beds / 2.0 baths / 1,800 ft2
Single Family / Built: 1997
2696
Contact Agent
Listing Provided By
RE/MAX Showcase
