

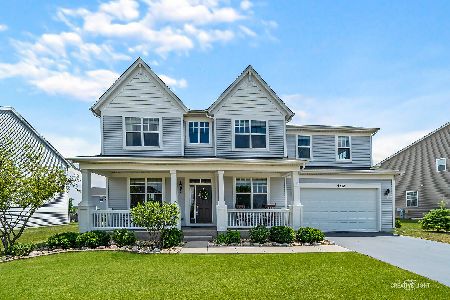
4215 Southerland Drive, Oswego, Illinois 60543


$430,000
|
Sold
|
|
| Status: | Closed |
| Sqft: | 2,278 |
| Cost/Sqft: | $189 |
| Beds: | 3 |
| Baths: | 3 |
| Year Built: | 2015 |
| Property Taxes: | $8,892 |
| Days On Market: | 246 |
| Lot Size: | 0,00 |
Description
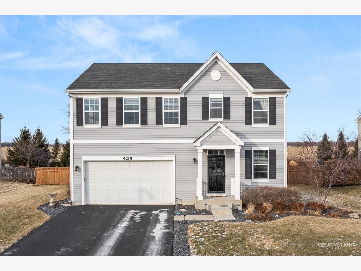
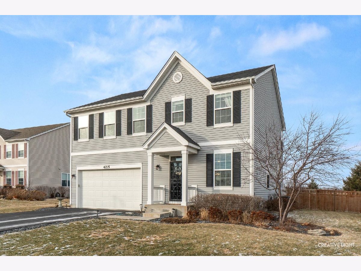
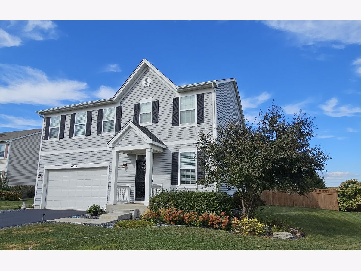
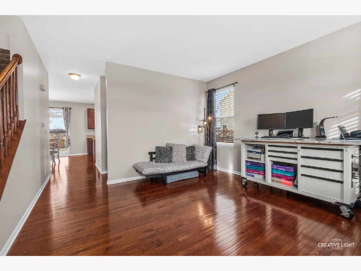
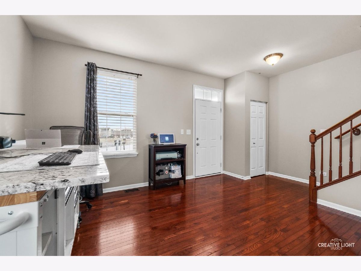
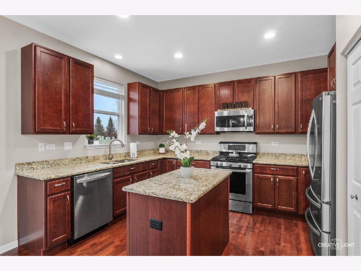

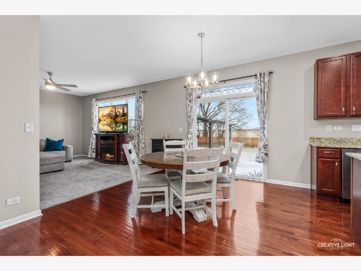
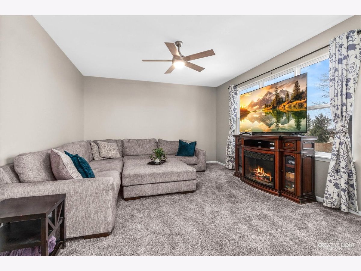
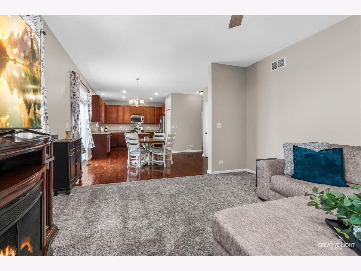
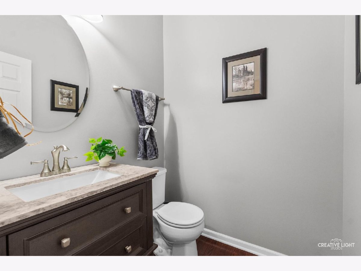
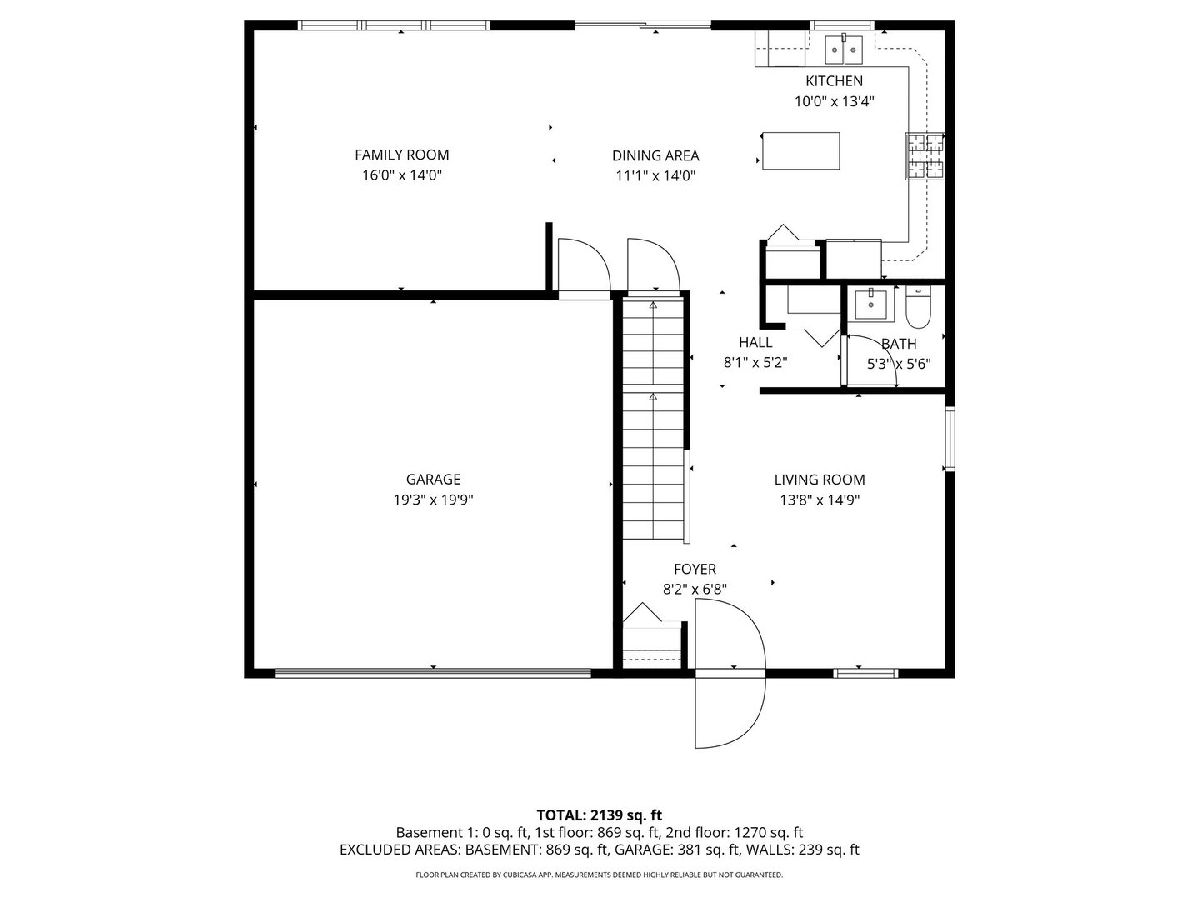
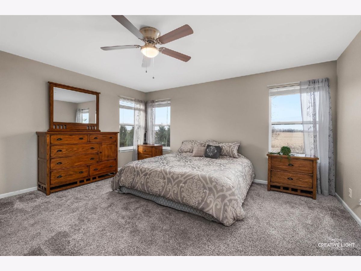
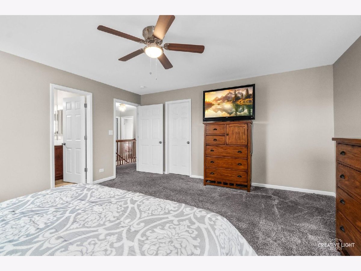
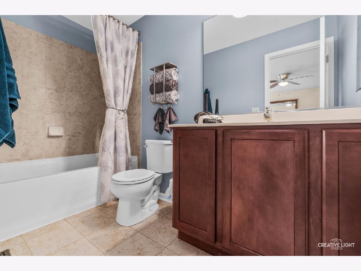
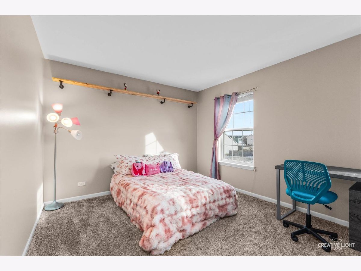
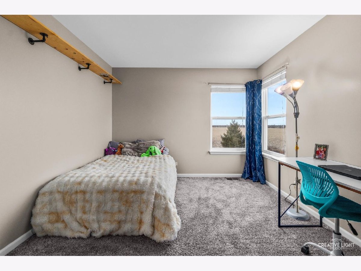
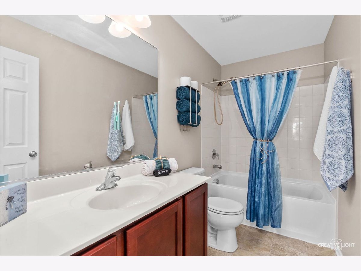
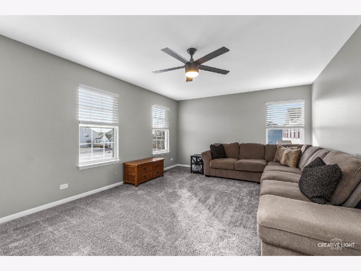

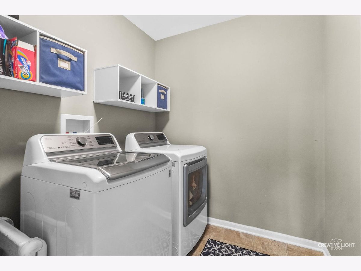

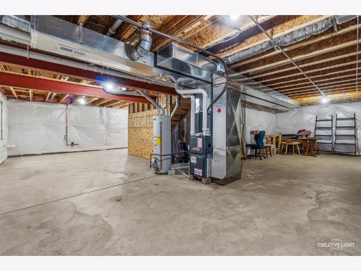

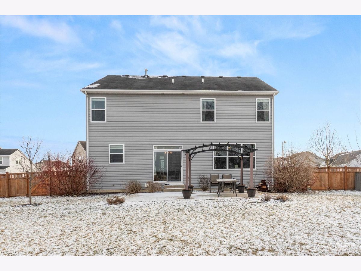
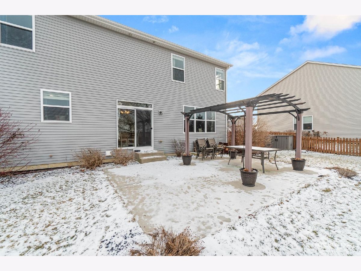
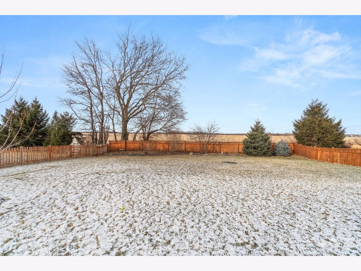
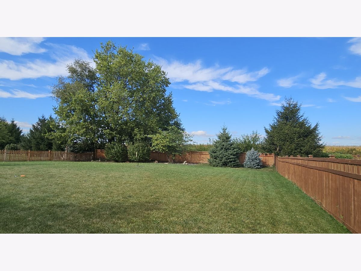
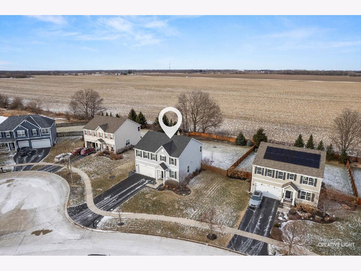
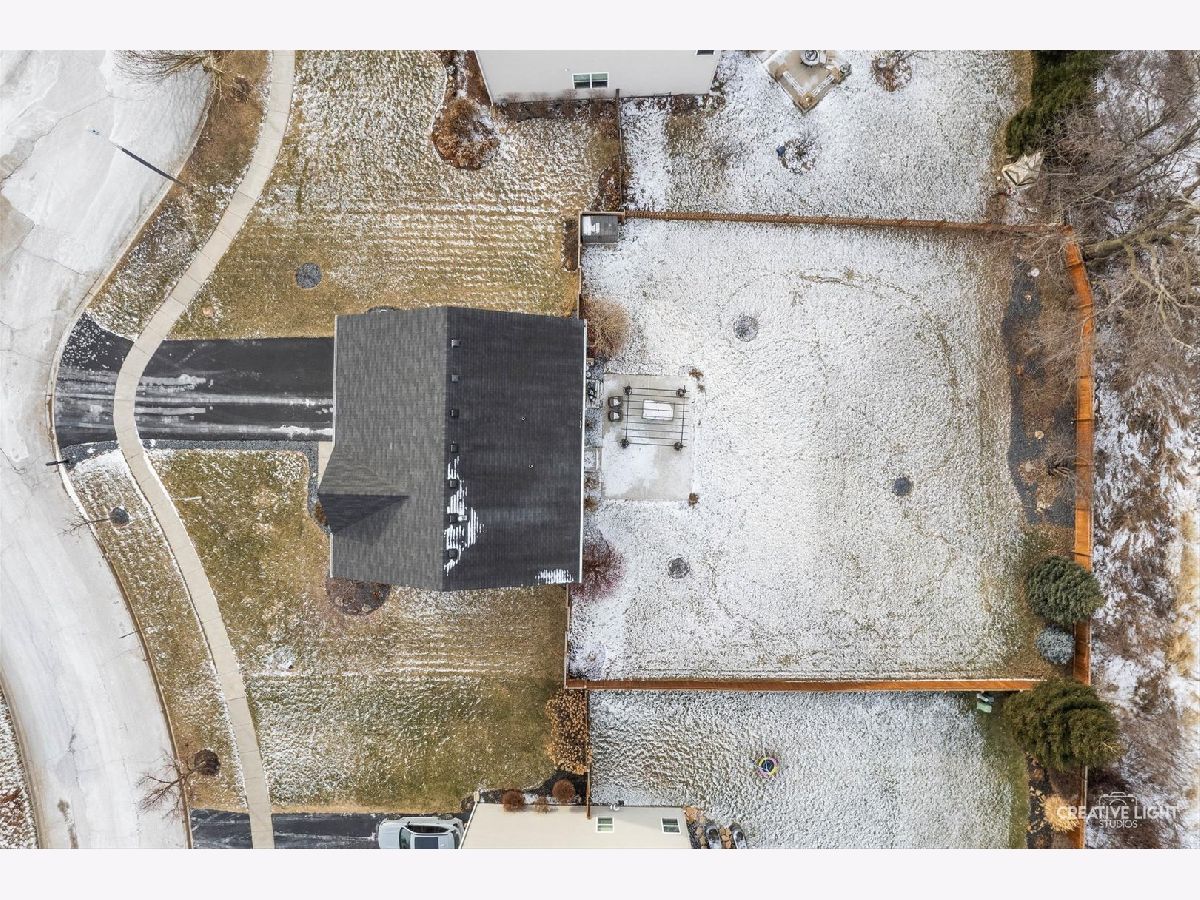
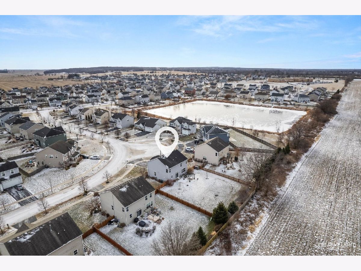
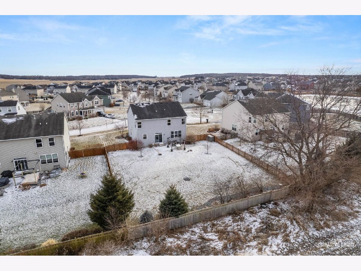
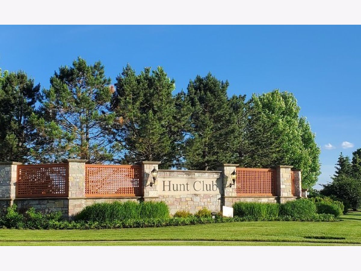
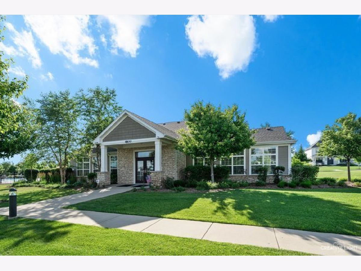
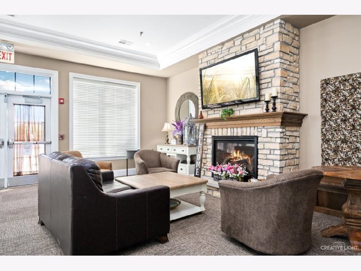
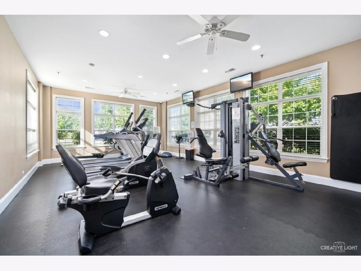
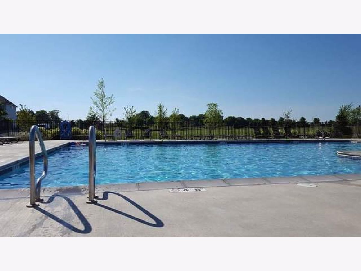
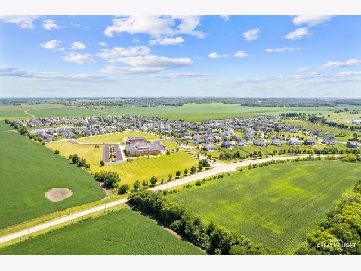
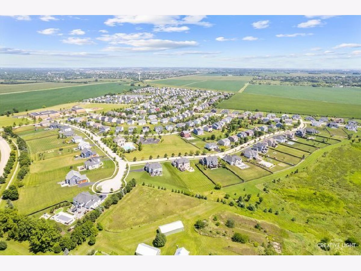

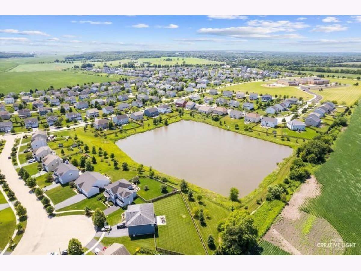
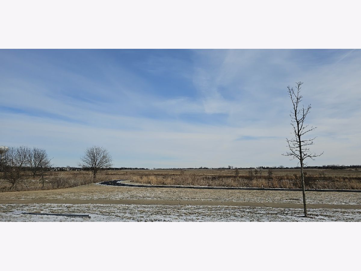
Situated in the desirable Hunt Club clubhouse community, this beautifully appointed home offers refined living in a setting designed for both comfort and style. Sun-filled and thoughtfully designed, the open floor plan provides over 3,000 square feet of elegant living space, including a full unfinished basement offering endless potential for customization. The eat-in kitchen is a true centerpiece, featuring 42" maple cabinetry, granite countertops, stainless steel appliances, a pantry, and a center island-ideal for both everyday living and entertaining. The kitchen flows effortlessly into the family room, where picturesque views of the fenced backyard create a serene backdrop. The main level also includes a versatile flex space, currently styled as an office, along with an updated powder room perfect for hosting guests. Upstairs, the spacious primary suite serves as a peaceful retreat with a large walk-in closet and an en suite bath. Two additional generously sized bedrooms, a full bath, a convenient second-floor laundry room, and an elegant loft-easily converted into a fourth bedroom-complete the upper level. Notable features include a two-car attached garage, crisp white trim, six-panel doors, hardwood flooring and newer carpet. The premium lot offers a private patio ideal for alfresco dining and summer gatherings. Residents of Hunt Club enjoy access to amenities including a clubhouse with fitness center, party room, and outdoor pool, as well as an on-site elementary school, walking paths, and playgrounds. Offering a tranquil, countryside feel while remaining just minutes from downtown Oswego, shopping, dining, and the Fox River, this exceptional home delivers both comfort and lifestyle. Welcome home!
Property Specifics
| Single Family | |
| — | |
| — | |
| 2015 | |
| — | |
| Spring Crest | |
| No | |
| — |
| Kendall | |
| Hunt Club | |
| 84 / Monthly | |
| — | |
| — | |
| — | |
| 12490572 | |
| 0330310013 |
Nearby Schools
| NAME: | DISTRICT: | DISTANCE: | |
|---|---|---|---|
|
Grade School
Hunt Club Elementary School |
308 | — | |
|
Middle School
Traughber Junior High School |
308 | Not in DB | |
|
High School
Oswego High School |
308 | Not in DB | |
Property History
| DATE: | EVENT: | PRICE: | SOURCE: |
|---|---|---|---|
| 26 Mar, 2026 | Sold | $430,000 | MRED MLS |
| 23 Jan, 2026 | Under contract | $430,000 | MRED MLS |
| 22 Jan, 2026 | Listed for sale | $430,000 | MRED MLS |
Room Specifics
Total Bedrooms: 3
Bedrooms Above Ground: 3
Bedrooms Below Ground: 0
Dimensions: —
Floor Type: —
Dimensions: —
Floor Type: —
Full Bathrooms: 3
Bathroom Amenities: —
Bathroom in Basement: 0
Rooms: —
Basement Description: —
Other Specifics
| 2 | |
| — | |
| — | |
| — | |
| — | |
| 56 x 40 x 152 x 82 x 151 | |
| — | |
| — | |
| — | |
| — | |
| Not in DB | |
| — | |
| — | |
| — | |
| — |
Tax History
| Year | Property Taxes |
|---|---|
| 2026 | $8,892 |
Contact Agent
Nearby Similar Homes
Nearby Sold Comparables

Contact Agent
Listing Provided By
Realty Executives Premier Illinois
