

422 Stough Street, Hinsdale, Illinois 60521
Sorry, we are updating photos, please update this page in 15 minutes
$833,000
|
Sold
|
|
| Status: | Closed |
| Sqft: | 0 |
| Cost/Sqft: | — |
| Beds: | 4 |
| Baths: | 5 |
| Year Built: | — |
| Property Taxes: | $15,166 |
| Days On Market: | 5735 |
| Lot Size: | 0,29 |
Description
THIS RED BRICK TRADITIONAL HOME IS SURE TO PLEASE THE FAMILY LOOKING FOR LOTS OF ROOM; PLUS AN OVERSIZED LOT & A 3 CAR ATT. GAR. THE RECENTLY REHABBED KITCHEN W/ NEW GRANITE & SS APPLS OPENS TO FAM RM, BRK RM, AND ONTO A SUN ROOM. GORGEOUS DUAL STAIRCASE IS THE FOCAL POINT OF THE 2-STRY FOYER. NEWER BERBER CARPET IN BEDRMS-ALL LARGE RMS. MASTER HAS MARBLE BATH W/STEAM SHOWER. FIN LOWER LEVEL IS GREAT FOR KIDS.
Property Specifics
| Single Family | |
| — | |
| Traditional | |
| — | |
| Full | |
| Brick | |
| — | |
| — | |
| No | |
| 0.29 |
| Du Page | |
| — | |
| 0 / Not Applicable | |
| None | |
| Lake Michigan | |
| Public Sewer | |
| Central Air, Zoned | |
| Natural Gas, Forced Air, Zoned | |
| 07740882 | |
| 0911227020 |
Nearby Schools
| NAME: | DISTRICT: | DISTANCE: | |
|---|---|---|---|
|
Grade School
Madison Elementary School |
181 | — | |
|
Middle School
Clarendon Hills Middle School |
181 | Not in DB | |
|
High School
Hinsdale Central High School |
86 | Not in DB | |
Property History
| DATE: | EVENT: | PRICE: | SOURCE: |
|---|---|---|---|
| 6 Jul, 2011 | Sold | $833,000 | MRED MLS |
| 31 May, 2011 | Under contract | $950,000 | MRED MLS |
| — | Last price change | $995,000 | MRED MLS |
| 27 Feb, 2011 | Listed for sale | $995,000 | MRED MLS |
Sorry, we are updating photos, please update this page in 15 minutes
Room Specifics
All Bedroom Info:
Total Bedrooms: 4
Bedrooms Above Ground: 4
Bedrooms Below Ground: 0
Total Bedrooms: 4
Bedrooms Above Ground: 4
Bedrooms Below Ground: 0
Second Bedroom Info:
Dimensions: —
Location: —Dimensions: —
Floor Type: Carpet
Third Bedroom Info:
Dimensions: —
Location: —Dimensions: —
Floor Type: Carpet
Fourth Bedroom Info:
Dimensions: —
Location: —Dimensions: —
Floor Type: Carpet
Bathroom Info:
Full Bathrooms: 5
Partial Bathrooms: 0Full Bathrooms: 5
Bathroom Amenities: Whirlpool, Steam Shower, Double Sink
Bathroom in Basement: 1
Dining Room Info:
Dimensions: —
Location: —Dimensions: —
Floor Type: Hardwood
Kitchen Info:
Dimensions: —
Location: —Dimensions: —
Floor Type: Hardwood
Features: Eating Area-Breakfast Bar, Eating Area-Table Space, Island, Pantry-Closet
Living Room Info:
Dimensions: —
Location: —Dimensions: —
Floor Type: Hardwood
Family Room Info:
Dimensions: —
Location: —Dimensions: —
Floor Type: Carpet
Additional Rooms Info:
Rooms: Library, Loft, Recreation Room, Sun Room
Basement: FullRooms: Library, Loft, Recreation Room, Sun Room
Other Specifics
| 3 | |
| — | |
| Garage | |
| — | |
| — | |
| — | |
| Deck | |
| Fenced Yard | |
| 100X125 | |
| — | |
| Full | |
| Vaulted/Cathedral Ceilings, Skylight(s), Hardwood Floors, First Floor Laundry, First Floor Full Bath | |
| Range, Dishwasher, Refrigerator, Washer, Dryer, Disposal, Trash Compactor, Stainless Steel Appliance(s) | |
| Not in DB | |
| Sidewalks, Street Lights, Street Paved | |
| — | |
| — |
Tax History
| Year | Property Taxes |
|---|---|
| 2011 | $15,166 |
Contact Agent
Nearby Similar Homes
101 Ann Street, Clarendon Hills, Illinois 60514

For Sale
$1,100,000
4 beds / 4.0 baths / 3,135 ft2
Single Family / Built: 1980
21
121 Stough Street, Hinsdale, Illinois 60521

For Sale
$1,899,000
6 beds / 5.1 baths / 3,683 ft2
Single Family / Built: 2007
33
132 Adams Street, Hinsdale, Illinois 60521

For Sale
$499,900
4 beds / 2.0 baths / 2,806 ft2
Single Family / Built: 1934
27
122 Byrd Court, Clarendon Hills, Illinois 60514

For Sale
$1,099,000
4 beds / 4.0 baths / 3,714 ft2
Single Family / Built: 1958
5
110 Stough Street, Hinsdale, Illinois 60521

For Sale
$2,699,000
4 beds / 5.1 baths / 5,200 ft2
Single Family / Built: 2026
20
22 Monroe Street, Hinsdale, Illinois 60521

For Sale
$849,000
4 beds / 2.1 baths / 2,752 ft2
Single Family / Built: 1969
13
Nearby Sold Comparables
418 Stough Street, Hinsdale, Illinois 60521
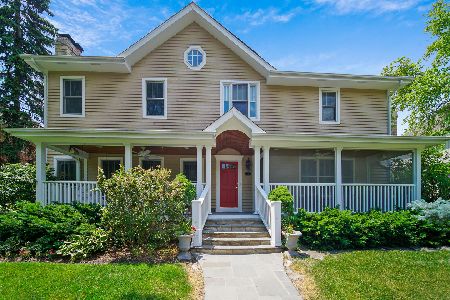
Sold
$849,000
4 beds / 3.1 baths / 2,845 ft2
Single Family / Built: 1888
2318
428 Stough Street, Hinsdale, Illinois 60521

Sold
$1,119,000
4 beds / 3.1 baths / 3,300 ft2
Single Family / Built: —
6832
428 Stough Street, Hinsdale, Illinois 60521
Sold
$950,000
5 beds / 3.1 baths / 0 ft2
Single Family / Built: 2002
5123
408 Stough Street, Hinsdale, Illinois 60521
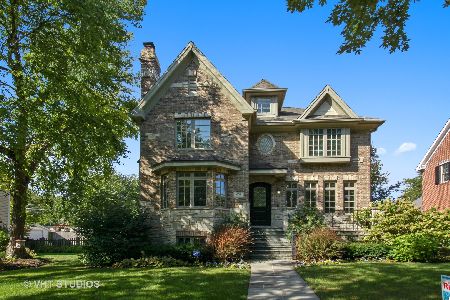
Sold
$890,000
4 beds / 4.1 baths / 0 ft2
Single Family / Built: 2007
2353
421 Jackson Street, Hinsdale, Illinois 60521
Sold
$564,900
4 beds / 3.1 baths / 3,200 ft2
Single Family / Built: 2000
5082
Contact Agent
Listing Provided By
RE/MAX Elite
