

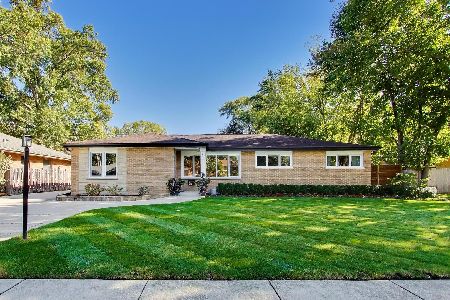
422 Wille Street, Mount Prospect, Illinois 60056
Subdivision > Lions Park


$315,000
|
Sold
|
|
| Status: | Closed |
| Sqft: | 1,576 |
| Cost/Sqft: | $200 |
| Beds: | 3 |
| Baths: | 2 |
| Year Built: | 1952 |
| Property Taxes: | $7,829 |
| Days On Market: | 1951 |
| Lot Size: | 0,00 |
Description
LOCATION - OPPORTUNITY - SOLID CONSTRUCTION This charming cape cod style home is ready for new owners. Move in and enjoy or bring your ideas and make it your dream home. Great floor plan with split entry design. Family room off the kitchen and leads right to your oversized attached garage. Kitchen is fully applianced and open to dining room. Second level with rich knotty pine paneling is retro and cozy. Tons of nooks for storage. Full basement ready for your ideas. The yard is fenced and generous in size. Plenty of room to garden and play. Located close to parks, schools and beautiful downtown Mt. Prospect. Award winning schools LIONS-LINCOLN-PROSPECT. This one offers a wonderful opportunity to make this your home.
Property Specifics
| Single Family | |
| — | |
| Cape Cod | |
| 1952 | |
| Full | |
| Vinyl Siding, Brick | |
| Asphalt | |
| — | |
| No | |
| — |
| Cook | |
| Lions Park | |
| — / Not Applicable | |
| None | |
| Lake Michigan | |
| Public Sewer | |
| Central Air | |
| Natural Gas, Forced Air | |
| 11110035 | |
| 08123010240000 |
Nearby Schools
| NAME: | DISTRICT: | DISTANCE: | |
|---|---|---|---|
|
Grade School
Lions Park Elementary School |
57 | — | |
|
Middle School
Lincoln Junior High School |
57 | Not in DB | |
|
High School
Prospect High School |
214 | Not in DB | |
Property History
| DATE: | EVENT: | PRICE: | SOURCE: |
|---|---|---|---|
| 14 Sep, 2021 | Sold | $315,000 | MRED MLS |
| 1 Aug, 2021 | Under contract | $315,000 | MRED MLS |
| — | Last price change | $325,000 | MRED MLS |
| 24 Jun, 2021 | Listed for sale | $325,000 | MRED MLS |


Room Specifics
All Bedroom Info:
Total Bedrooms: 3
Bedrooms Above Ground: 3
Bedrooms Below Ground: 0
Total Bedrooms: 3
Bedrooms Above Ground: 3
Bedrooms Below Ground: 0
Second Bedroom Info:
Dimensions: —
Location: —Dimensions: —
Floor Type: Hardwood
Third Bedroom Info:
Dimensions: —
Location: —Dimensions: —
Floor Type: Hardwood
Bathroom Info:
Full Bathrooms: 2
Partial Bathrooms: 1Full Bathrooms: 2
Bathroom Amenities: —
Bathroom in Basement: 0
Dining Room Info:
Dimensions: —
Location: —Dimensions: —
Floor Type: Carpet
Kitchen Info:
Dimensions: —
Location: —Dimensions: —
Floor Type: Vinyl
Features: Eating Area-Table Space
Living Room Info:
Dimensions: —
Location: —Dimensions: —
Floor Type: Carpet
Family Room Info:
Dimensions: —
Location: —Dimensions: —
Floor Type: Carpet
Additional Rooms Info:
Rooms: Utility Room-Lower Level, Storage
Basement: FullRooms: Utility Room-Lower Level, Storage
Other Specifics
| 2 | |
| Concrete Perimeter | |
| Garage | |
| — | |
| — | |
| — | |
| — | |
| Corner Lot | |
| 47X157 | |
| — | |
| None | |
| — | |
| Double Oven, Dishwasher, Refrigerator, Washer, Dryer | |
| Not in DB | |
| — | |
| — | |
| — |
Tax History
| Year | Property Taxes |
|---|---|
| 2021 | $7,829 |
Contact Agent
Nearby Similar Homes
501 Wille Street, Mount Prospect, Illinois 60056

For Sale
$544,900
2 beds / 2.1 baths / 1,957 ft2
Single Family / Built: 1950
11
517 Pine Street, Mount Prospect, Illinois 60056
For Sale
$689,900
4 beds / 2.0 baths / 1,663 ft2
Single Family / Built: 1956
5
319 Main Street, Mount Prospect, Illinois 60056

For Sale
$330,000
3 beds / 2.0 baths / 1,339 ft2
Single Family / Built: —
13
221 Elmhurst Avenue, Mount Prospect, Illinois 60056

For Sale
$399,000
2 beds / 2.0 baths / 1,569 ft2
Single Family / Built: 1952
21
200 Council Trail, Mount Prospect, Illinois 60056

For Sale
$499,000
3 beds / 2.0 baths / 2,700 ft2
Single Family / Built: 1955
33
400 Milburn Avenue, Mount Prospect, Illinois 60056

For Sale
$500,000
2 beds / 1.1 baths / 1,786 ft2
Single Family / Built: 1936
47
Nearby Sold Comparables
420 Wille Street, Mount Prospect, Illinois 60056

Sold
$314,900
3 beds / 2.1 baths / 1,782 ft2
Single Family / Built: 1944
4047
418 Wille Street, Mount Prospect, Illinois 60056
Sold
$404,900
3 beds / 1.1 baths / 1,500 ft2
Single Family / Built: —
6846
101 Shabonee Trail, Mount Prospect, Illinois 60056

Sold
$425,000
3 beds / 1.1 baths / 1,679 ft2
Single Family / Built: 1949
1258
501 Pine Street, Mount Prospect, Illinois 60056

Sold
$314,900
3 beds / 1.1 baths / 1,373 ft2
Single Family / Built: 1956
1944
503 Pine Street, Mount Prospect, Illinois 60056

Sold
$349,900
3 beds / 1.0 baths / 1,100 ft2
Single Family / Built: 1956
653
Contact Agent
Listing Provided By
Picket Fence Realty
