

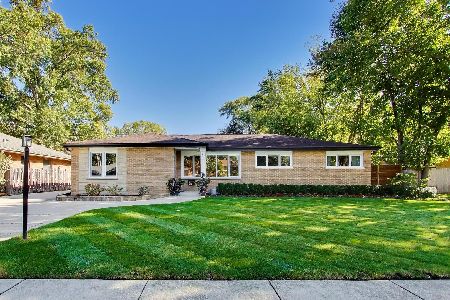
501 Pine Street, Mount Prospect, Illinois 60056


$314,900
|
Sold
|
|
| Status: | Closed |
| Sqft: | 1,373 |
| Cost/Sqft: | $229 |
| Beds: | 3 |
| Baths: | 2 |
| Year Built: | 1956 |
| Property Taxes: | $8,240 |
| Days On Market: | 1944 |
| Lot Size: | 0,18 |
Description
Great price! Great home! Great location! Downtown Mount Prospect, near Metra & Lions Park School & Park. Lovely 3 bedrooms, 1-1/2 bath brick ranch with 2 car attached garage. Home has generous sized bedrooms. Hardwood floors under the carpeting in the living & dining rooms, hall & all 3 bedrooms. Wood burning fireplaces on main floor and in rec room. Eat-In kitchen with plenty of space and a bright sun room. Patio off sunroom. Basement has 2 large rec rooms, one with a fireplace, the other with a beautiful pool table that can stay with home. There is also a large laundry room and a workshop/storage room. Newer Mechanicals; Furnace & A/C '19, water heater'17, sump pump'19. New Roof in 2019.
Property Specifics
| Single Family | |
| — | |
| Ranch | |
| 1956 | |
| Full | |
| Aluminum Siding, Brick | |
| Asphalt | |
| RANCH | |
| No | |
| 0.18 |
| Cook | |
| — | |
| — / Not Applicable | |
| None | |
| Lake Michigan, Public | |
| Public Sewer | |
| Central Air | |
| Natural Gas | |
| 11141920 | |
| 08123070010000 |
Nearby Schools
| NAME: | DISTRICT: | DISTANCE: | |
|---|---|---|---|
|
Grade School
Lions Park Elementary School |
57 | — | |
|
Middle School
Lincoln Junior High School |
57 | Not in DB | |
|
High School
Prospect High School |
214 | Not in DB | |
Property History
| DATE: | EVENT: | PRICE: | SOURCE: |
|---|---|---|---|
| 6 Aug, 2021 | Sold | $314,900 | MRED MLS |
| 4 Jul, 2021 | Under contract | $314,900 | MRED MLS |
| 1 Jul, 2021 | Listed for sale | $314,900 | MRED MLS |


Room Specifics
All Bedroom Info:
Total Bedrooms: 3
Bedrooms Above Ground: 3
Bedrooms Below Ground: 0
Total Bedrooms: 3
Bedrooms Above Ground: 3
Bedrooms Below Ground: 0
Second Bedroom Info:
Dimensions: —
Location: —Dimensions: —
Floor Type: Carpet
Third Bedroom Info:
Dimensions: —
Location: —Dimensions: —
Floor Type: Carpet
Bathroom Info:
Full Bathrooms: 2
Partial Bathrooms: 1Full Bathrooms: 2
Bathroom Amenities: —
Bathroom in Basement: 0
Dining Room Info:
Dimensions: —
Location: —Dimensions: —
Floor Type: Carpet
Kitchen Info:
Dimensions: —
Location: —Dimensions: —
Floor Type: Vinyl
Features: Eating Area-Table Space
Living Room Info:
Dimensions: —
Location: —Dimensions: —
Floor Type: Carpet
Family Room Info:
Dimensions: —
Location: —Dimensions: —
Floor Type: Vinyl
Additional Rooms Info:
Rooms: Recreation Room, Sun Room, Workshop
Basement: FullRooms: Recreation Room, Sun Room, Workshop
Other Specifics
| 2 | |
| Concrete Perimeter | |
| Garage | |
| — | |
| — | |
| — | |
| Patio | |
| Corner Lot | |
| 157 | |
| Pull Down Stair | |
| None | |
| Hardwood Floors, First Floor Bedroom, First Floor Full Bath | |
| Range, Refrigerator, Washer, Dryer, Gas Oven | |
| Not in DB | |
| Park, Pool, Tennis Court(s), Curbs, Sidewalks, Street Lights, Street Paved | |
| — | |
| Wood Burning |
Tax History
| Year | Property Taxes |
|---|---|
| 2021 | $8,240 |
Contact Agent
Nearby Similar Homes
501 Wille Street, Mount Prospect, Illinois 60056

For Sale
$544,900
2 beds / 2.1 baths / 1,957 ft2
Single Family / Built: 1950
11
517 Pine Street, Mount Prospect, Illinois 60056
For Sale
$689,900
4 beds / 2.0 baths / 1,663 ft2
Single Family / Built: 1956
5
319 Main Street, Mount Prospect, Illinois 60056

For Sale
$330,000
3 beds / 2.0 baths / 1,339 ft2
Single Family / Built: —
13
221 Elmhurst Avenue, Mount Prospect, Illinois 60056

For Sale
$399,000
2 beds / 2.0 baths / 1,569 ft2
Single Family / Built: 1952
21
400 Milburn Avenue, Mount Prospect, Illinois 60056

For Sale
$500,000
2 beds / 1.1 baths / 1,786 ft2
Single Family / Built: 1936
47
200 Council Trail, Mount Prospect, Illinois 60056

For Sale
$499,000
3 beds / 2.0 baths / 2,700 ft2
Single Family / Built: 1955
33
Nearby Sold Comparables
503 Pine Street, Mount Prospect, Illinois 60056

Sold
$349,900
3 beds / 1.0 baths / 1,100 ft2
Single Family / Built: 1956
653
101 Shabonee Trail, Mount Prospect, Illinois 60056

Sold
$425,000
3 beds / 1.1 baths / 1,679 ft2
Single Family / Built: 1949
1258

509 Pine Street, Mount Prospect, Illinois 60056

Sold
$189,500
3 beds / 1.0 baths / 1,080 ft2
Single Family / Built: 1956
4633
509 Pine Street, Mount Prospect, Illinois 60056
Sold
$299,500
3 beds / 1.1 baths / 1,300 ft2
Single Family / Built: 1956
4180
Contact Agent
Listing Provided By
Picket Fence Realty Mt. Prospect
