

4228 Keystone Avenue, Irving Park, Chicago, Illinois 60641


$140,000
|
Sold
|
|
| Status: | Closed |
| Sqft: | 806 |
| Cost/Sqft: | $185 |
| Beds: | 2 |
| Baths: | 1 |
| Year Built: | 1970 |
| Property Taxes: | $699 |
| Days On Market: | 2226 |
| Lot Size: | 0,00 |
Description
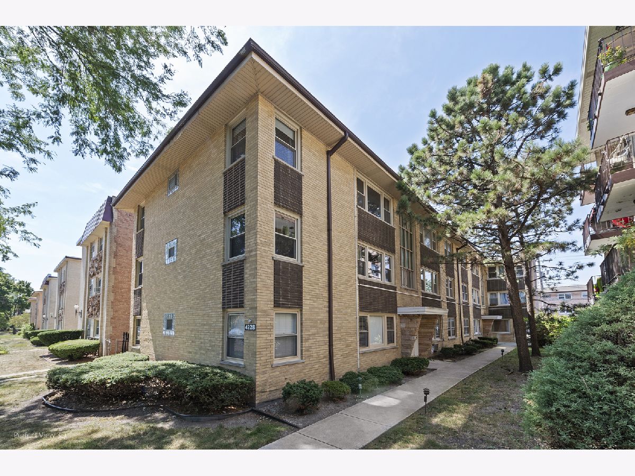
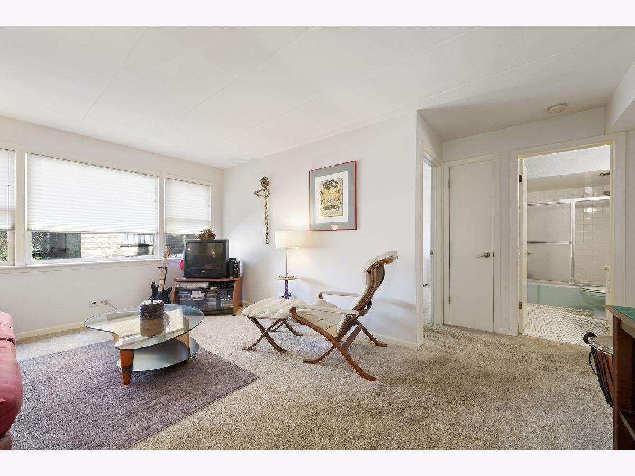
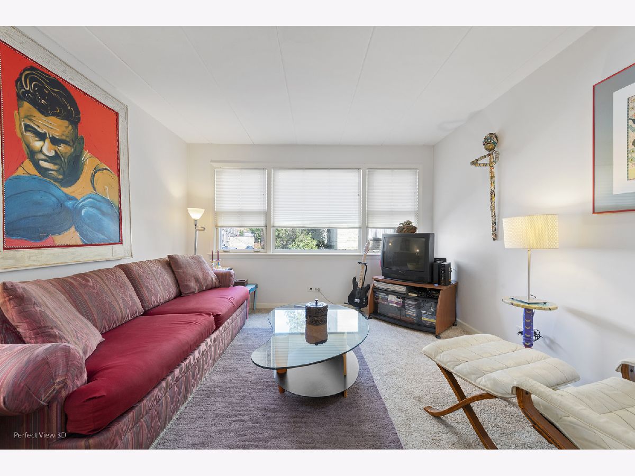
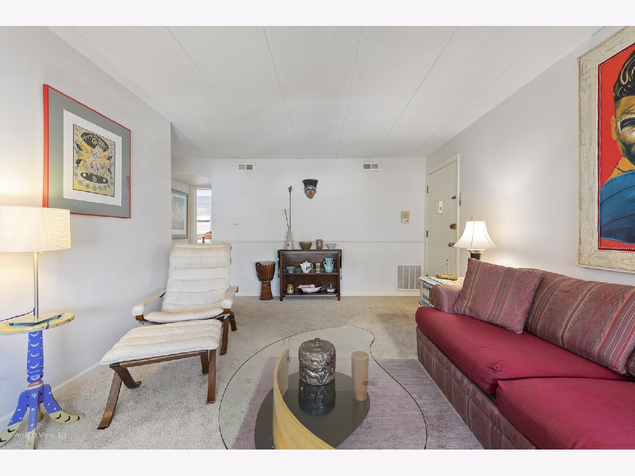
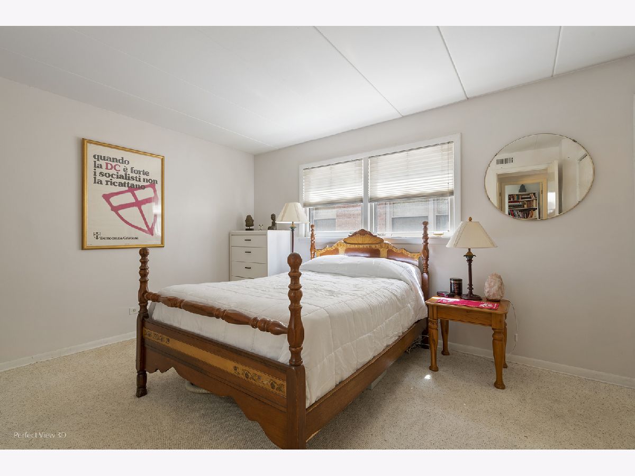
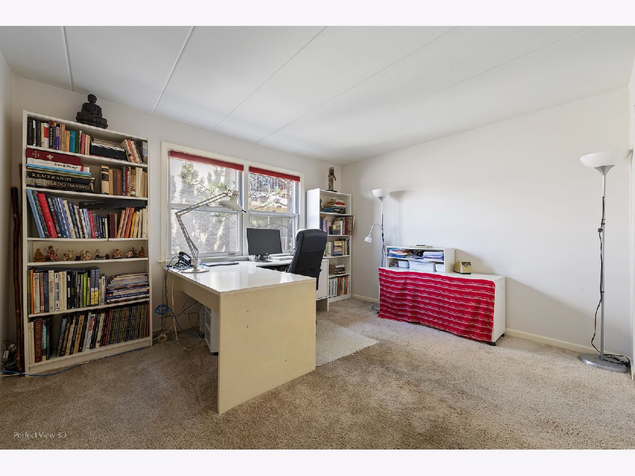
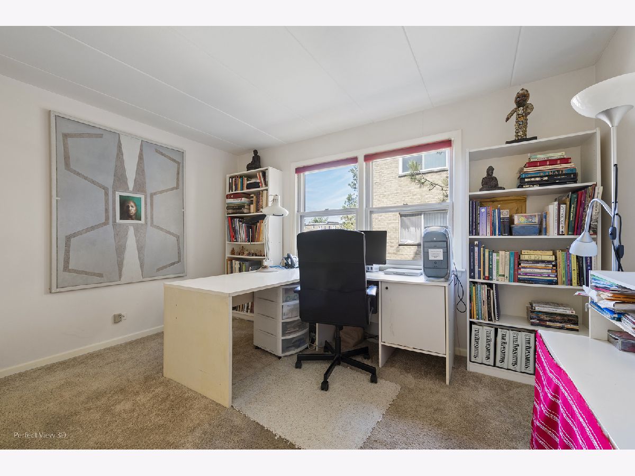
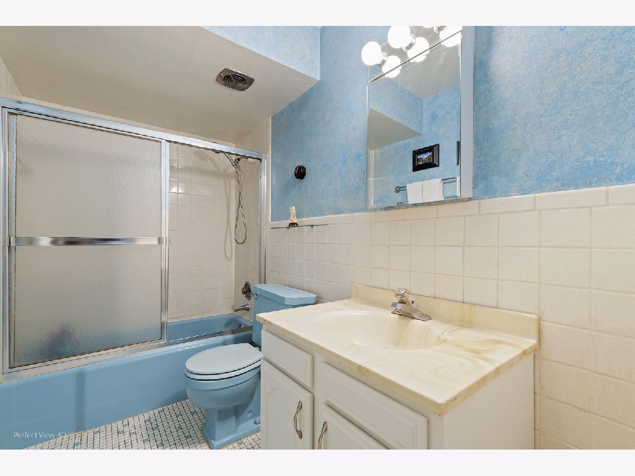
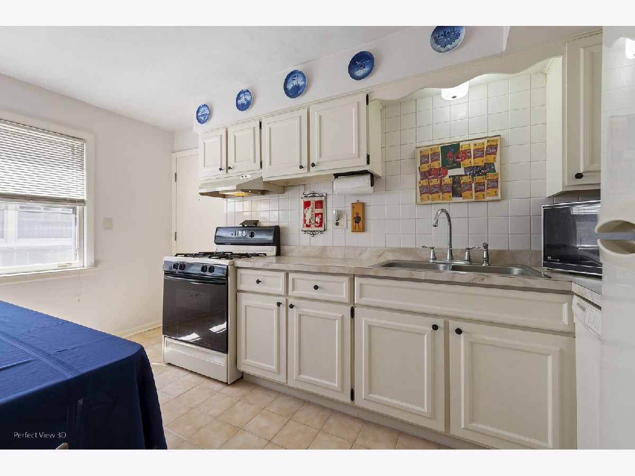
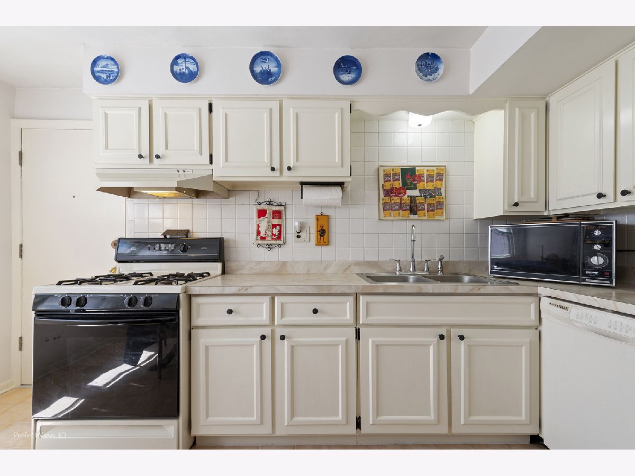
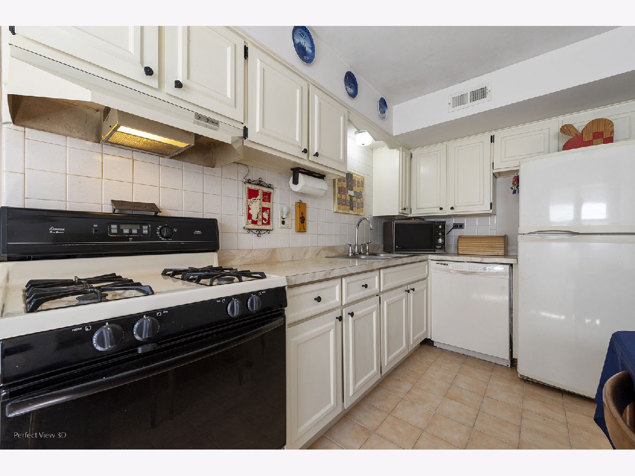
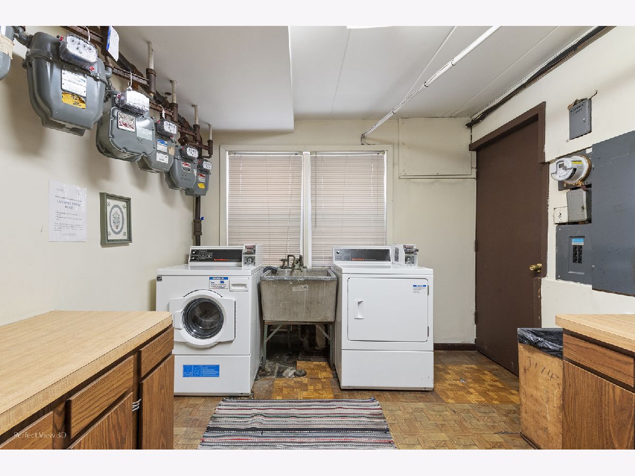
This is a winner!! Close to everything but nestled away on a tree-lined street. This 800 SF unit features living room, two spacious bedrooms, and an eat-in kitchen. Sunny, south-facing kitchen fully equipped with fridge, oven/range, and dishwasher. Bathroom is well cared for & waiting for your ideas. Great closet space throughout. Carpet just cleaned! Central air. Coin laundry in building. Additional storage. Flexcore construction = quiet & private! Low assessments! Professionally-managed association with $11k+ in reserves. Pet-friendly. Investors welcome. Steps to CTA Blue Line, Metra, I-90, parks, restaurants, & much more! Rental parking available nearby for $100/mo (two spaces available). FHA spot approval ok. Check out virtual tour! Home warranty included!
Property Specifics
| Condos/Townhomes | |
| 3 | |
| — | |
| 1970 | |
| Full | |
| Brick | |
| Asphalt | |
| — | |
| No | |
| — |
| Cook | |
| — | |
| 212 / Monthly | |
| Water, Insurance, Exterior Maintenance, Lawn Care, Scavenger, Snow Removal | |
| Lake Michigan | |
| Public Sewer | |
| Central Air | |
| Natural Gas, Forced Air | |
| 10877748 | |
| 13154110411007 |
Nearby Schools
| NAME: | DISTRICT: | DISTANCE: | |
|---|---|---|---|
|
Grade School
Belding Elementary School |
299 | — | |
|
Middle School
Belding Elementary School |
299 | Not in DB | |
|
High School
Schurz High School |
299 | Not in DB | |
Property History
| DATE: | EVENT: | PRICE: | SOURCE: |
|---|---|---|---|
| 24 Nov, 2020 | Sold | $140,000 | MRED MLS |
| 8 Oct, 2020 | Under contract | $149,500 | MRED MLS |
| 21 Sep, 2020 | Listed for sale | $149,500 | MRED MLS |
| 23 Jun, 2023 | Sold | $190,000 | MRED MLS |
| 17 Apr, 2023 | Under contract | $189,000 | MRED MLS |
| 11 Apr, 2023 | Listed for sale | $189,000 | MRED MLS |
Room Specifics
Total Bedrooms: 2
Bedrooms Above Ground: 2
Bedrooms Below Ground: 0
Dimensions: —
Floor Type: Carpet
Full Bathrooms: 1
Bathroom Amenities: —
Bathroom in Basement: 0
Dimensions: —
Floor Type: Ceramic Tile
Features: Eating Area-Table Space, Pantry-Closet, SolidSurfaceCounter
Dimensions: —
Floor Type: Carpet
Rooms: No additional rooms
Other Specifics
| — | |
| Concrete Perimeter | |
| Space/s | |
| — | |
| — | |
| — | |
| — | |
| Landscaped | |
| CONDO | |
| — | |
| None | |
| — | |
| Range, Dishwasher, Refrigerator, Range Hood, Gas Cooktop, Gas Oven | |
| Not in DB | |
| — | |
| Coin Laundry, Storage, Intercom | |
| — |
Tax History
| Year | Property Taxes |
|---|---|
| 2020 | $699 |
| 2023 | $2,624 |
Contact Agent
Nearby Similar Homes
Nearby Sold Comparables

Contact Agent
Listing Provided By
RE/MAX Next
