

423 Farmhill Circle, Wauconda, Illinois 60084
Subdivision > Country Ridge


$258,000
|
Sold
|
|
| Status: | Closed |
| Sqft: | 2,302 |
| Cost/Sqft: | $112 |
| Beds: | 4 |
| Baths: | 3 |
| Year Built: | 1991 |
| Property Taxes: | $8,541 |
| Days On Market: | 2237 |
| Lot Size: | 0,19 |
Description
Spacious 4 Bedroom, 2.1 Bath, 2 1/2 Car Attached Garage and Full Basement in Country Ridge! Family Room with Beautiful wood burning brick Fireplace. Large open Kitchen with Stainless Steel Appliances. Vaulted Master Suite with Private Bath, Double Vanity and Walk in Closet. Whirlpool Washer/Dryer Included. New Carpeting throughout. Central Air & Furnace new in 2016. Architectural Roof. Alside Windows. FP with New Liner. Large Deck, Beautiful Landscape and Privacy Fence. Walk to Schools, Shopping, Library & the New Phil's Beach on Beautiful Bangs Lake! Hurry Low Taxes, Move in Ready & Perfect for the Growing Family!
Property Specifics
| Single Family | |
| — | |
| Colonial | |
| 1991 | |
| Full | |
| Brick | |
| Asphalt | |
| 315-C | |
| No | |
| 0.19 |
| Lake | |
| Country Ridge | |
| 0 / Not Applicable | |
| None | |
| Public | |
| Public Sewer | |
| Central Air | |
| Natural Gas, Forced Air | |
| 10854242 | |
| 09261170240000 |
Nearby Schools
| NAME: | DISTRICT: | DISTANCE: | |
|---|---|---|---|
|
Grade School
Robert Crown Elementary School |
118 | — | |
|
Middle School
Wauconda Middle School |
118 | Not in DB | |
|
High School
Wauconda Comm High School |
118 | Not in DB | |
Property History
| DATE: | EVENT: | PRICE: | SOURCE: |
|---|---|---|---|
| 11 Dec, 2020 | Sold | $258,000 | MRED MLS |
| 22 Oct, 2020 | Under contract | $258,900 | MRED MLS |
| 11 Sep, 2020 | Listed for sale | $258,900 | MRED MLS |


Room Specifics
All Bedroom Info:
Total Bedrooms: 4
Bedrooms Above Ground: 4
Bedrooms Below Ground: 0
Total Bedrooms: 4
Bedrooms Above Ground: 4
Bedrooms Below Ground: 0
Second Bedroom Info:
Dimensions: —
Location: —Dimensions: —
Floor Type: Carpet
Third Bedroom Info:
Dimensions: —
Location: —Dimensions: —
Floor Type: Carpet
Fourth Bedroom Info:
Dimensions: —
Location: —Dimensions: —
Floor Type: Carpet
Bathroom Info:
Full Bathrooms: 3
Partial Bathrooms: 1Full Bathrooms: 3
Bathroom Amenities: Double Sink
Bathroom in Basement: 0
Dining Room Info:
Dimensions: —
Location: —Dimensions: —
Floor Type: Carpet
Kitchen Info:
Dimensions: —
Location: —Dimensions: —
Floor Type: Ceramic Tile
Features: Eating Area-Table Space, Pantry-Closet
Living Room Info:
Dimensions: —
Location: —Dimensions: —
Floor Type: Carpet
Family Room Info:
Dimensions: —
Location: —Dimensions: —
Floor Type: Carpet
Additional Rooms Info:
Rooms: Foyer, Other Room
Basement: FullRooms: Foyer, Other Room
Other Specifics
| 2 | |
| Concrete Perimeter | |
| Garage | |
| — | |
| — | |
| — | |
| Deck | |
| Fenced Yard, Landscaped | |
| 65X131 | |
| Unfinished | |
| Full | |
| Vaulted/Cathedral Ceilings | |
| Range, Dishwasher, Refrigerator, Washer, Dryer, Disposal | |
| Not in DB | |
| Curbs, Sidewalks | |
| — | |
| Wood Burning, Attached Fireplace Doors/Screen, Gas Starter |
Tax History
| Year | Property Taxes |
|---|---|
| 2020 | $8,541 |
Contact Agent
Nearby Similar Homes
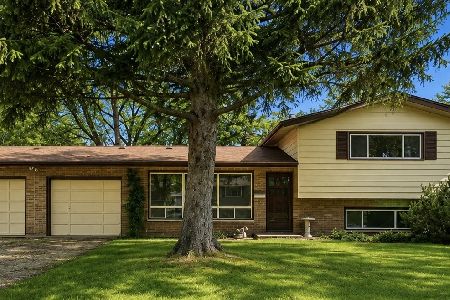
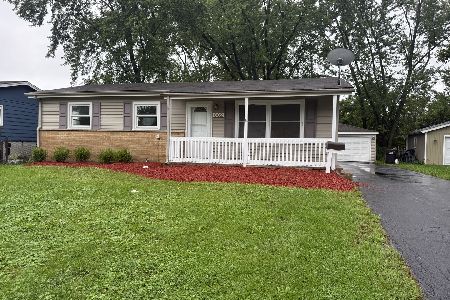
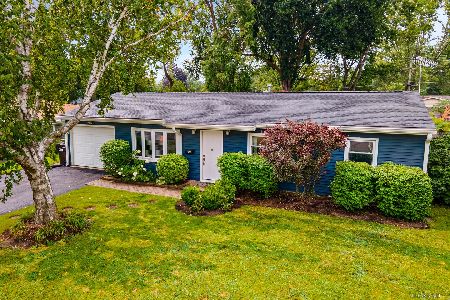
875 Larkdale, Wauconda, Illinois 60084
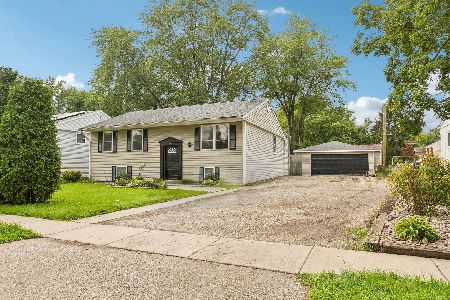
For Sale
$350,000
4 beds / 2.0 baths / 2,300 ft2
Single Family / Built: 1962
20
318 Brown Street, Wauconda, Illinois 60084
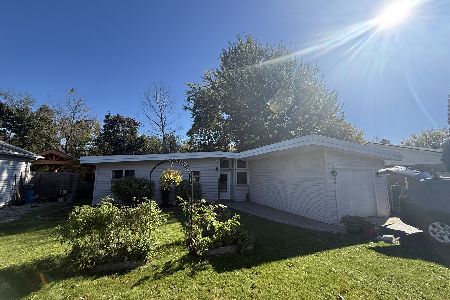
For Sale
$245,000
3 beds / 1.0 baths / 1,152 ft2
Single Family / Built: 1957
5
Nearby Sold Comparables


Contact Agent
Listing Provided By
Ryan and Company REALTORS, Inc
