

423 Ramblewood Drive, Glen Ellyn, Illinois 60137
Subdivision > Butterfield Manor


$279,000
|
Sold
|
|
| Status: | Closed |
| Sqft: | 1,058 |
| Cost/Sqft: | $269 |
| Beds: | 2 |
| Baths: | 2 |
| Year Built: | 1981 |
| Property Taxes: | $4,268 |
| Days On Market: | 48 |
| Lot Size: | 0,00 |
Description
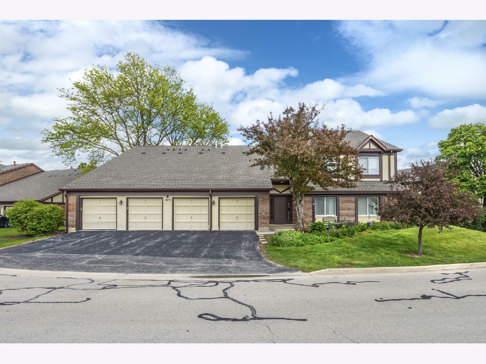
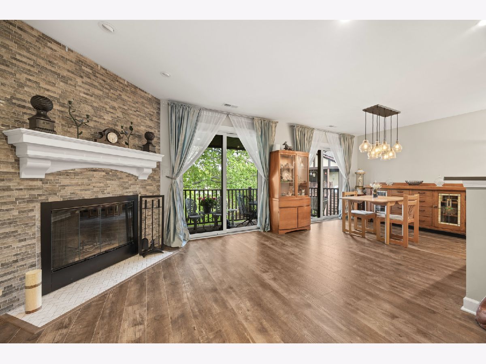
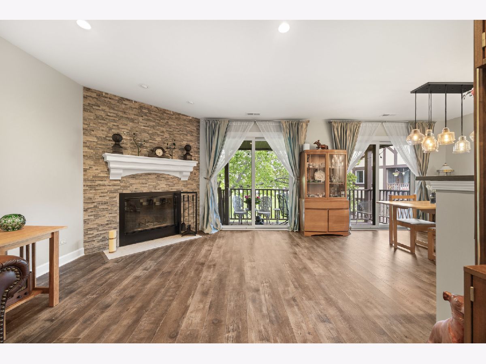
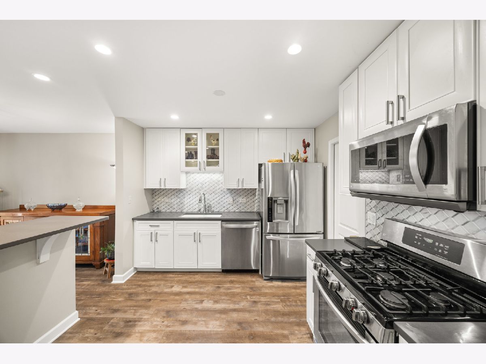
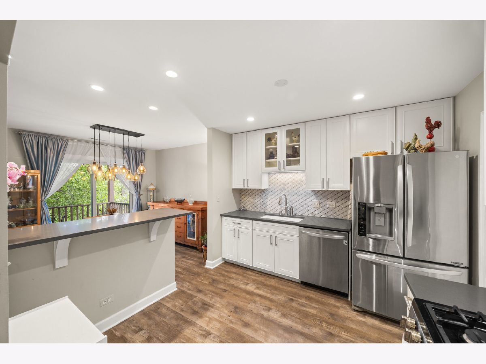
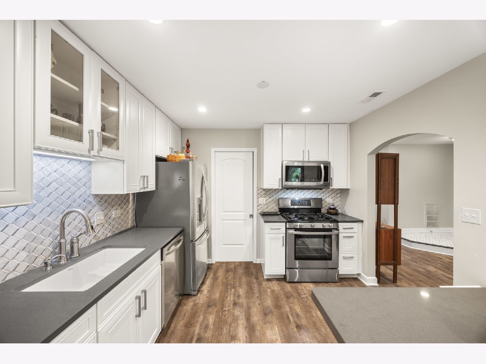
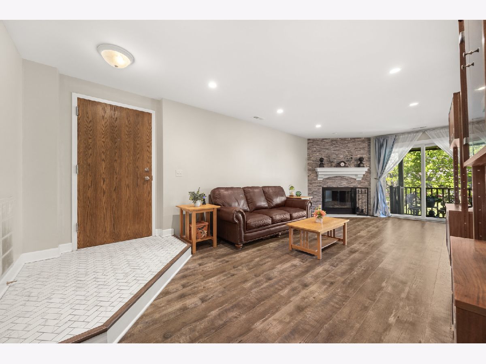
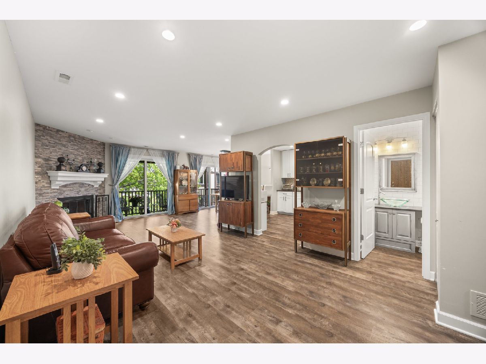
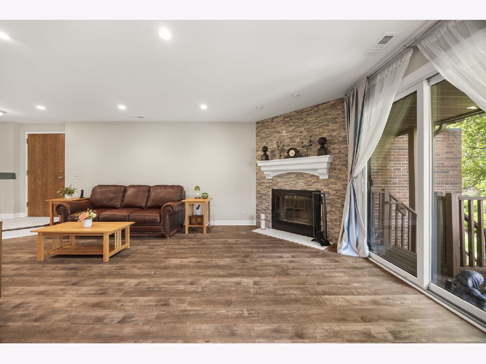
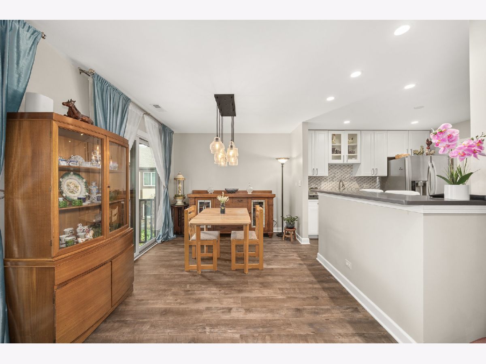
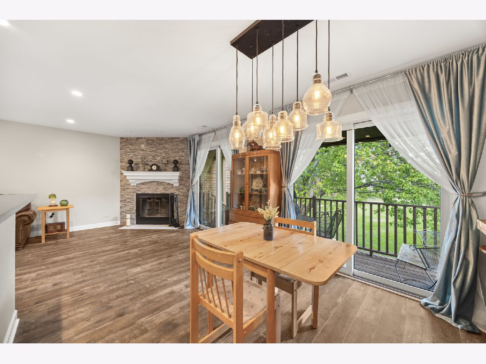
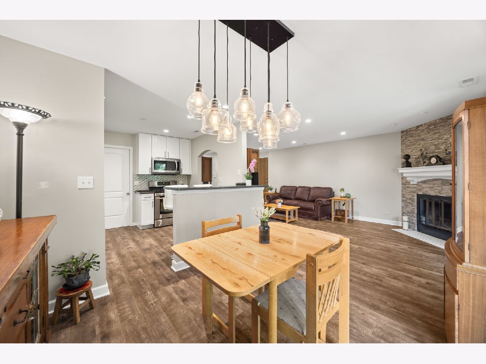
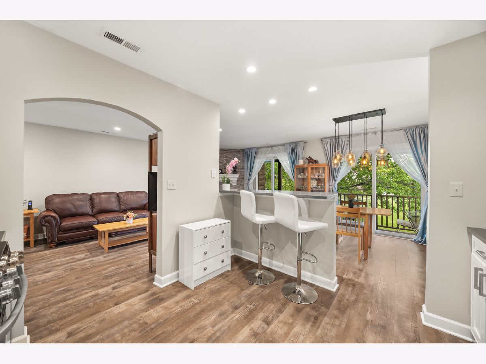
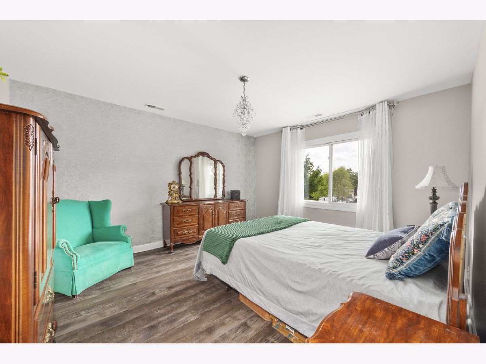
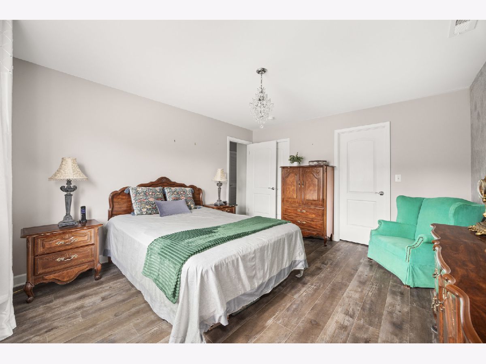
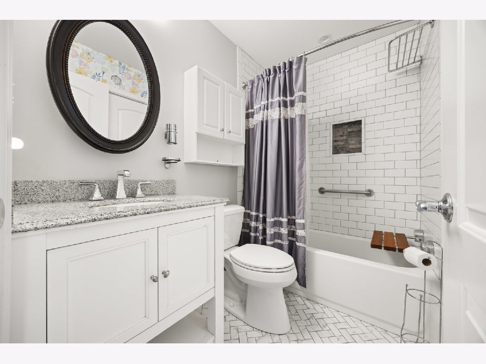
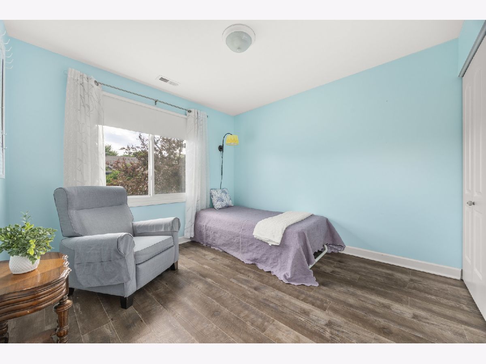
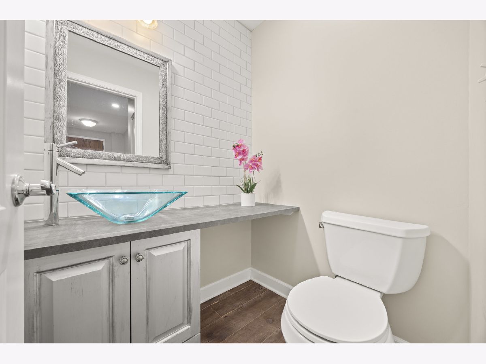
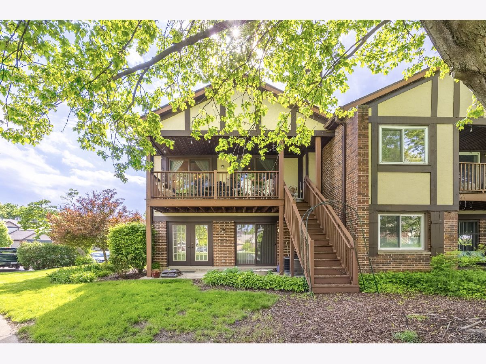
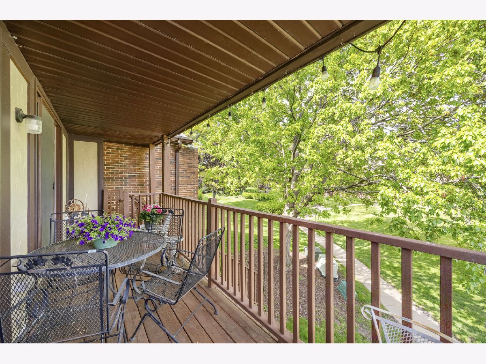
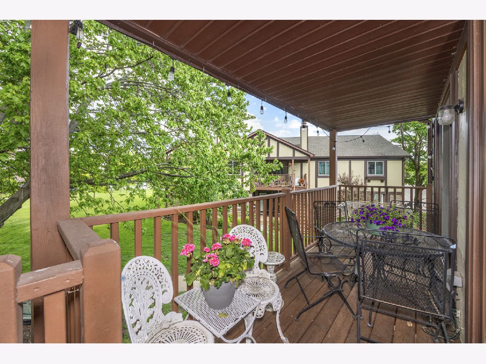
Completely updated, 2nd floor unit with a balcony overlooking courtyard. Laminate floors throughout, newer windows, new light fixtures. Kitchen and both bath were redone recently! convenient location close to everything. 1 car garage. Well established hoa.
Property Specifics
| Condos/Townhomes | |
| 2 | |
| — | |
| 1981 | |
| 2016 | |
| None | |
| Brick, Frame | |
| Asphalt | |
| — | |
| No | |
| — |
| — | |
| Butterfield Manor | |
| 371 / Monthly | |
| Water, Parking, Insurance, Exterior Maintenance, Lawn Care, Scavenger, Snow Removal | |
| Lake Michigan, Public | |
| Public Sewer | |
| Central Air | |
| Gas, Forced Air | |
| 12643573 | |
| 0522422028 |
Nearby Schools
| NAME: | DISTRICT: | DISTANCE: | |
|---|---|---|---|
|
Grade School
Briar Glen Elementary School |
89 | — | |
|
Middle School
Glen Crest Middle School |
89 | Not in DB | |
|
High School
Glenbard South High School |
87 | Not in DB | |
Property History
| DATE: | EVENT: | PRICE: | SOURCE: |
|---|---|---|---|
| 11 Oct, 2013 | Sold | $125,000 | MRED MLS |
| 7 Sep, 2013 | Under contract | $132,000 | MRED MLS |
| — | Last price change | $138,900 | MRED MLS |
| 12 Aug, 2013 | Listed for sale | $138,900 | MRED MLS |
| 18 Sep, 2025 | Sold | $279,000 | MRED MLS |
| 30 Aug, 2025 | Under contract | $279,000 | MRED MLS |
| 29 Aug, 2025 | Listed for sale | $279,000 | MRED MLS |
| 22 Oct, 2026 | Sold | $279,000 | MRED MLS |
| 22 Sep, 2026 | Under contract | $285,000 | MRED MLS |
| 22 Sep, 2026 | Listed for sale | $285,000 | MRED MLS |
Room Specifics
All Bedroom Info:
Total Bedrooms: 2
Bedrooms Above Ground: 2
Bedrooms Below Ground: 0
Total Bedrooms: 2
Bedrooms Above Ground: 2
Bedrooms Below Ground: 0
Master Bedroom Info:
Dimensions: 13X12
Location: —Dimensions: 13X12
Floor Type: Wood Laminate
Second Bedroom Info:
Dimensions: 10X10
Location: —Dimensions: 10X10
Floor Type: Wood Laminate
Bathroom Info:
Full Bathrooms: 2
Partial Bathrooms: 1Full Bathrooms: 2
Bathroom Amenities: —
Bathroom in Basement: 0
Dining Room Info:
Dimensions: 10X9
Location: —Dimensions: 10X9
Floor Type: Wood Laminate
Kitchen Info:
Dimensions: 11X10
Location: —Dimensions: 11X10
Floor Type: Wood Laminate
Features: Eating Area-Breakfast Bar, Eating Area-Table Space, Pantry-Closet, SolidSurfaceCounter, Updated Kitchen
Laundry Room Info:
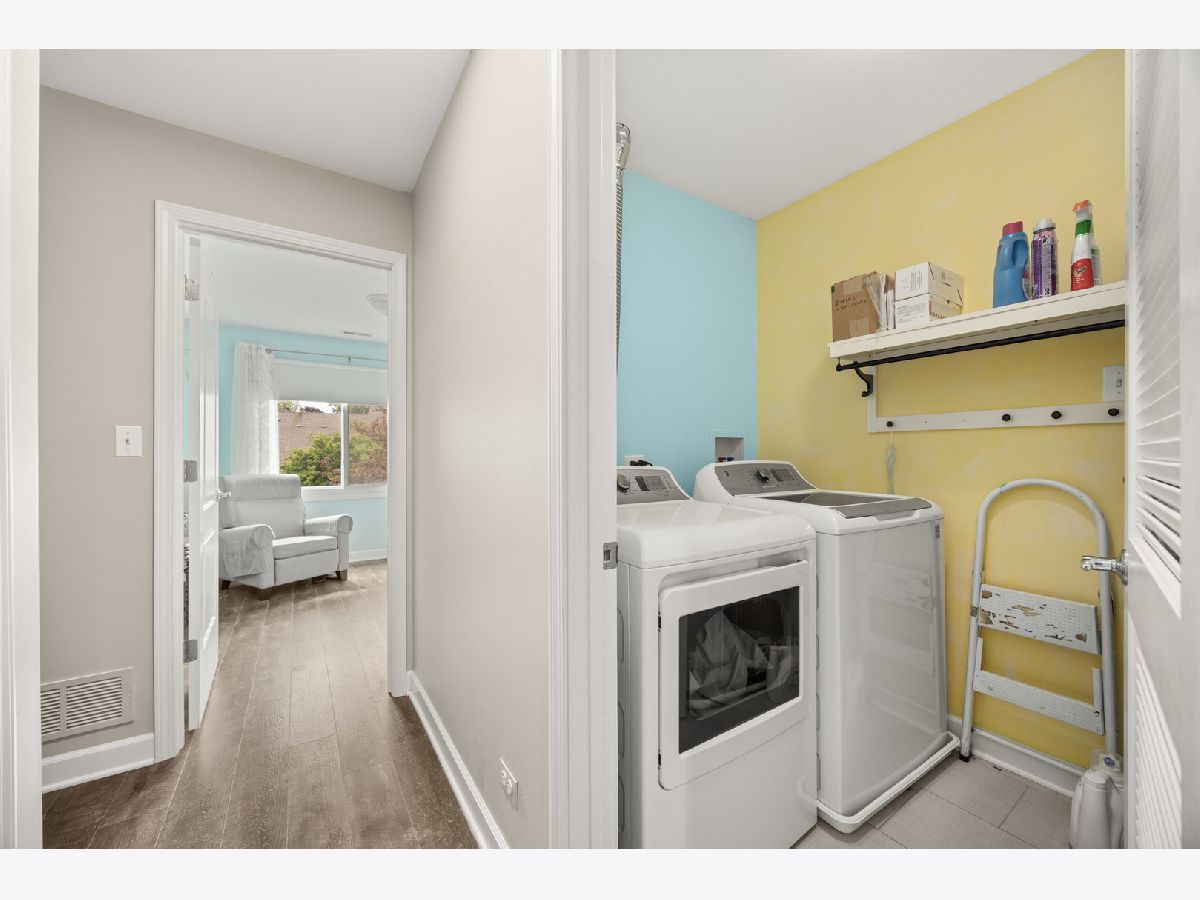
Dimensions: 7X5
Location: —Dimensions: 7X5
Floor Type: —
Living Room Info:
Dimensions: 21X12
Location: —Dimensions: 21X12
Floor Type: Wood Laminate
Additional Rooms Info:
Rooms: Balcony/Porch/Lanai
Basement: NoneRooms: Balcony/Porch/Lanai
First Additional Room Info:
Name: Balcony/Porch/Lanai
Dimensions: 25X5
Location: —Name: Balcony/Porch/Lanai
Dimensions: 25X5
Floor Type: —
Other Specifics
| 1 | |
| Concrete Perimeter | |
| Asphalt, Garage Door Opener, Garage Owned, Attached, Garage | |
| Washer Hookup, Gas Dryer Hookup, In Unit | |
| Hardwood | |
| — | |
| Balcony | |
| — | |
| Common | |
| — | |
| — | |
| Walk-In Closet(s), Pantry | |
| Range, Microwave, Dishwasher, Refrigerator, Washer, Dryer, Disposal, Stainless Steel Appliance(s) | |
| Not in DB | |
| — | |
| Security Door Lock(s), Private Laundry Hkup | |
| Wood Burning, Gas Starter |
Tax History
| Year | Property Taxes |
|---|---|
| 2013 | $2,918 |
| 2025 | $4,023 |
| 2026 | $4,268 |
Contact Agent
Nearby Similar Homes
372 Sandhurst Circle, Glen Ellyn, Illinois 60137
For Sale
$250,000
2 beds / 2.0 baths / 1,213 ft2
Condos/Townhomes / Built: 1984
54
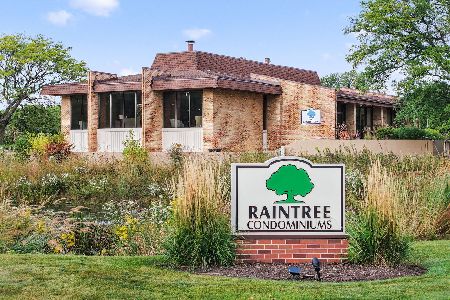
450 Raintree Court, Glen Ellyn, Illinois 60137
For Sale
$255,000
2 beds / 2.0 baths / 1,273 ft2
Condos/Townhomes / Built: 1971
119
450 Raintree Court, Glen Ellyn, Illinois 60137
For Sale
$239,900
2 beds / 1.1 baths / 1,237 ft2
Condos/Townhomes / Built: 1971
21
456 Raintree Court, Glen Ellyn, Illinois 60137
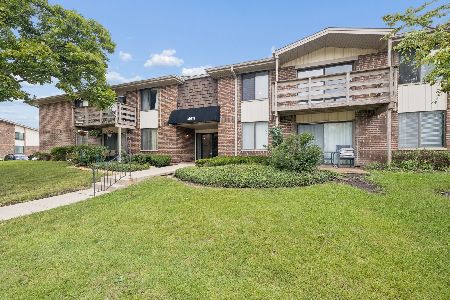
For Sale
$195,000
2 beds / 2.0 baths / 1,198 ft2
Condos/Townhomes / Built: 1974
48
453 Raintree Drive, Glen Ellyn, Illinois 60137
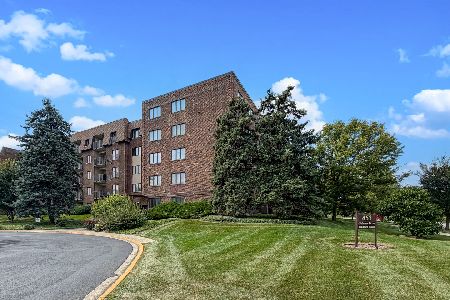
For Sale
$265,000
2 beds / 2.0 baths / 1,420 ft2
Condos/Townhomes / Built: 1977
60
460 Raintree Court, Glen Ellyn, Illinois 60137
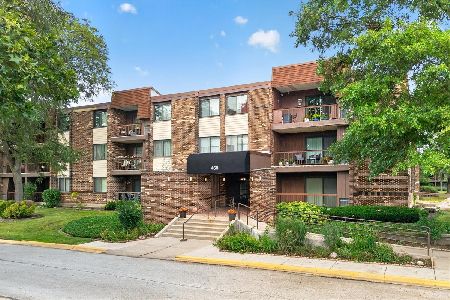
For Sale
$289,900
2 beds / 2.0 baths / 1,417 ft2
Condos/Townhomes / Built: 1971
45
Nearby Sold Comparables
423 Ramblewood Court, Glen Ellyn, Illinois 60137

Sold
$191,900
2 beds / 1.1 baths / 0 ft2
Condos/Townhomes / Built: 1982
7215
423 Ramblewood Drive, Glen Ellyn, Illinois 60137

Sold
$279,000
2 beds / 1.1 baths / 1,058 ft2
Condos/Townhomes / Built: 1981
437
423 Ramblewood Drive, Glen Ellyn, Illinois 60137
Sold
$109,900
2 beds / 1.1 baths / 816 ft2
Condos/Townhomes / Built: 1982
4896
423 Ramblewood Drive, Glen Ellyn, Illinois 60137
Sold
$132,000
2 beds / 1.1 baths / 1,058 ft2
Condos/Townhomes / Built: 1981
4837
423 Ramblewood Drive, Glen Ellyn, Illinois 60137
Sold
$175,000
2 beds / 2.0 baths / 1,189 ft2
Condos/Townhomes / Built: 1981
2534
411 Ramblewood Drive, Glen Ellyn, Illinois 60137
Sold
$145,000
2 beds / 2.0 baths / 1,244 ft2
Condos/Townhomes / Built: 1982
4167
Contact Agent
Listing Provided By
HomeSmart Connect LLC
