

424 Arlington Avenue, Elmhurst, Illinois 60126
Subdivision > Cherry Farm
Sorry, we are updating photos, please update this page in 15 minutes
$1,487,500
|
Sold
|
|
| Status: | Closed |
| Sqft: | 6,298 |
| Cost/Sqft: | $250 |
| Beds: | 6 |
| Baths: | 7 |
| Year Built: | 2011 |
| Property Taxes: | $31,019 |
| Days On Market: | 4467 |
| Lot Size: | 0,27 |
Description
ENJOY ONE OF ELMHURST'S FINEST HOUSES! LARGE CORNER LOT IN DESIRED CHERRY FARM LOCATION. WHERE NEW CONSTRUCTION MEETS TIMELESS DECOR IN THIS OUTSTANDING 6 BEDROOM 6.1 BATH 4.5 CAR GARAGE. 3 FIREPLACES, 4 FINISHED LEVELS. STATE OF THE ART FULLY AUTOMATED SMART HOME. IMPRESSIVE ROOM SIZES THROUGHOUT WITH IMPECCABLE ATTENTION TO EVERY DETAIL. A MUST VIEW!! AGENT OWNED.
Property Specifics
| Single Family | |
| — | |
| — | |
| 2011 | |
| Full | |
| — | |
| No | |
| 0.27 |
| Du Page | |
| Cherry Farm | |
| 0 / Not Applicable | |
| None | |
| Lake Michigan,Public | |
| Public Sewer, Sewer-Storm | |
| 08688236 | |
| 0612110009 |
Nearby Schools
| NAME: | DISTRICT: | DISTANCE: | |
|---|---|---|---|
|
Grade School
Edison Elementary School |
205 | — | |
|
Middle School
Sandburg Middle School |
205 | Not in DB | |
|
High School
York Community High School |
205 | Not in DB | |
Property History
| DATE: | EVENT: | PRICE: | SOURCE: |
|---|---|---|---|
| 10 Aug, 2015 | Sold | $1,487,500 | MRED MLS |
| 22 May, 2015 | Under contract | $1,575,000 | MRED MLS |
| — | Last price change | $1,640,000 | MRED MLS |
| 29 Jul, 2014 | Listed for sale | $1,799,000 | MRED MLS |
Sorry, we are updating photos, please update this page in 15 minutes
Room Specifics
All Bedroom Info:
Total Bedrooms: 6
Bedrooms Above Ground: 6
Bedrooms Below Ground: 0
Total Bedrooms: 6
Bedrooms Above Ground: 6
Bedrooms Below Ground: 0
Second Bedroom Info:
Dimensions: —
Location: —Dimensions: —
Floor Type: Carpet
Third Bedroom Info:
Dimensions: —
Location: —Dimensions: —
Floor Type: Carpet
Fourth Bedroom Info:
Dimensions: —
Location: —Dimensions: —
Floor Type: Carpet
Fifth Bedroom Info:
Dimensions: —
Location: —Dimensions: —
Floor Type: —
Sixth Bedroom Info:
Dimensions: —
Location: —Dimensions: —
Floor Type: —
Bathroom Info:
Full Bathrooms: 7
Partial Bathrooms: 1Full Bathrooms: 7
Bathroom Amenities: Whirlpool,Separate Shower,Steam Shower,Double Sink,Full Body Spray Shower,Double Shower
Bathroom in Basement: 1
Additional Rooms Info:
Rooms: Bedroom 5,Bedroom 6,Breakfast Room,Den,Exercise Room,Loft,Mud Room,Recreation Room,Storage
Basement: FullRooms: Bedroom 5,Bedroom 6,Breakfast Room,Den,Exercise Room,Loft,Mud Room,Recreation Room,Storage
Basement Description: Finished
Other Specifics
| 4.5 | |
| Stone | |
| Concrete | |
| Patio, Porch, Outdoor Fireplace | |
| Corner Lot,Fenced Yard,Landscaped | |
| 84X160 | |
| — | |
| Full | |
| Bar-Wet, Hardwood Floors, Heated Floors, In-Law Arrangement, Second Floor Laundry | |
| Double Oven, Range, Microwave, Dishwasher, Refrigerator, High End Refrigerator, Bar Fridge, Freezer, Washer, Dryer, Disposal, Wine Refrigerator | |
| Not in DB | |
| Pool, Tennis Courts, Sidewalks, Street Lights, Street Paved | |
| — | |
| — | |
| Wood Burning, Gas Log, Gas Starter |
Tax History
| Year | Property Taxes |
|---|---|
| 2015 | $31,019 |
Contact Agent
Nearby Similar Homes
447 Arlington Avenue, Elmhurst, Illinois 60126
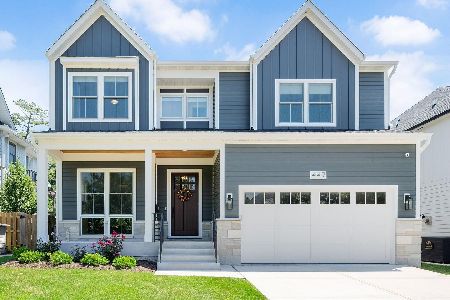
For Sale
$1,999,000
5 beds / 5.1 baths / 4,100 ft2
Single Family / Built: 2024
14
372 Kenilworth Avenue, Elmhurst, Illinois 60126
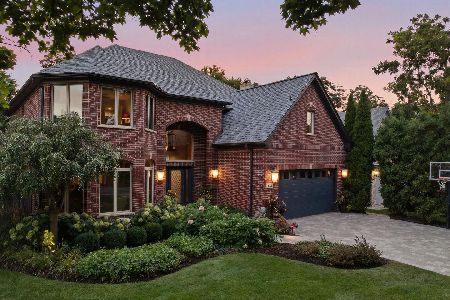
For Sale
$2,200,000
4 beds / 4.1 baths / 5,800 ft2
Single Family / Built: 2000
41
469 York Street, Elmhurst, Illinois 60126
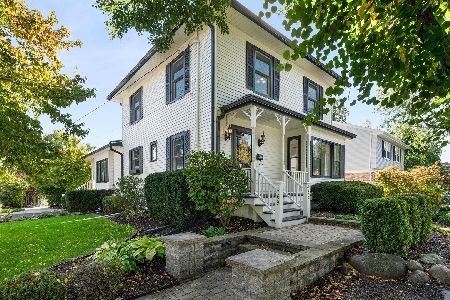
For Sale
$1,039,000
3 beds / 2.1 baths / 2,803 ft2
Single Family / Built: 1911
1
433 Hill Avenue, Elmhurst, Illinois 60126
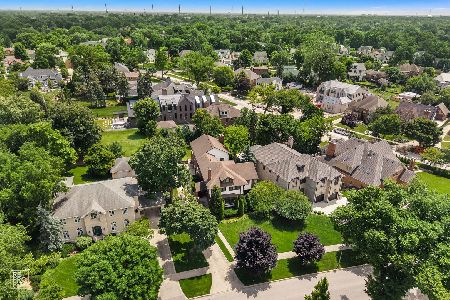
For Sale
$1,199,993
4 beds / 5.0 baths / 4,738 ft2
Single Family / Built: 1914
58
170 South Street, Elmhurst, Illinois 60126
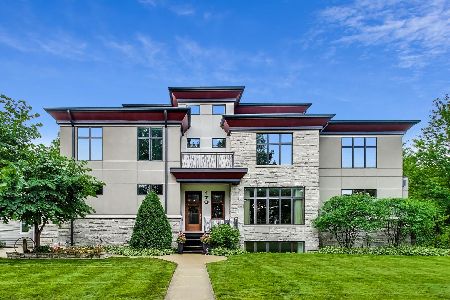
For Sale
$2,295,000
5 beds / 5.1 baths / 5,425 ft2
Single Family / Built: 2012
124
186 South Street, Elmhurst, Illinois 60126
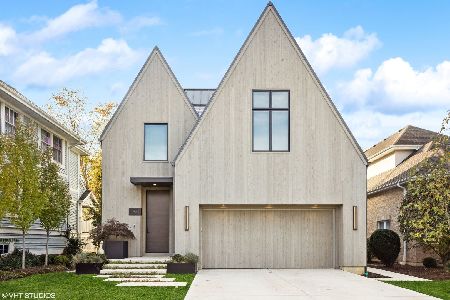
For Sale
$3,500,000
4 beds / 4.2 baths / 5,196 ft2
Single Family / Built: 2021
50
Nearby Sold Comparables
414 Arlington Avenue, Elmhurst, Illinois 60126

Sold
$969,000
6 beds / 6.2 baths / 5,532 ft2
Single Family / Built: 1927
4713
445 Kenilworth Avenue, Elmhurst, Illinois 60126
Sold
$600,000
4 beds / 1.1 baths / 2,171 ft2
Single Family / Built: 1911
4555
448 Arlington Avenue, Elmhurst, Illinois 60126
Sold
$549,900
4 beds / 3.0 baths / 0 ft2
Single Family / Built: —
7153
448 Arlington Avenue, Elmhurst, Illinois 60126

Sold
$1,750,000
4 beds / 4.1 baths / 4,500 ft2
Single Family / Built: 2024
1168
Contact Agent
Listing Provided By
L.W. Reedy Real Estate
