

424 Fairfax Drive, Lake Villa, Illinois 60046
Subdivision > Cedar Crossing Ii
Sorry, we are updating photos, please update this page in 15 minutes
$220,000
|
Sold
|
|
| Status: | Closed |
| Sqft: | 2,024 |
| Cost/Sqft: | $111 |
| Beds: | 3 |
| Baths: | 3 |
| Year Built: | 1999 |
| Property Taxes: | $9,653 |
| Days On Market: | 2682 |
| Lot Size: | 0,22 |
Description
Perfectly situated on a beautiful corner lot, this home is made for your family! The open concept kitchen has updated appliances and sun welcoming windows which provide a view of the large backyard and paver patio for entertaining. Hardwood floors run throughout the kitchen and family room. A wood burning fireplace and crown molding add the finishing touches to the first floor. Additionally, this property has first-floor laundry, a large master suite with a walk-in closet and ample storage solutions. The newly finished basement creates a multipurpose space for your family to enjoy! A wonderful home in a fantastic neighborhood!
Property Specifics
| Single Family | |
| — | |
| — | |
| 1999 | |
| Partial | |
| Vinyl Siding, Brick | |
| — | |
| — | |
| No | |
| 0.22 |
| Lake | |
| Cedar Crossing Ii | |
| 250 / Annual | |
| Other | |
| Public | |
| Public Sewer | |
| Central Air | |
| Natural Gas, Forced Air | |
| 10430230 | |
| 06044080350000 |
Property History
| DATE: | EVENT: | PRICE: | SOURCE: |
|---|---|---|---|
| 28 Mar, 2014 | Sold | $215,000 | MRED MLS |
| 14 Feb, 2014 | Under contract | $215,000 | MRED MLS |
| — | Last price change | $225,000 | MRED MLS |
| 11 Jan, 2014 | Listed for sale | $225,000 | MRED MLS |
| 22 Aug, 2019 | Sold | $220,000 | MRED MLS |
| 9 Jul, 2019 | Under contract | $225,000 | MRED MLS |
| — | Last price change | $229,000 | MRED MLS |
| 26 Jun, 2019 | Listed for sale | $229,000 | MRED MLS |
| 7 Aug, 2023 | Sold | $350,000 | MRED MLS |
| 30 Jun, 2023 | Under contract | $350,000 | MRED MLS |
| 22 Jun, 2023 | Listed for sale | $350,000 | MRED MLS |
Sorry, we are updating photos, please update this page in 15 minutes
Room Specifics
All Bedroom Info:
Total Bedrooms: 3
Bedrooms Above Ground: 3
Bedrooms Below Ground: 0
Total Bedrooms: 3
Bedrooms Above Ground: 3
Bedrooms Below Ground: 0
Second Bedroom Info:
Dimensions: —
Location: —Dimensions: —
Floor Type: Carpet
Bathroom Info:
Full Bathrooms: 3
Partial Bathrooms: 1Full Bathrooms: 3
Bathroom Amenities: —
Bathroom in Basement: 0
Dining Room Info:
Dimensions: —
Location: —Dimensions: —
Floor Type: Carpet
Kitchen Info:
Dimensions: —
Location: —Dimensions: —
Floor Type: Hardwood
Features: Eating Area-Table Space
Living Room Info:
Dimensions: —
Location: —Dimensions: —
Floor Type: Carpet
Additional Rooms Info:
Rooms: Breakfast Room
Basement: PartialRooms: Breakfast Room
Other Specifics
| 2 | |
| — | |
| Garage | |
| — | |
| — | |
| — | |
| — | |
| — | |
| 115X83X115X83 | |
| — | |
| Full | |
| — | |
| Range, Microwave, Dishwasher, Refrigerator, Disposal | |
| Not in DB | |
| — | |
| — | |
| Wood Burning, Gas Starter |
Tax History
| Year | Property Taxes |
|---|---|
| 2014 | $8,905 |
| 2019 | $9,653 |
| 2023 | $8,971 |
Contact Agent
Nearby Similar Homes
807 Park Avenue, Lake Villa, Illinois 60046
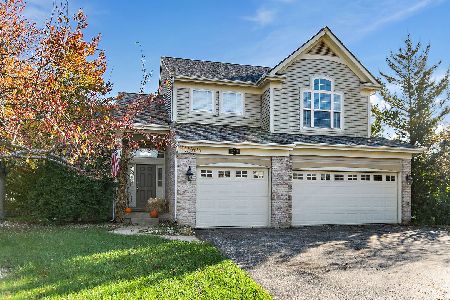
For Sale
$475,000
3 beds / 2.1 baths / 2,755 ft2
Single Family / Built: 1999
5
915 Charlton Road, Lake Villa, Illinois 60046
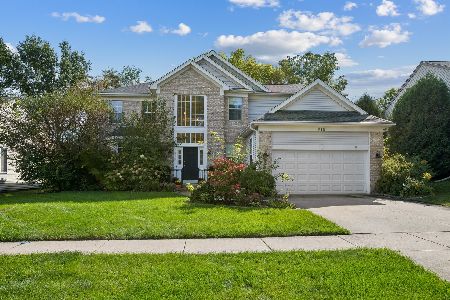
For Sale
$470,000
4 beds / 2.1 baths / 2,634 ft2
Single Family / Built: 1999
21
37348 Illinois Route 83, Lake Villa, Illinois 60046
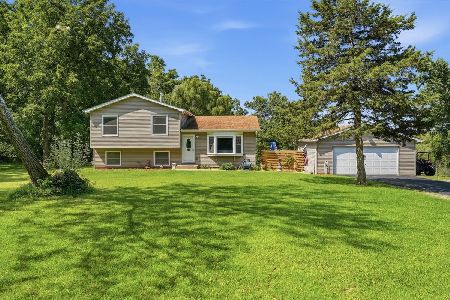
For Sale
$650,000
3 beds / 2.0 baths / 1,576 ft2
Single Family / Built: 1988
67
407 Oxford Lane, Lake Villa, Illinois 60046
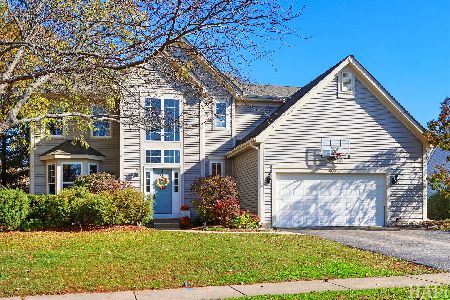
For Sale
$400,000
5 beds / 3.1 baths / 3,669 ft2
Single Family / Built: 2000
0
Nearby Sold Comparables


405 Hampton Drive, Lake Villa, Illinois 60046

Sold
$249,900
4 beds / 2.1 baths / 2,192 ft2
Single Family / Built: 1998
2149
405 Hampton Drive, Lake Villa, Illinois 60046

Sold
$349,999
4 beds / 2.1 baths / 3,200 ft2
Single Family / Built: 1998
1805
Contact Agent
Listing Provided By
Fulton Grace Realty
