

424 Salem Drive, Schaumburg, Illinois 60194


$353,500
|
Sold
|
|
| Status: | Closed |
| Sqft: | 1,632 |
| Cost/Sqft: | $205 |
| Beds: | 3 |
| Baths: | 3 |
| Year Built: | 1974 |
| Property Taxes: | $7,210 |
| Days On Market: | 2025 |
| Lot Size: | 0,25 |
Description
MULTIPLE OFFERS: HIGHEST AND BEST DUE SAT. 4/10/2021 at 7:00 pm. So much living space. Freshly painted top to bottom. This desired Arlington Model home has it all, two stories of living space, 3 bedrooms, 2 1/2 baths, and a finished basement, made for spreading out. The primary bedroom boasts an ensuite bathroom. Newer roof, siding, and windows. Corner lot with lots of outdoor space. Great location, close to parks. highways and Woodfield Mall.
Property Specifics
| Single Family | |
| — | |
| — | |
| 1974 | |
| Full | |
| Vinyl Siding, Brick | |
| — | |
| — | |
| No | |
| 0.25 |
| Cook | |
| — | |
| 0 / Not Applicable | |
| None | |
| Public | |
| Public Sewer | |
| Central Air | |
| Natural Gas, Forced Air | |
| 11040550 | |
| 07163130080000 |
Nearby Schools
| NAME: | DISTRICT: | DISTANCE: | |
|---|---|---|---|
|
Grade School
Enders-salk Elementary School |
54 | — | |
|
Middle School
Helen Keller Elementary School |
140 | Not in DB | |
|
High School
Schaumburg High School |
211 | Not in DB | |
Property History
| DATE: | EVENT: | PRICE: | SOURCE: |
|---|---|---|---|
| 30 Apr, 2015 | Sold | $266,000 | MRED MLS |
| 28 Feb, 2015 | Under contract | $289,900 | MRED MLS |
| 11 Aug, 2014 | Listed for sale | $289,900 | MRED MLS |
| 21 May, 2021 | Sold | $353,500 | MRED MLS |
| 10 Apr, 2021 | Under contract | $335,000 | MRED MLS |
| 8 Apr, 2021 | Listed for sale | $335,000 | MRED MLS |
| 19 Jul, 2023 | Sold | $391,000 | MRED MLS |
| 6 Jun, 2023 | Under contract | $389,900 | MRED MLS |
| 22 May, 2023 | Listed for sale | $389,900 | MRED MLS |
| 20 Apr, 2026 | Sold | $477,000 | MRED MLS |
| 10 Mar, 2026 | Under contract | $469,900 | MRED MLS |
| 7 Mar, 2026 | Listed for sale | $469,900 | MRED MLS |


Room Specifics
All Bedroom Info:
Total Bedrooms: 3
Bedrooms Above Ground: 3
Bedrooms Below Ground: 0
Total Bedrooms: 3
Bedrooms Above Ground: 3
Bedrooms Below Ground: 0
Second Bedroom Info:
Dimensions: —
Location: —Dimensions: —
Floor Type: Carpet
Third Bedroom Info:
Dimensions: —
Location: —Dimensions: —
Floor Type: Carpet
Bathroom Info:
Full Bathrooms: 3
Partial Bathrooms: 1Full Bathrooms: 3
Bathroom Amenities: —
Bathroom in Basement: 0
Dining Room Info:
Dimensions: —
Location: —Dimensions: —
Floor Type: Ceramic Tile
Kitchen Info:
Dimensions: —
Location: —Dimensions: —
Floor Type: Ceramic Tile
Features: Eating Area-Breakfast Bar, Pantry-Closet
Laundry Room Info:
Dimensions: —
Location: —Dimensions: —
Floor Type: Ceramic Tile
Living Room Info:
Dimensions: —
Location: —Dimensions: —
Floor Type: Carpet
Family Room Info:
Dimensions: —
Location: —Dimensions: —
Floor Type: Carpet
Additional Rooms Info:
Rooms: No additional rooms
Basement: FullRooms: No additional rooms
Other Specifics
| 2 | |
| — | |
| Garage | |
| — | |
| — | |
| — | |
| Deck | |
| — | |
| 11041 | |
| Unfinished | |
| Full | |
| — | |
| Range, Microwave, Dishwasher, Refrigerator, Washer, Dryer | |
| Not in DB | |
| Curbs, Sidewalks, Street Paved | |
| — | |
| — |
Tax History
| Year | Property Taxes |
|---|---|
| 2015 | $7,113 |
| 2021 | $7,210 |
| 2023 | $7,171 |
| 2026 | $8,644 |
Contact Agent
Nearby Similar Homes
508 Bristol Lane, Schaumburg, Illinois 60194
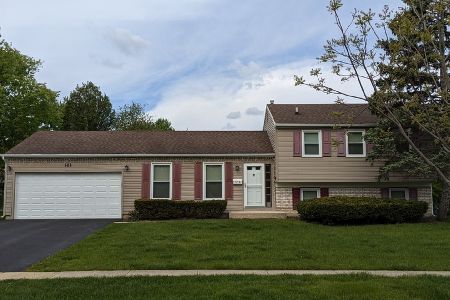
For Sale
$419,900
4 beds / 1.1 baths / 1,140 ft2
Single Family / Built: 1974
15
385 Pleasant Street, Hoffman Estates, Illinois 60169
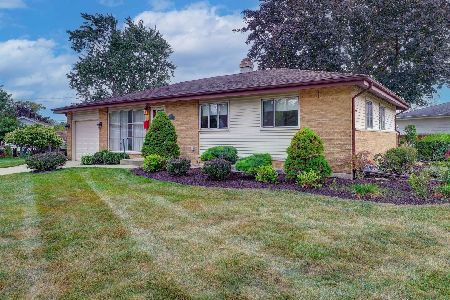
For Sale
$374,900
3 beds / 1.1 baths / 2,184 ft2
Single Family / Built: 1958
3
655 Flagstaff Lane, Hoffman Estates, Illinois 60169
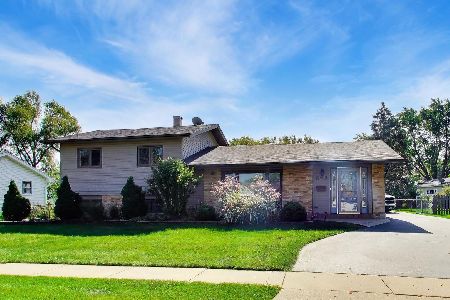
For Sale
$409,000
2 beds / 2.0 baths / 1,300 ft2
Single Family / Built: 1961
10
530 Maywood Lane, Hoffman Estates, Illinois 60169
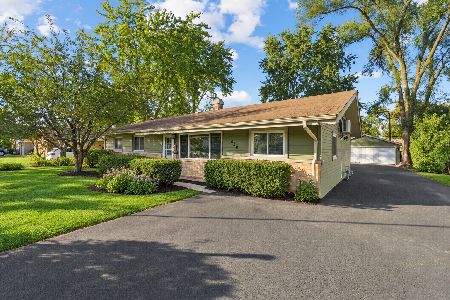
For Sale
$429,900
4 beds / 2.0 baths / 1,763 ft2
Single Family / Built: 1960
1
407 Braintree Drive, Schaumburg, Illinois 60194
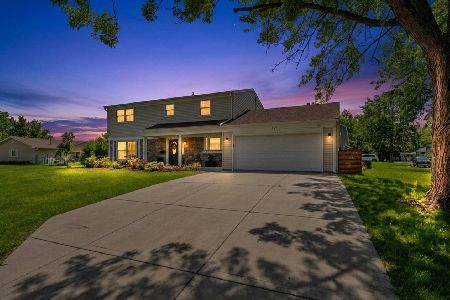
For Sale
$599,995
4 beds / 2.1 baths / 2,000 ft2
Single Family / Built: 1971
83
608 Wainsford Drive, Hoffman Estates, Illinois 60169
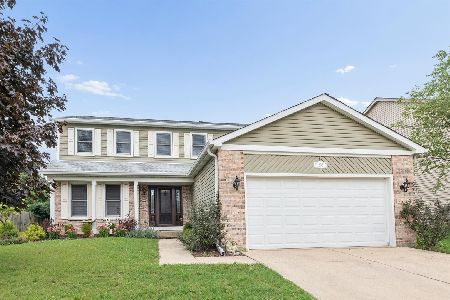
For Sale
$599,900
4 beds / 2.1 baths / 2,583 ft2
Single Family / Built: 1986
31
Nearby Sold Comparables

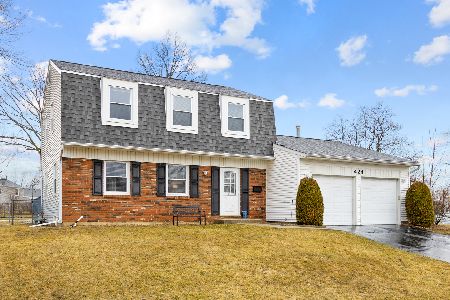
427 Salem Drive, Schaumburg, Illinois 60194

Sold
$284,900
3 beds / 2.0 baths / 1,588 ft2
Single Family / Built: 1974
2782
Contact Agent
Listing Provided By
Redfin Corporation
