

424 Sandy Lane, Wilmette, Illinois 60091
Sorry, we are updating photos, please update this page in 15 minutes
$540,000
|
Sold
|
|
| Status: | Closed |
| Sqft: | 0 |
| Cost/Sqft: | — |
| Beds: | 4 |
| Baths: | 3 |
| Year Built: | 1966 |
| Property Taxes: | $10,328 |
| Days On Market: | 5019 |
| Lot Size: | 0,00 |
Description
Contemporary split level offers great traffic flow. Main fl family room & BR are ideal for home office or guest space. Updated eat-in Kitchen separate DR, wood floors, Master Bath & more. Home is ideally situated on quiet, tree-lined street close to school, park & trans. Great front porch, patio. Large lot. 2 car attached garage & bsmt provide great storage. Seller provides 1yr AHS warranty.
Property Specifics
| Single Family | |
| — | |
| Contemporary | |
| 1966 | |
| Partial | |
| Vinyl Siding, Brick | |
| Asphalt | |
| SPLIT LEVEL | |
| No | |
| — |
| Cook | |
| — | |
| 0 / Not Applicable | |
| None | |
| Lake Michigan | |
| Public Sewer | |
| Central Air | |
| Natural Gas, Forced Air | |
| 08263164 | |
| 05333000930000 |
Nearby Schools
| NAME: | DISTRICT: | DISTANCE: | |
|---|---|---|---|
|
Grade School
Romona Elementary School |
39 | — | |
|
Middle School
Wilmette Junior High School |
39 | Not in DB | |
|
High School
New Trier Twp H.s. Northfield/wi |
203 | Not in DB | |
Property History
| DATE: | EVENT: | PRICE: | SOURCE: |
|---|---|---|---|
| 28 Mar, 2013 | Sold | $540,000 | MRED MLS |
| 14 Feb, 2013 | Under contract | $585,000 | MRED MLS |
| — | Last price change | $598,900 | MRED MLS |
| 4 Feb, 2013 | Listed for sale | $598,900 | MRED MLS |
Sorry, we are updating photos, please update this page in 15 minutes
Room Specifics
All Bedroom Info:
Total Bedrooms: 4
Bedrooms Above Ground: 4
Bedrooms Below Ground: 0
Total Bedrooms: 4
Bedrooms Above Ground: 4
Bedrooms Below Ground: 0
Second Bedroom Info:
Dimensions: —
Location: —Dimensions: —
Floor Type: Hardwood
Third Bedroom Info:
Dimensions: —
Location: —Dimensions: —
Floor Type: Hardwood
Fourth Bedroom Info:
Dimensions: —
Location: —Dimensions: —
Floor Type: Hardwood
Bathroom Info:
Full Bathrooms: 3
Partial Bathrooms: 1Full Bathrooms: 3
Bathroom Amenities: —
Bathroom in Basement: 0
Dining Room Info:
Dimensions: —
Location: —Dimensions: —
Floor Type: Hardwood
Kitchen Info:
Dimensions: —
Location: —Dimensions: —
Floor Type: Ceramic Tile
Features: Eating Area-Table Space, Pantry-Closet
Laundry Room Info:
Dimensions: —
Location: —Dimensions: —
Floor Type: Vinyl
Living Room Info:
Dimensions: —
Location: —Dimensions: —
Floor Type: Hardwood
Family Room Info:
Dimensions: —
Location: —Dimensions: —
Floor Type: Wood Laminate
Additional Rooms Info:
Rooms: Foyer, Utility Room-Lower Level
Basement: PartialRooms: Foyer, Utility Room-Lower Level
Other Specifics
| 2 | |
| Concrete Perimeter | |
| Garage | |
| — | |
| — | |
| — | |
| Patio, Porch | |
| Fenced Yard | |
| 68X131X68X143 | |
| — | |
| Full | |
| Hardwood Floors, Wood Laminate Floors, First Floor Bedroom | |
| Double Oven, Microwave, Dishwasher, Refrigerator, Washer, Dryer, Disposal | |
| Not in DB | |
| Pool, Sidewalks, Street Lights | |
| — | |
| — |
Tax History
| Year | Property Taxes |
|---|---|
| 2013 | $10,328 |
Contact Agent
Nearby Similar Homes
2303 Old Glenview Road, Wilmette, Illinois 60091
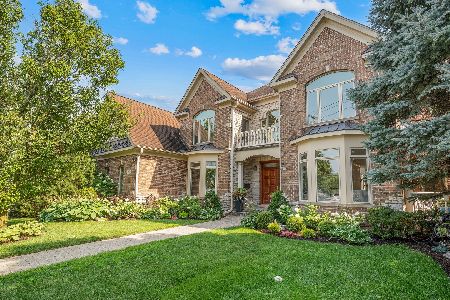
For Sale
$2,000,000
5 beds / 4.1 baths / 6,031 ft2
Single Family / Built: 2008
48
3605 Thayer Street, Evanston, Illinois 60201
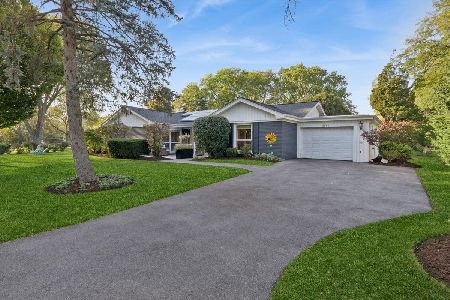
For Sale
$799,000
3 beds / 2.1 baths / 0 ft2
Single Family / Built: 1959
11
2658 Crawford Avenue, Evanston, Illinois 60201
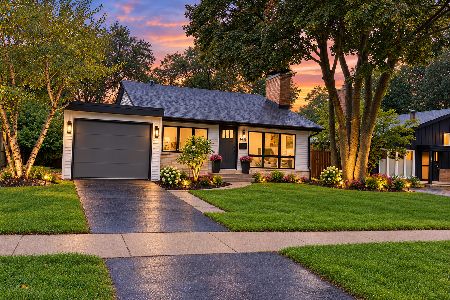
For Sale
$649,949
3 beds / 2.0 baths / 1,500 ft2
Single Family / Built: 1955
42
2633 Crawford Avenue, Evanston, Illinois 60201
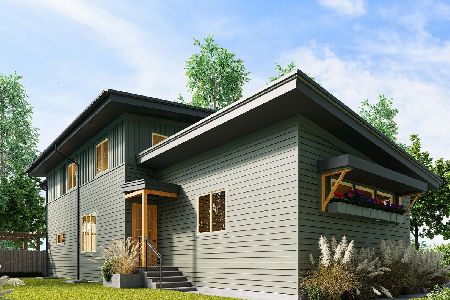
For Sale
$1,290,000
4 beds / 3.1 baths / 0 ft2
Single Family / Built: 2024
49
2545 Greeley Avenue, Evanston, Illinois 60201
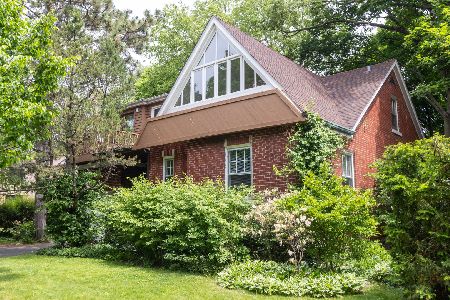
For Sale
$650,000
3 beds / 2.0 baths / 2,300 ft2
Single Family / Built: 1951
135
305 Wilshire Drive, Wilmette, Illinois 60091
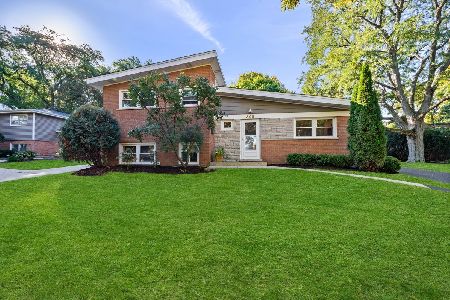
For Sale
$899,000
3 beds / 2.1 baths / 2,010 ft2
Single Family / Built: 1958
10
Nearby Sold Comparables
430 Sandy Lane, Wilmette, Illinois 60091
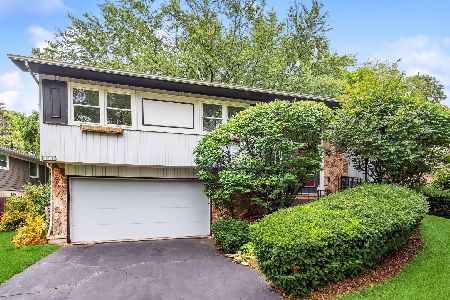
Sold
$629,000
4 beds / 2.1 baths / 2,669 ft2
Single Family / Built: 1966
1124
414 Sandy Lane, Wilmette, Illinois 60091

Sold
$599,900
4 beds / 2.1 baths / 0 ft2
Single Family / Built: 1966
4841
414 Sandy Lane, Wilmette, Illinois 60091

Sold
$749,000
4 beds / 2.1 baths / 2,255 ft2
Single Family / Built: 1966
1678
436 Sandy, Wilmette, Illinois 60091
Sold
$629,900
3 beds / 2.1 baths / 0 ft2
Single Family / Built: —
7413
425 Alpine Lane, Wilmette, Illinois 60091
Sold
$465,000
4 beds / 2.2 baths / 1,719 ft2
Single Family / Built: 1960
5712
431 Alpine, Wilmette, Illinois 60091
Sold
$665,000
4 beds / 3.0 baths / 0 ft2
Single Family / Built: 1959
6702
Contact Agent
Listing Provided By
Coldwell Banker Residential
