

3605 Thayer Street, Evanston, Illinois 60201


$799,000
|
For Sale
|
|
| Status: | Active |
| Sqft: | 0 |
| Cost/Sqft: | — |
| Beds: | 3 |
| Baths: | 3 |
| Year Built: | 1959 |
| Property Taxes: | $11,546 |
| Days On Market: | 10 |
| Lot Size: | 0,21 |
Description
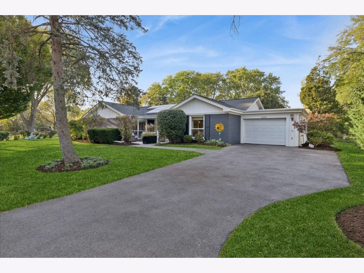
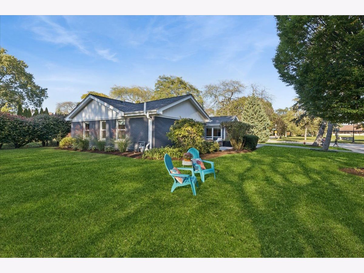
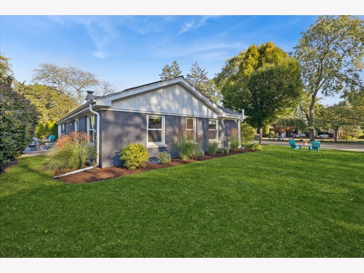
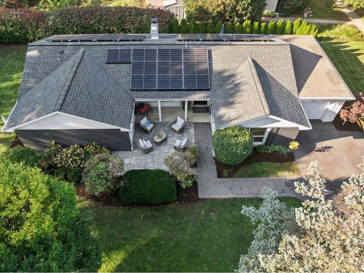
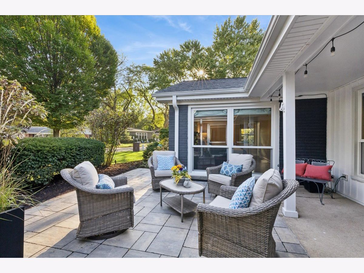
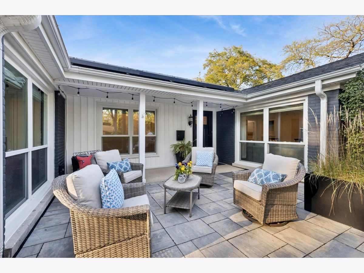
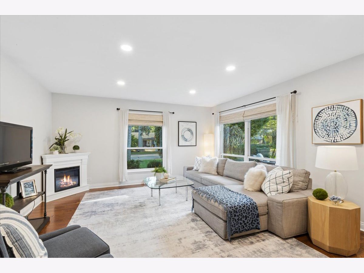
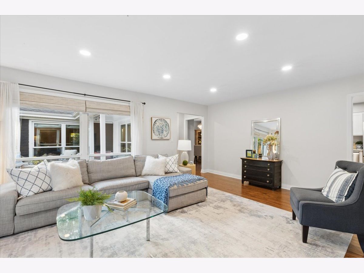
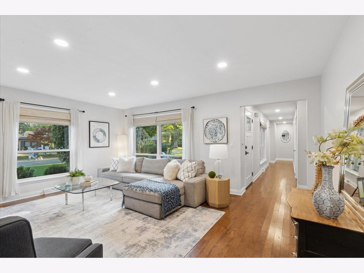
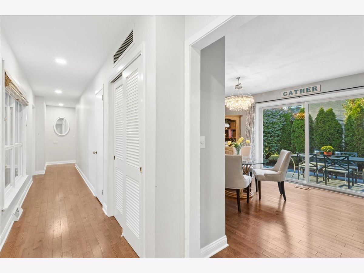
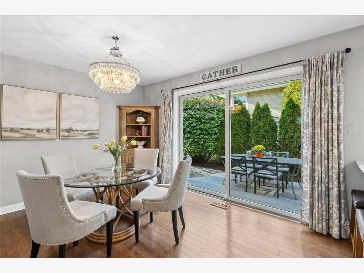
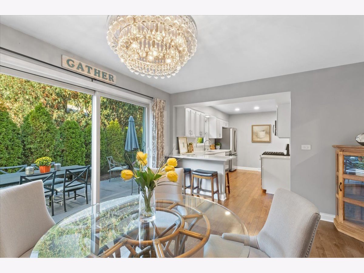
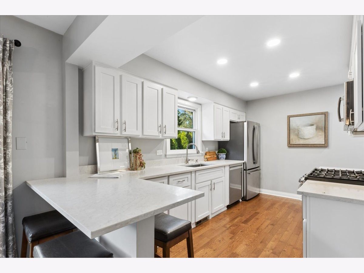
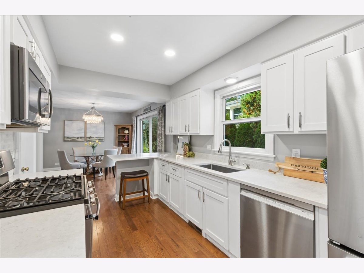
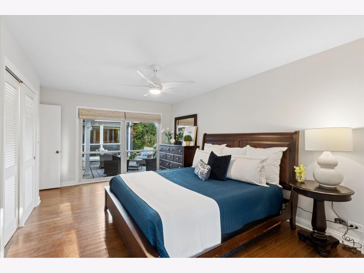
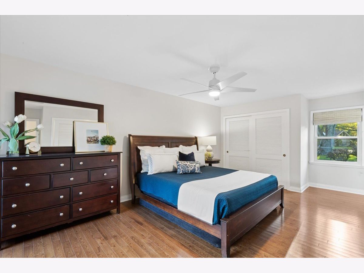
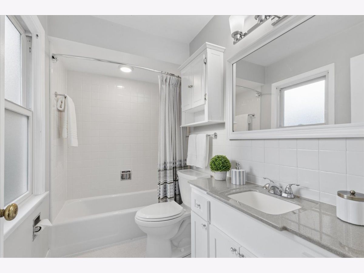
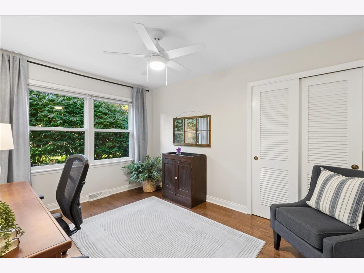
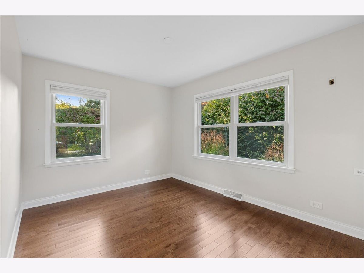
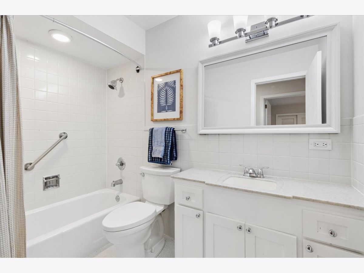
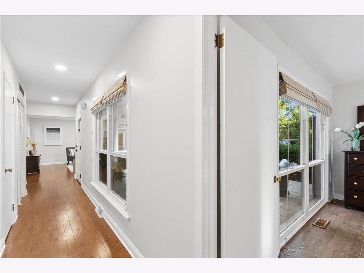
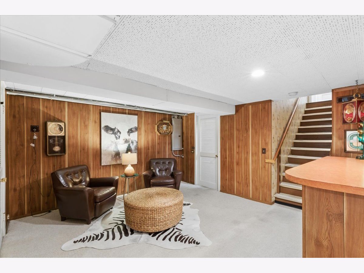
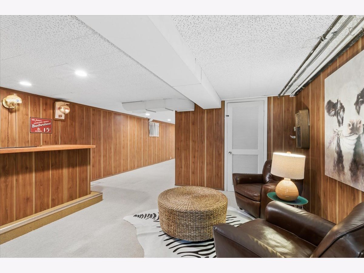
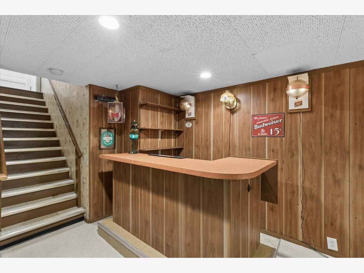
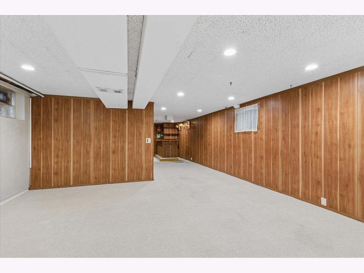
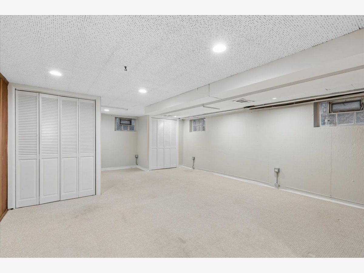
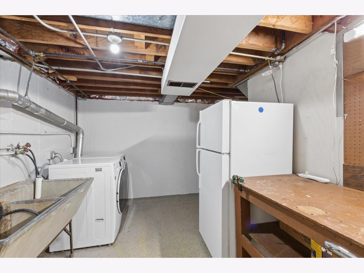
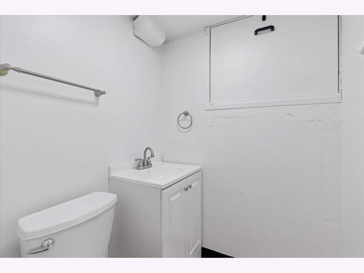
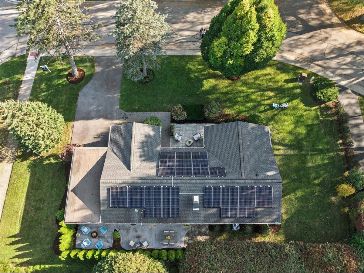
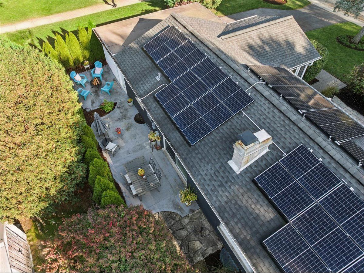
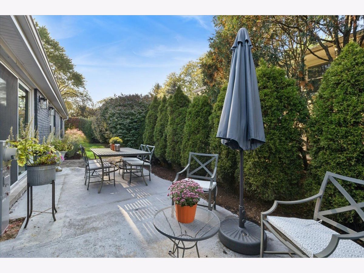
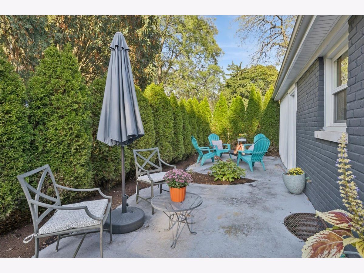
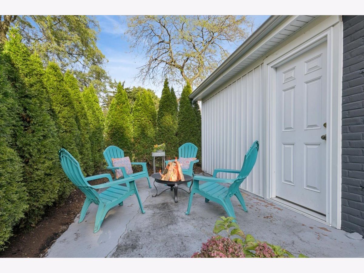
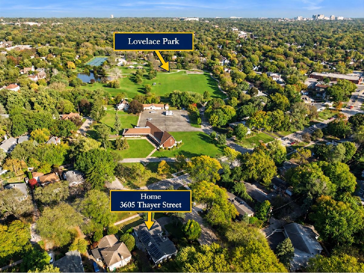
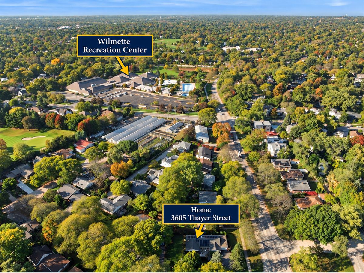
In keeping with the season, this simply stunning Northwest Evanston ranch is all TREAT....NO TRICKS...where you can gobble down your 2026 THANKSGIVING FEAST, where being the fortunate buyer of 3605 Thayer could top your gratitude list. This is an early CHRISTMAS present in a market that only Mr. Scrooge is a happy camper and buyers are getting nothing but coal. Situated on nearly a quarter acre, with private front and back patios & huge side yards, this is a home with universal appeal to every generation from first time buyers, wanting to stake a claim, to downsizers not wanting the confines of a condo alternative. Served by coveted Willard Elementary School, it is located just steps to Lovelace Park, Wilmette's Centennial Complex with pool, ice rink & indoor tennis courts, and all that Central Street & Old Orchard have to offer. This gracious custom designed gem, with walls of windows & flowing hardwood floors throughout, offers three generous bedrooms, all with big custom closets, a master bathroom and second hall bath with nice separation from the living room, dining room & white kitchen with breakfast bar, quartz tops & stainless appliances. There is no way to give the full finished basement the props it deserves but know it is fabulous... beyond cool & charming...with high ceilings, family room, half bath, classic old school bar & lounge, laundry & workshop that alone makes this a must see to believe. Newer roof & Anderson windows throughout with brand new HVAC & Solar Energy Panel Systems make this a very efficient home with nothing to do but unpack. Oversized one car garage with big driveway seals the deal. Available immediately so you can truly be home for the Holidays. Not one to sleep on if you ever want to sleep here.
Property Specifics
| Single Family | |
| — | |
| Ranch | |
| 1959 | |
| 2020 | |
| Partially Finished, Full | |
| Brick | |
| Asphalt | |
| UNIVERSAL APPEAL | |
| No | |
| 0.21 |
| Cook | |
| — | |
| — / Not Applicable | |
| None | |
| Public | |
| Public Sewer | |
| Central Air | |
| Gas, Forced Air | |
| No | |
| 12788465 | |
| 05333050500000 |
Nearby Schools
| NAME: | DISTRICT: | DISTANCE: | |
|---|---|---|---|
|
Grade School
Willard Elementary School |
65 | — | |
|
Middle School
Haven Middle School |
65 | Not in DB | |
|
High School
Evanston Twp High School |
202 | Not in DB | |
|
Alternate Elementary School
M L King Jr Lab Experimental Sch |
— | Not in DB | |
Property History
| DATE: | EVENT: | PRICE: | SOURCE: |
|---|---|---|---|
| 15 May, 2020 | Sold | $485,000 | MRED MLS |
| 9 Apr, 2020 | Under contract | $499,000 | MRED MLS |
| 7 Apr, 2020 | Listed for sale | $499,000 | MRED MLS |
| 22 Oct, 2026 | Listed for sale | $799,000 | MRED MLS |
Room Specifics
Total Bedrooms: 3
Bedrooms Above Ground: 3
Bedrooms Below Ground: 0
Dimensions: 21X11
Floor Type: Hardwood
Dimensions: 13X10
Floor Type: Hardwood
Dimensions: 12X10
Floor Type: Hardwood
Full Bathrooms: 3
Bathroom Amenities: —
Bathroom in Basement: 1
Dimensions: 14X12
Floor Type: Hardwood
Dimensions: 13X9
Floor Type: Hardwood
Features: Eating Area-Breakfast Bar, Pantry-Closet, Updated Kitchen
Dimensions: 17X14
Floor Type: Other
Dimensions: 18X15
Floor Type: Hardwood
Dimensions: 22X17
Floor Type: Carpet
Rooms: Recreation Room, Utility Room-Lower Level
Name: Recreation Room
Dimensions: 17X13
Floor Type: Carpet
Name: Utility Room-Lower Level
Dimensions: 9X7
Floor Type: Other
Other Specifics
| 1 | |
| Concrete Perimeter | |
| Asphalt, Garage Door Opener, Garage Owned, Attached, Off Street, Owned, Garage | |
| In Unit | |
| Hardwood | |
| Patio | |
| Photovoltaic/Solar System | |
| — | |
| Corner Lot | |
| 107.2 X 74.3 X 126.5 X 62. | |
| — | |
| Full | |
| Dry Bar, 1st Floor Bedroom, 1st Floor Full Bath, Walk-In Closet(s) | |
| Range, Microwave, Dishwasher, Refrigerator, Washer, Dryer, Stainless Steel Appliance(s) | |
| Not in DB | |
| Park, Tennis Court(s), Lake, Curbs, Sidewalks, Street Lights, Street Paved | |
| — | |
| — |
Tax History
| Year | Property Taxes |
|---|---|
| 2020 | $9,442 |
| 2026 | $11,546 |
Contact Agent
Nearby Similar Homes
Nearby Sold Comparables


Contact Agent
Listing Provided By
Baird & Warner
