

424 Third Street, Elmhurst, Illinois 60126
Sorry, we are updating photos, please update this page in 15 minutes
$803,500
|
Sold
|
|
| Status: | Closed |
| Sqft: | 4,294 |
| Cost/Sqft: | $191 |
| Beds: | 6 |
| Baths: | 4 |
| Year Built: | 2005 |
| Property Taxes: | $18,867 |
| Days On Market: | 4738 |
| Lot Size: | 0,21 |
Description
Stunning 2 Story brick 6BR/ 4BTH home with all the bells and whistles! Gourmet kitchen with granite counters, large island. Huge master suite with luxurious bath that includes a separate shower and spa tub. The lower level is completely finished and boasts a full bath and optional extra bedroom. 3 car attached garage and huge private lot! Buyers should obtain a free prequalification letter from Wells Fargo.
Property Specifics
| Single Family | |
| — | |
| Traditional | |
| 2005 | |
| Full | |
| Brick, Frame | |
| Asphalt | |
| — | |
| No | |
| 0.21 |
| Du Page | |
| — | |
| 0 / Not Applicable | |
| None | |
| Lake Michigan | |
| Public Sewer | |
| Central Air | |
| Natural Gas, Forced Air | |
| 08494063 | |
| 0602107024 |
Nearby Schools
| NAME: | DISTRICT: | DISTANCE: | |
|---|---|---|---|
|
Grade School
Hawthorne Elementary School |
205 | — | |
|
Middle School
Sandburg Middle School |
205 | Not in DB | |
|
High School
York Community High School |
205 | Not in DB | |
Property History
| DATE: | EVENT: | PRICE: | SOURCE: |
|---|---|---|---|
| 17 Jan, 2014 | Sold | $803,500 | MRED MLS |
| 10 Dec, 2013 | Under contract | $819,000 | MRED MLS |
| 25 Nov, 2013 | Listed for sale | $819,000 | MRED MLS |
Sorry, we are updating photos, please update this page in 15 minutes
Room Specifics
All Bedroom Info:
Total Bedrooms: 6
Bedrooms Above Ground: 6
Bedrooms Below Ground: 0
Total Bedrooms: 6
Bedrooms Above Ground: 6
Bedrooms Below Ground: 0
Second Bedroom Info:
Dimensions: —
Location: —Dimensions: —
Floor Type: Hardwood
Third Bedroom Info:
Dimensions: —
Location: —Dimensions: —
Floor Type: Hardwood
Fourth Bedroom Info:
Dimensions: —
Location: —Dimensions: —
Floor Type: Hardwood
Bathroom Info:
Full Bathrooms: 4
Partial Bathrooms: 0Full Bathrooms: 4
Bathroom Amenities: Whirlpool, Separate Shower, Double Sink
Bathroom in Basement: 1
Kitchen Info:
Dimensions: —
Location: —Dimensions: —
Floor Type: Hardwood
Features: Eating Area-Table Space, Island, Pantry-Butler, Pantry-Walk-in
Laundry Room Info:
Dimensions: —
Location: —Dimensions: —
Floor Type: Travertine
Living Room Info:
Dimensions: —
Location: —Dimensions: —
Floor Type: Hardwood
Family Room Info:
Dimensions: —
Location: —Dimensions: —
Floor Type: Hardwood
Additional Rooms Info:
Rooms: Bedroom 5, Bedroom 6, Den
Basement: FullRooms: Bedroom 5, Bedroom 6, Den
Other Specifics
| 3 | |
| Concrete Perimeter | |
| Garage | |
| — | |
| — | |
| — | |
| — | |
| Fenced Yard | |
| 9340 SQ.FT. | |
| — | |
| Full | |
| Hardwood Floors, First Floor Laundry, First Floor Full Bath | |
| — | |
| Not in DB | |
| Sidewalks, Street Lights, Street Paved | |
| — | |
| Gas Log, Gas Starter |
Tax History
| Year | Property Taxes |
|---|---|
| 2014 | $18,867 |
Contact Agent
Nearby Similar Homes
339 Ridgeland Avenue, Elmhurst, Illinois 60126

For Sale
$599,000
3 beds / 2.0 baths / 1,496 ft2
Single Family / Built: 1928
94
157 Oak Street, Elmhurst, Illinois 60126

For Sale
$2,050,000
4 beds / 5.1 baths / 3,823 ft2
Single Family / Built: 2026
26
524 Third Street, Elmhurst, Illinois 60126
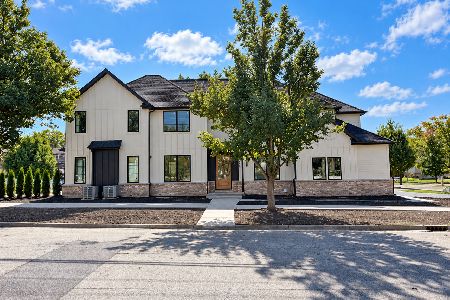
For Sale
$1,775,000
5 beds / 5.1 baths / 3,529 ft2
Single Family / Built: 2026
37
113 Oak Street, Elmhurst, Illinois 60126

For Sale
$695,000
4 beds / 2.1 baths / 1,760 ft2
Single Family / Built: 1965
33
421 Alexander Boulevard, Elmhurst, Illinois 60126
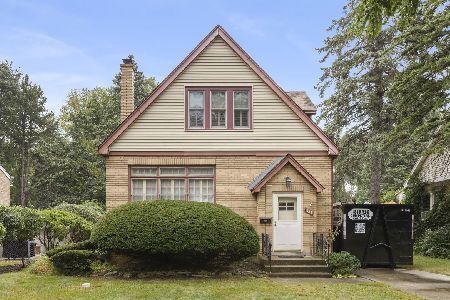
For Sale
$474,000
2 beds / 1.1 baths / 1,125 ft2
Single Family / Built: 1929
59
367 Oak Street, Elmhurst, Illinois 60126

For Sale
$1,775,000
5 beds / 5.0 baths / 3,803 ft2
Single Family / Built: 2026
59
Nearby Sold Comparables
428 3rd Street, Elmhurst, Illinois 60126

Sold
$899,900
4 beds / 4.1 baths / 3,658 ft2
Single Family / Built: 2011
2943
428 3rd Street, Elmhurst, Illinois 60126
Sold
$250,000
3 beds / 1.1 baths / 0 ft2
Single Family / Built: —
5996
428 3rd Street, Elmhurst, Illinois 60126
Sold
$930,000
4 beds / 4.1 baths / 3,658 ft2
Single Family / Built: 2011
3803
428 3rd Street, Elmhurst, Illinois 60126
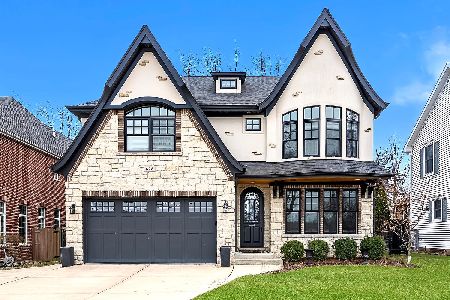
Sold
$1,299,900
4 beds / 4.1 baths / 3,658 ft2
Single Family / Built: 2011
1332
425 2nd Street, Elmhurst, Illinois 60126
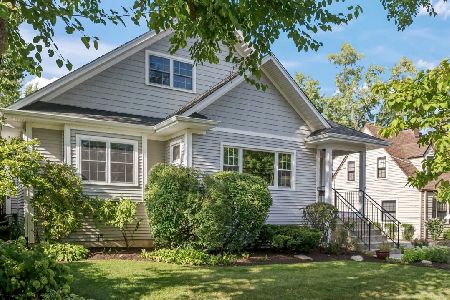
Sold
$899,900
5 beds / 2.1 baths / 3,522 ft2
Single Family / Built: 1929
814
240 Ridgeland Avenue, Elmhurst, Illinois 60126
Sold
$374,900
4 beds / 2.1 baths / 1,741 ft2
Single Family / Built: 1930
5056
Contact Agent
Listing Provided By
Goodwill Realty Group, Inc
