

424 Thornwood Drive, Mchenry, Illinois 60050
Subdivision > Waters Edge
Sorry, we are updating photos, please update this page in 15 minutes
$120,000
|
Sold
|
|
| Status: | Closed |
| Sqft: | 0 |
| Cost/Sqft: | — |
| Beds: | 3 |
| Baths: | 3 |
| Year Built: | 1981 |
| Property Taxes: | $2,517 |
| Days On Market: | 5582 |
| Lot Size: | 0,00 |
Description
PRICED BELOW MARKET. 3 BEDROOMS, 2-1/2 BATHS, LIVING ROOM AND FAMILY ROOM. FORMAL DINING ROOM. LOFT AREA MAKES PERFECT DEN/OFFICE.LAUNDRY ROOM. FULL BASEMENT UNFINISHED
Property Specifics
| Condos/Townhomes | |
| 2 | |
| — | |
| 1981 | |
| Full | |
| Brick, Cedar | |
| Asphalt | |
| — | |
| No | |
| — |
| Mc Henry | |
| Waters Edge | |
| 229 / Monthly | |
| Water, Insurance, Exterior Maintenance, Lawn Care, Snow Removal | |
| Public | |
| Public Sewer | |
| Central Air | |
| Natural Gas, Forced Air | |
| 07856848 | |
| 0933429011 |
Nearby Schools
| NAME: | DISTRICT: | DISTANCE: | |
|---|---|---|---|
|
Grade School
Riverwood Elementary School |
15 | — | |
|
Middle School
Parkland Middle School |
15 | Not in DB | |
|
High School
Mchenry High School-west Campus |
156 | Not in DB | |
Property History
| DATE: | EVENT: | PRICE: | SOURCE: |
|---|---|---|---|
| 31 Aug, 2011 | Sold | $120,000 | MRED MLS |
| 14 Jul, 2011 | Under contract | $120,000 | MRED MLS |
| 12 Jul, 2011 | Listed for sale | $120,000 | MRED MLS |
Sorry, we are updating photos, please update this page in 15 minutes
Room Specifics
All Bedroom Info:
Total Bedrooms: 3
Bedrooms Above Ground: 3
Bedrooms Below Ground: 0
Total Bedrooms: 3
Bedrooms Above Ground: 3
Bedrooms Below Ground: 0
Second Bedroom Info:
Dimensions: —
Location: —Dimensions: —
Floor Type: Carpet
Third Bedroom Info:
Dimensions: —
Location: —Dimensions: —
Floor Type: Carpet
Bathroom Info:
Full Bathrooms: 3
Partial Bathrooms: 1Full Bathrooms: 3
Bathroom Amenities: —
Bathroom in Basement: 0
Dining Room Info:
Dimensions: —
Location: —Dimensions: —
Floor Type: Wood Laminate
Kitchen Info:
Dimensions: —
Location: —Dimensions: —
Floor Type: Wood Laminate
Features: Eating Area-Table Space
Laundry Room Info:
Dimensions: —
Location: —Dimensions: —
Floor Type: Vinyl
Living Room Info:
Dimensions: —
Location: —Dimensions: —
Floor Type: Wood Laminate
Family Room Info:
Dimensions: —
Location: —Dimensions: —
Floor Type: Carpet
Additional Rooms Info:
Rooms: Foyer, Loft
Basement: FullRooms: Foyer, Loft
Other Specifics
| 2 | |
| Concrete Perimeter | |
| Garage | |
| — | |
| — | |
| — | |
| Deck | |
| — | |
| COMMON ELEMENT | |
| — | |
| Full | |
| Vaulted/Cathedral Ceilings | |
| Range, Dishwasher, Refrigerator, Washer, Dryer | |
| Not in DB | |
| — | |
| None | |
| — |
Tax History
| Year | Property Taxes |
|---|---|
| 2011 | $2,517 |
Contact Agent
Nearby Similar Homes
510 Thornwood Drive, Mchenry, Illinois 60050
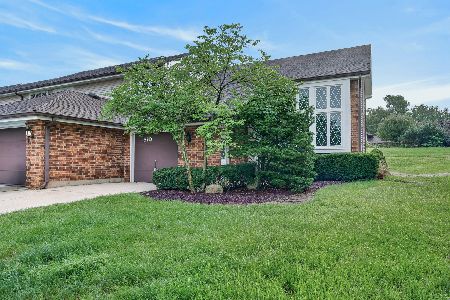
For Sale
$219,900
2 beds / 1.1 baths / 1,547 ft2
Condos/Townhomes / Built: 1980
70
516 Thornwood Drive, Mchenry, Illinois 60050
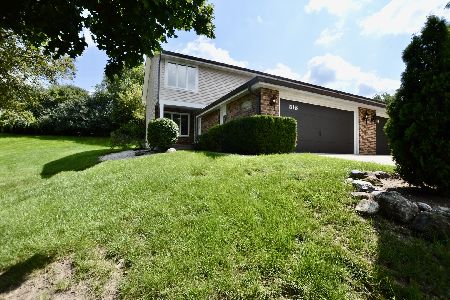
For Sale
$279,000
3 beds / 3.0 baths / 1,950 ft2
Condos/Townhomes / Built: 1981
7
602 Devonshire Court, Mchenry, Illinois 60050
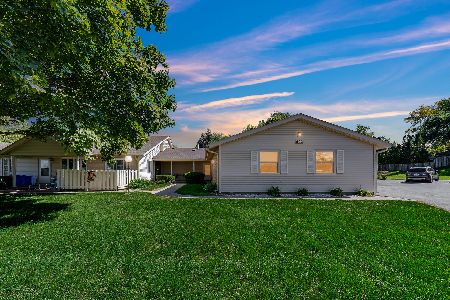
For Sale
$180,000
2 beds / 2.0 baths / 1,112 ft2
Condos/Townhomes / Built: 1976
16
5205 Woodmar Court, Mchenry, Illinois 60050
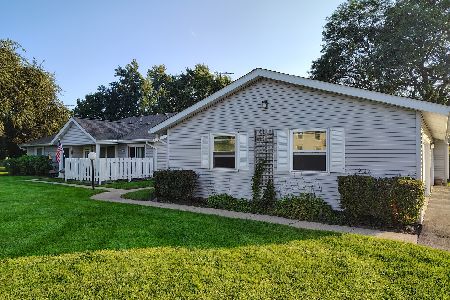
Foreclosure
$180,000
2 beds / 2.0 baths / 1,112 ft2
Condos/Townhomes / Built: 1978
49
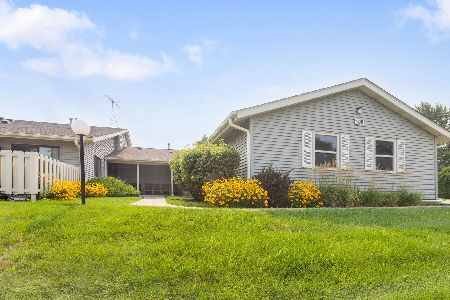
408 Waters Edge Drive, Mchenry, Illinois 60050
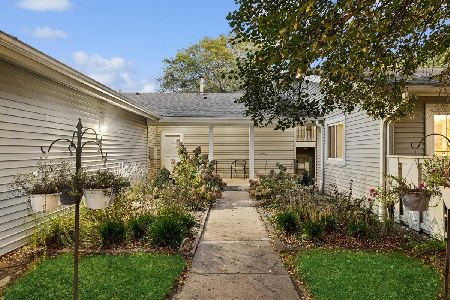
For Sale
$140,000
2 beds / 2.0 baths / 1,112 ft2
Condos/Townhomes / Built: 1980
1
Nearby Sold Comparables
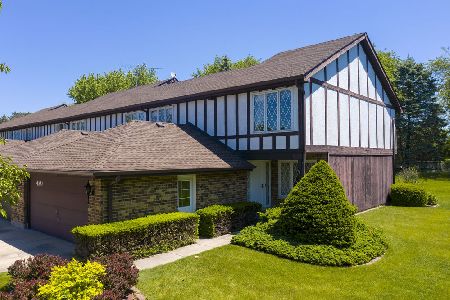
320 Thornwood Drive, Mchenry, Illinois 60050

Sold
$99,900
2 beds / 2.0 baths / 1,154 ft2
Condos/Townhomes / Built: 1984
3794
Contact Agent
Listing Provided By
ILrealty, Inc. Kurchina & Assoc.
