

424 Woodside Avenue, Hinsdale, Illinois 60521
Sorry, we are updating photos, please update this page in 15 minutes
$2,150,000
|
Sold
|
|
| Status: | Closed |
| Sqft: | 0 |
| Cost/Sqft: | — |
| Beds: | 4 |
| Baths: | 5 |
| Year Built: | — |
| Property Taxes: | $27,927 |
| Days On Market: | 4891 |
| Lot Size: | 0,44 |
Description
South East Hinsdale is the ideal location for this Enchanting Nantucket Design. The original home was built in 1932 and has been tastefully updated and expanded over the years. The last renovation in 2012 brings the perfectly appointed interior up to todays standards while retaining the integrity of the original home. This private retreat with guest quarters above the garage is both timeless and enduring.
Property Specifics
| Single Family | |
| — | |
| Cape Cod | |
| — | |
| Partial | |
| — | |
| No | |
| 0.44 |
| Du Page | |
| — | |
| 0 / Not Applicable | |
| None | |
| Lake Michigan | |
| Public Sewer | |
| 08356105 | |
| 0912226002 |
Nearby Schools
| NAME: | DISTRICT: | DISTANCE: | |
|---|---|---|---|
|
Grade School
Oak Elementary School |
181 | — | |
|
Middle School
Hinsdale Middle School |
181 | Not in DB | |
|
High School
Hinsdale Central High School |
86 | Not in DB | |
Property History
| DATE: | EVENT: | PRICE: | SOURCE: |
|---|---|---|---|
| 13 Dec, 2010 | Sold | $1,500,000 | MRED MLS |
| 30 Nov, 2010 | Under contract | $1,599,999 | MRED MLS |
| — | Last price change | $1,649,000 | MRED MLS |
| 12 Feb, 2010 | Listed for sale | $1,850,000 | MRED MLS |
| 30 Dec, 2013 | Sold | $2,150,000 | MRED MLS |
| 9 Oct, 2013 | Under contract | $2,399,000 | MRED MLS |
| — | Last price change | $2,499,000 | MRED MLS |
| 31 May, 2013 | Listed for sale | $2,499,000 | MRED MLS |
Sorry, we are updating photos, please update this page in 15 minutes
Room Specifics
All Bedroom Info:
Total Bedrooms: 4
Bedrooms Above Ground: 4
Bedrooms Below Ground: 0
Total Bedrooms: 4
Bedrooms Above Ground: 4
Bedrooms Below Ground: 0
Second Bedroom Info:
Dimensions: —
Location: —Dimensions: —
Floor Type: Carpet
Third Bedroom Info:
Dimensions: —
Location: —Dimensions: —
Floor Type: Carpet
Fourth Bedroom Info:
Dimensions: —
Location: —Dimensions: —
Floor Type: —
Bathroom Info:
Full Bathrooms: 5
Partial Bathrooms: 1Full Bathrooms: 5
Bathroom Amenities: —
Bathroom in Basement: 0
Additional Rooms Info:
Rooms: Mud Room,Recreation Room,Sitting Room,Suite
Basement: PartialRooms: Mud Room,Recreation Room,Sitting Room,Suite
Basement Description: Finished
Other Specifics
| 2 | |
| — | |
| Brick,Circular | |
| Patio | |
| — | |
| 174 X 130 X 99 X 157 | |
| — | |
| Full | |
| Bar-Wet, First Floor Bedroom | |
| Double Oven, Range, Microwave, Dishwasher, Refrigerator, Bar Fridge, Washer, Dryer | |
| Not in DB | |
| Sidewalks | |
| — | |
| — | |
| Wood Burning |
Tax History
| Year | Property Taxes |
|---|---|
| 2010 | $25,083 |
| 2013 | $27,927 |
Contact Agent
Nearby Similar Homes
333 Chicago Avenue, Hinsdale, Illinois 60521
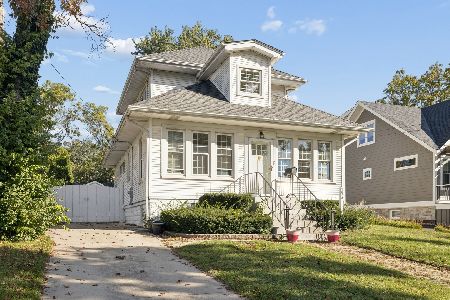
For Sale
$769,000
4 beds / 2.1 baths / 1,524 ft2
Single Family / Built: 1921
2
325 Princeton Road, Hinsdale, Illinois 60521

For Sale
$2,699,000
6 beds / 6.2 baths / 6,160 ft2
Single Family / Built: 1975
42
17 Ulm Place, Hinsdale, Illinois 60521
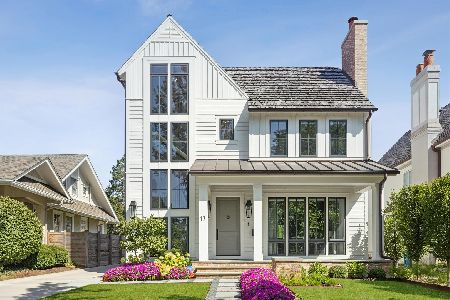
For Sale
$2,850,000
4 beds / 5.1 baths / 4,368 ft2
Single Family / Built: 2022
20
946 Garfield Street, Hinsdale, Illinois 60521
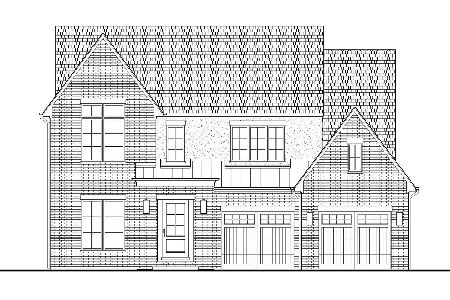
For Sale
$2,599,900
5 beds / 5.1 baths / 6,305 ft2
Single Family / Built: 2026
246
Nearby Sold Comparables
424 Woodside Avenue, Hinsdale, Illinois 60521

Sold
$1,599,999
4 beds / 3.1 baths / 0 ft2
Single Family / Built: —
6095
425 Sixth Street, Hinsdale, Illinois 60521
Sold
$1,199,000
5 beds / 5.0 baths / 0 ft2
Single Family / Built: 1996
6581
425 Sixth Street, Hinsdale, Illinois 60521
Sold
$1,075,000
5 beds / 5.0 baths / 0 ft2
Single Family / Built: 1996
6391
425 Sixth Street, Hinsdale, Illinois 60521
Sold
$2,250,000
7 beds / 5.1 baths / 5,768 ft2
Single Family / Built: 1864
4275
440 Woodside Avenue, Hinsdale, Illinois 60521
Sold
$1,195,000
6 beds / 6.1 baths / 0 ft2
Single Family / Built: 1989
3655
425 Woodside Avenue, Hinsdale, Illinois 60521
Sold
$1,399,000
3 beds / 4.1 baths / 0 ft2
Single Family / Built: 1973
5508
Contact Agent
Listing Provided By
RE/MAX Properties
