

425 Benjamin Drive, Vernon Hills, Illinois 60061
Subdivision > Rivers Edge
Sorry, we are updating photos, please update this page in 15 minutes
$320,000
|
Sold
|
|
| Status: | Closed |
| Sqft: | 1,701 |
| Cost/Sqft: | $200 |
| Beds: | 2 |
| Baths: | 2 |
| Year Built: | 2007 |
| Property Taxes: | $10,504 |
| Days On Market: | 4967 |
| Lot Size: | 0,00 |
Description
CLASSY LUXURY CONDO OVERLOOKING SERENE FOREST PRESERVE*UPDATES GALORE INCLUDE MARBLE & GRANITE FOYER*GLEAMING HARDWOODS IN FR,DR* GOURMET KIT W/42 MAPLE CABS, GRANITE, CERAMIC TILE HTD FLRS, 3 DOOR SS REFRIG & APPL*VENTLESS GAS FP W/UPGRADED MANTLE* CUSTOM DECOR & WINDOW TREATMENTS* DINING ROOM W/WAINSCOTTING, CHAIR RAIL & CUSTOM LIGHT FIXTURE * LGE LR W/KENMORE FRONT LOADERS* 2 HEATED PARKING SPOTS*CLOSE TO EVRYTHG!
Property Specifics
| Condos/Townhomes | |
| 5 | |
| — | |
| 2007 | |
| None | |
| Brick | |
| Asphalt | |
| BIRCH | |
| No | |
| — |
| Lake | |
| Rivers Edge | |
| 412 / Monthly | |
| Heat, Water, Gas, Insurance, Exercise Facilities, Lawn Care, Scavenger, Snow Removal | |
| Lake Michigan | |
| Public Sewer | |
| Central Air | |
| Natural Gas, Forced Air | |
| 08296786 | |
| 15101000340000 |
Nearby Schools
| NAME: | DISTRICT: | DISTANCE: | |
|---|---|---|---|
|
Grade School
Laura B Sprague School |
103 | — | |
|
Middle School
Daniel Wright Junior High School |
103 | Not in DB | |
|
High School
Adlai E Stevenson High School |
125 | Not in DB | |
Property History
| DATE: | EVENT: | PRICE: | SOURCE: |
|---|---|---|---|
| 27 Aug, 2013 | Sold | $320,000 | MRED MLS |
| 30 Jul, 2013 | Under contract | $339,500 | MRED MLS |
| — | Last price change | $349,500 | MRED MLS |
| 21 Mar, 2013 | Listed for sale | $359,900 | MRED MLS |
| — | Last price change | $499,000 | MRED MLS |
| 13 Sep, 2026 | Listed for sale | $499,000 | MRED MLS |
Sorry, we are updating photos, please update this page in 15 minutes
Room Specifics
All Bedroom Info:
Total Bedrooms: 2
Bedrooms Above Ground: 2
Bedrooms Below Ground: 0
Total Bedrooms: 2
Bedrooms Above Ground: 2
Bedrooms Below Ground: 0
Second Bedroom Info:
Dimensions: —
Location: —Dimensions: —
Floor Type: Carpet
Bathroom Info:
Full Bathrooms: 2
Partial Bathrooms: 0Full Bathrooms: 2
Bathroom Amenities: Separate Shower, Double Sink, Soaking Tub
Bathroom in Basement: 0
Dining Room Info:
Dimensions: —
Location: —Dimensions: —
Floor Type: Hardwood
Kitchen Info:
Dimensions: —
Location: —Dimensions: —
Floor Type: Ceramic Tile
Features: Eating Area-Table Space
Living Room Info:
Dimensions: —
Location: —Dimensions: —
Floor Type: Hardwood
Additional Rooms Info:
Rooms: No additional rooms
Basement: NoneRooms: No additional rooms
Other Specifics
| 2 | |
| Concrete Perimeter | |
| Garage | |
| — | |
| — | |
| — | |
| Balcony, Storms/Screens | |
| Common Grounds, Forest Preserve Adjacent | |
| INTEGRAL | |
| — | |
| Full | |
| Elevator, Hardwood Floors, Laundry Hook-Up in Unit, Flexicore | |
| Range, Microwave, Dishwasher, Refrigerator, Washer, Dryer, Disposal, Stainless Steel Appliance(s) | |
| Not in DB | |
| — | |
| Elevator(s), Exercise Room, Storage, Party Room | |
| Wood Burning Stove, Gas Log, Gas Starter |
Tax History
| Year | Property Taxes |
|---|---|
| 2013 | $10,504 |
| — | $10,585 |
Contact Agent
Nearby Similar Homes
425 Benjamin Drive, Vernon Hills, Illinois 60061
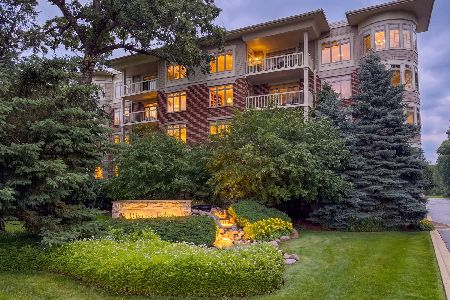
For Sale
$475,000
2 beds / 2.0 baths / 1,703 ft2
Condos/Townhomes / Built: 2007
43
425 Benjamin Drive, Vernon Hills, Illinois 60061
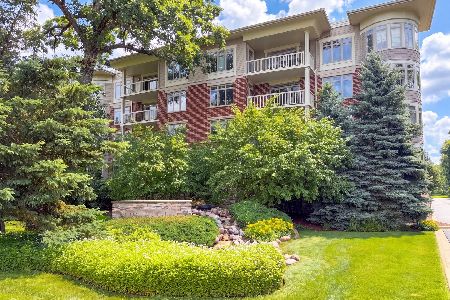
For Sale
$399,000
2 beds / 2.0 baths / 1,374 ft2
Condos/Townhomes / Built: 2007
46
Nearby Sold Comparables

Contact Agent
Listing Provided By
RE/MAX Suburban
