

425 Elm Street, Hinsdale, Illinois 60521
Sorry, we are updating photos, please update this page in 15 minutes
$1,290,000
|
Sold
|
|
| Status: | Closed |
| Sqft: | 3,534 |
| Cost/Sqft: | $368 |
| Beds: | 4 |
| Baths: | 5 |
| Year Built: | 1926 |
| Property Taxes: | $25,053 |
| Days On Market: | 2626 |
| Lot Size: | 0,00 |
Description
Home is currently U/C. There's a magical warmth that emanates from a home with a soul. Here's a stellar example of an authentic English manor with such a personality. It's easy to see why its restoration & expansion-orchestrated by Mike Abraham & Mike Culligan-received extraordinary accolades. Picture perfect. Only the highest end materials were employed. La Cornue. Kallista. Heated marble floors. The construction quality is so solid, you can feel it. Amazing gardens of the highest order. Phenomenally well-located in the heart of southeast Hinsdale. This premier neighborhood is quiet, walkable and beyond beautiful.
Property Specifics
| Single Family | |
| — | |
| — | |
| 1926 | |
| Full | |
| — | |
| No | |
| — |
| Du Page | |
| — | |
| — / Not Applicable | |
| None | |
| Lake Michigan | |
| Public Sewer | |
| 10483380 | |
| 0912225005 |
Nearby Schools
| NAME: | DISTRICT: | DISTANCE: | |
|---|---|---|---|
|
Grade School
Oak Elementary School |
181 | — | |
|
Middle School
Hinsdale Middle School |
181 | Not in DB | |
|
High School
Hinsdale Central High School |
86 | Not in DB | |
Property History
| DATE: | EVENT: | PRICE: | SOURCE: |
|---|---|---|---|
| 15 Nov, 2019 | Sold | $1,290,000 | MRED MLS |
| 19 Aug, 2019 | Under contract | $1,300,000 | MRED MLS |
| 13 Aug, 2019 | Listed for sale | $1,300,000 | MRED MLS |
Sorry, we are updating photos, please update this page in 15 minutes
Room Specifics
All Bedroom Info:
Total Bedrooms: 4
Bedrooms Above Ground: 4
Bedrooms Below Ground: 0
Total Bedrooms: 4
Bedrooms Above Ground: 4
Bedrooms Below Ground: 0
Second Bedroom Info:
Dimensions: —
Location: —Dimensions: —
Floor Type: Hardwood
Third Bedroom Info:
Dimensions: —
Location: —Dimensions: —
Floor Type: Hardwood
Fourth Bedroom Info:
Dimensions: —
Location: —Dimensions: —
Floor Type: Hardwood
Bathroom Info:
Full Bathrooms: 5
Partial Bathrooms: 1Full Bathrooms: 5
Bathroom Amenities: Whirlpool,Separate Shower,Double Sink
Bathroom in Basement: 1
Additional Rooms Info:
Rooms: Workshop,Office,Screened Porch,Heated Sun Room,Storage,Recreation Room,Game Room
Basement: FullRooms: Workshop,Office,Screened Porch,Heated Sun Room,Storage,Recreation Room,Game Room
Basement Description: Finished
Other Specifics
| 2.5 | |
| — | |
| Brick,Concrete | |
| Patio, Brick Paver Patio | |
| — | |
| 75 X 142 X 75 X 160 | |
| — | |
| Full | |
| Hardwood Floors | |
| Range, Microwave, Dishwasher, High End Refrigerator, Washer, Dryer, Disposal | |
| Not in DB | |
| — | |
| — | |
| — | |
| — |
Tax History
| Year | Property Taxes |
|---|---|
| 2019 | $25,053 |
Contact Agent
Nearby Similar Homes
17 Ulm Place, Hinsdale, Illinois 60521
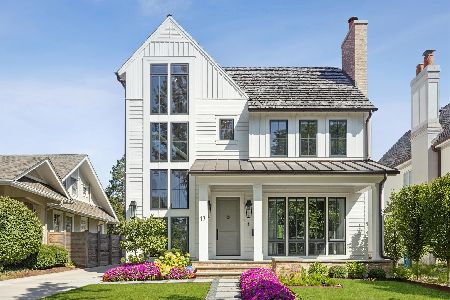
For Sale
$2,850,000
4 beds / 5.1 baths / 4,368 ft2
Single Family / Built: 2022
20
333 Chicago Avenue, Hinsdale, Illinois 60521
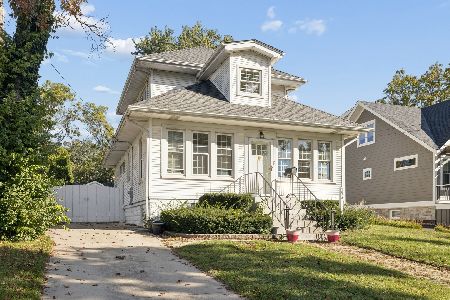
For Sale
$769,000
4 beds / 2.1 baths / 1,524 ft2
Single Family / Built: 1921
2
946 Garfield Street, Hinsdale, Illinois 60521

For Sale
$2,599,900
5 beds / 5.1 baths / 6,305 ft2
Single Family / Built: 2026
246
Nearby Sold Comparables
303 Sixth Street, Hinsdale, Illinois 60521

Sold
$3,995,000
5 beds / 6.2 baths / 10,000 ft2
Single Family / Built: 2007
6221
303 Sixth Street, Hinsdale, Illinois 60521
Sold
$3,699,000
5 beds / 6.2 baths / 0 ft2
Single Family / Built: 2007
4342
424 Elm Street, Hinsdale, Illinois 60521
Sold
$2,050,000
5 beds / 4.2 baths / 5,060 ft2
Single Family / Built: —
4215
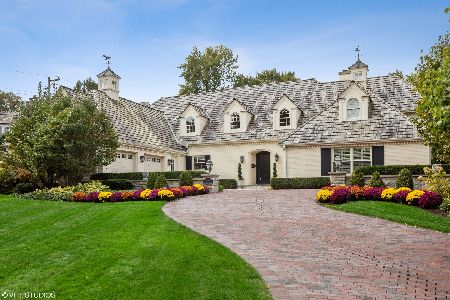
422 Oak Street, Hinsdale, Illinois 60521
Sold
$2,600,000
6 beds / 7.0 baths / 6,700 ft2
Single Family / Built: 1910
3628
504 Oak Street, Westmont, Illinois 60559
Sold
$859,900
4 beds / 3.2 baths / 4,100 ft2
Single Family / Built: 2014
4634
Contact Agent
Listing Provided By
@properties
