

425 Kensington Drive, Oswego, Illinois 60543
Subdivision > Farmington Lakes
Sorry, we are updating photos, please update this page in 15 minutes
$236,000
|
Sold
|
|
| Status: | Closed |
| Sqft: | 2,600 |
| Cost/Sqft: | $96 |
| Beds: | 4 |
| Baths: | 3 |
| Year Built: | 2003 |
| Property Taxes: | $6,930 |
| Days On Market: | 5674 |
| Lot Size: | 0,00 |
Description
Impeccable Home features Expanded FamRm w Gas FP & Logs/Beautiful Kit W/Cherry Hrwd Flrs & 42" Cabinets/Black Appl/Pantry Clst/Combo Lvng-DingRm/1st Flr Den w French Drs/Lg 1st Flr Lndry/Mstr Bed W Walk-In & Ultra Bath-Sep Toliet & Shwr/Ceiling Fans In All Bedrms/Full Bsmt/Prof Lndscp Fenced Yard w Patio/Sprnklr Sys/Paver Brick Sidewalk leading to Charming Front Porch/Fantastic Location Close To Everything
Property Specifics
| Single Family | |
| — | |
| Traditional | |
| 2003 | |
| Full | |
| Aluminum Siding | |
| Asphalt | |
| — | |
| No | |
| — |
| Kendall | |
| Farmington Lakes | |
| 325 / Annual | |
| Other | |
| Public | |
| Public Sewer | |
| Central Air | |
| Natural Gas, Electric, Forced Air | |
| 07792888 | |
| 0303403024 |
Nearby Schools
| NAME: | DISTRICT: | DISTANCE: | |
|---|---|---|---|
|
High School
Oswego East High School |
308 | Not in DB | |
Property History
| DATE: | EVENT: | PRICE: | SOURCE: |
|---|---|---|---|
| 24 Jun, 2011 | Sold | $236,000 | MRED MLS |
| 14 May, 2011 | Under contract | $249,900 | MRED MLS |
| 29 Apr, 2011 | Listed for sale | $249,900 | MRED MLS |
| 29 Jul, 2015 | Sold | $269,000 | MRED MLS |
| 9 Jun, 2015 | Under contract | $269,000 | MRED MLS |
| 4 Jun, 2015 | Listed for sale | $269,000 | MRED MLS |
Sorry, we are updating photos, please update this page in 15 minutes
Room Specifics
All Bedroom Info:
Total Bedrooms: 4
Bedrooms Above Ground: 4
Bedrooms Below Ground: 0
Total Bedrooms: 4
Bedrooms Above Ground: 4
Bedrooms Below Ground: 0
Second Bedroom Info:
Dimensions: —
Location: —Dimensions: —
Floor Type: Carpet
Third Bedroom Info:
Dimensions: —
Location: —Dimensions: —
Floor Type: Carpet
Fourth Bedroom Info:
Dimensions: —
Location: —Dimensions: —
Floor Type: Carpet
Bathroom Info:
Full Bathrooms: 3
Partial Bathrooms: 1Full Bathrooms: 3
Bathroom Amenities: Separate Shower, Soaking Tub
Bathroom in Basement: 0
Dining Room Info:
Dimensions: —
Location: —Dimensions: —
Floor Type: Carpet
Kitchen Info:
Dimensions: —
Location: —Dimensions: —
Floor Type: Hardwood
Features: Eating Area-Table Space, Pantry-Closet
Laundry Room Info:
Dimensions: —
Location: —Dimensions: —
Floor Type: Vinyl
Living Room Info:
Dimensions: —
Location: —Dimensions: —
Floor Type: Carpet
Family Room Info:
Dimensions: —
Location: —Dimensions: —
Floor Type: Carpet
Additional Rooms Info:
Rooms: Den
Basement: FullRooms: Den
Other Specifics
| 2 | |
| Concrete Perimeter | |
| Garage | |
| — | |
| — | |
| — | |
| Patio, Porch | |
| Fenced Yard, Landscaped | |
| 64X131X70X125 | |
| Full,Unfinished | |
| Full | |
| Hardwood Floors, First Floor Laundry | |
| Range, Dishwasher, Refrigerator, Disposal | |
| Not in DB | |
| Sidewalks, Street Lights, Street Paved | |
| — | |
| Attached Fireplace Doors/Screen, Gas Log, Gas Starter |
Tax History
| Year | Property Taxes |
|---|---|
| 2011 | $6,930 |
| 2015 | $7,781 |
Contact Agent
Nearby Similar Homes
188 Blazing Star Trail, Oswego, Illinois 60543

For Sale
$549,755
5 beds / 3.0 baths / 2,907 ft2
Single Family / Built: 2025
134
181 Blazing Star Trail, Oswego, Illinois 60543
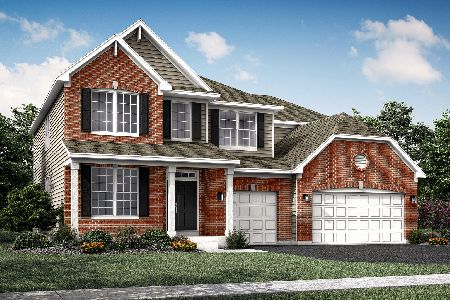
For Sale
$539,090
4 beds / 2.1 baths / 3,143 ft2
Single Family / Built: 2025
91
185 Blazing Star Trail, Oswego, Illinois 60543
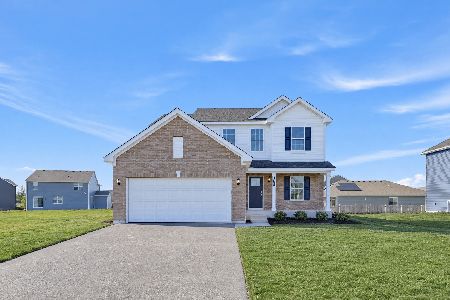
For Sale
$444,035
3 beds / 2.1 baths / 2,163 ft2
Single Family / Built: 2026
5
Nearby Sold Comparables
425 Kensington Drive, Oswego, Illinois 60543

Sold
$269,000
4 beds / 2.1 baths / 2,600 ft2
Single Family / Built: 2003
4177
427 Kensington Drive, Oswego, Illinois 60543
Sold
$244,900
3 beds / 2.1 baths / 2,292 ft2
Single Family / Built: 2003
4624
705 Hanover Court, Oswego, Illinois 60543

Sold
$334,900
4 beds / 2.1 baths / 2,500 ft2
Single Family / Built: 2003
1992
423 Kensington Drive, Oswego, Illinois 60543
Sold
$254,500
3 beds / 2.1 baths / 2,616 ft2
Single Family / Built: 2003
4981
401 Manchester Road, Oswego, Illinois 60543
Sold
$249,000
3 beds / 2.1 baths / 2,292 ft2
Single Family / Built: 2003
6391
401 Manchester Road, Oswego, Illinois 60543

Sold
$499,900
3 beds / 3.1 baths / 2,292 ft2
Single Family / Built: 2003
531
Contact Agent
Listing Provided By
Coldwell Banker Residential
