

425 Walnut Drive, Streamwood, Illinois 60107
Subdivision > Fair Oaks
Sorry, we are updating photos, please update this page in 15 minutes
$198,500
|
Sold
|
|
| Status: | Closed |
| Sqft: | 1,370 |
| Cost/Sqft: | $146 |
| Beds: | 3 |
| Baths: | 2 |
| Year Built: | 1968 |
| Property Taxes: | $5,034 |
| Days On Market: | 3238 |
| Lot Size: | 0,18 |
Description
Great ranch home with rare full finished basement! Beautiful eat in kitchen with pantry, lots of cabinets and SS appliances. Light and bright living room. Expanded master suite with private bath is a big plus! Newer roof, attached oversized 1.5 car garage, fenced yard with shed and patio. Three bedrooms up and two full baths. Fireplace in family room in lower level is perfect for those cozy winter nights. A bar and den provide lots of options for entertaining and living plus Lots of storage! Ready for quick close. Location is great close to shopping and only 25 minutes to O'Hare airport, 45 minutes to downtown Chicago!
Property Specifics
| Single Family | |
| — | |
| Ranch | |
| 1968 | |
| Full | |
| Frame | |
| Asphalt | |
| RANCH | |
| No | |
| 0.18 |
| Cook | |
| Fair Oaks | |
| 0 / Not Applicable | |
| None | |
| Public | |
| Public Sewer | |
| Central Air | |
| Natural Gas, Forced Air | |
| 09819667 | |
| 06222060050000 |
Nearby Schools
| NAME: | DISTRICT: | DISTANCE: | |
|---|---|---|---|
|
Grade School
Hanover Countryside Elementary S |
46 | — | |
|
Middle School
Canton Middle School |
46 | Not in DB | |
|
High School
Streamwood High School |
46 | Not in DB | |
Property History
| DATE: | EVENT: | PRICE: | SOURCE: |
|---|---|---|---|
| 27 Feb, 2018 | Sold | $198,500 | MRED MLS |
| 16 Jan, 2018 | Under contract | $199,900 | MRED MLS |
| 18 Dec, 2017 | Listed for sale | $199,900 | MRED MLS |
| 31 Mar, 2026 | Sold | $340,000 | MRED MLS |
| 7 Mar, 2026 | Under contract | $335,000 | MRED MLS |
| 2 Mar, 2026 | Listed for sale | $335,000 | MRED MLS |
Sorry, we are updating photos, please update this page in 15 minutes
Room Specifics
All Bedroom Info:
Total Bedrooms: 3
Bedrooms Above Ground: 3
Bedrooms Below Ground: 0
Total Bedrooms: 3
Bedrooms Above Ground: 3
Bedrooms Below Ground: 0
Second Bedroom Info:
Dimensions: —
Location: —Dimensions: —
Floor Type: Carpet
Third Bedroom Info:
Dimensions: —
Location: —Dimensions: —
Floor Type: Carpet
Bathroom Info:
Full Bathrooms: 2
Partial Bathrooms: 0Full Bathrooms: 2
Bathroom Amenities: —
Bathroom in Basement: 0
Kitchen Info:
Dimensions: —
Location: —Dimensions: —
Floor Type: Hardwood
Features: Eating Area-Table Space
Living Room Info:
Dimensions: —
Location: —Dimensions: —
Floor Type: Carpet
Family Room Info:
Dimensions: —
Location: —Dimensions: —
Floor Type: Carpet
Additional Rooms Info:
Rooms: Den
Basement: FullRooms: Den
Other Specifics
| 1.5 | |
| Concrete Perimeter | |
| Garage | |
| — | |
| — | |
| — | |
| Patio | |
| Fenced Yard | |
| 7700 | |
| Unfinished | |
| Full | |
| First Floor Bedroom, First Floor Full Bath | |
| Range, Dishwasher, Refrigerator, Washer, Dryer, Disposal | |
| Not in DB | |
| — | |
| — | |
| Wood Burning |
Tax History
| Year | Property Taxes |
|---|---|
| 2018 | $5,034 |
| 2026 | $7,085 |
Contact Agent
Nearby Similar Homes
609 Ridgewood Road, Streamwood, Illinois 60107
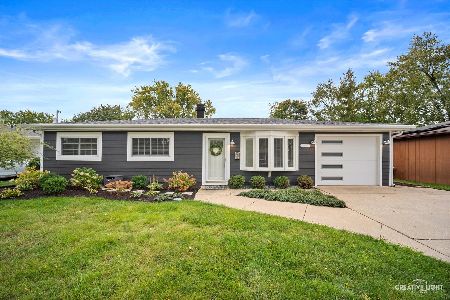
For Sale
$364,000
3 beds / 1.0 baths / 1,477 ft2
Single Family / Built: 1968
1
21 Walnut Court, Streamwood, Illinois 60107
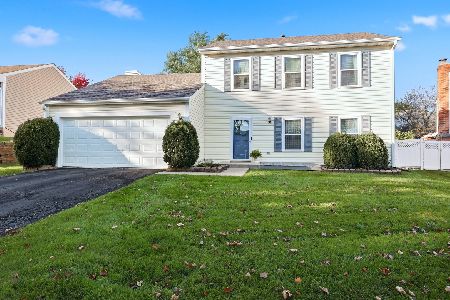
For Sale
$415,000
3 beds / 2.1 baths / 1,680 ft2
Single Family / Built: 1986
22
130 Canton Lane, Streamwood, Illinois 60107
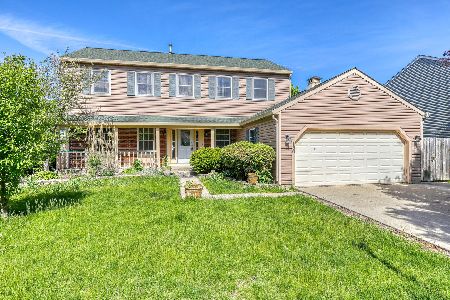
Short Sale
$360,000
4 beds / 3.1 baths / 2,509 ft2
Single Family / Built: 1986
161
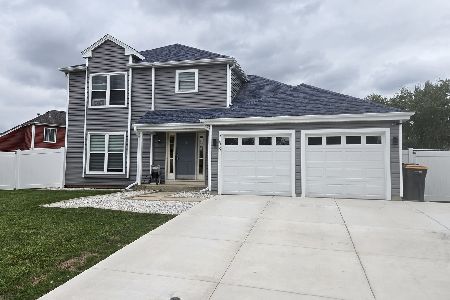
33 Buchanan Lane, Streamwood, Illinois 60107
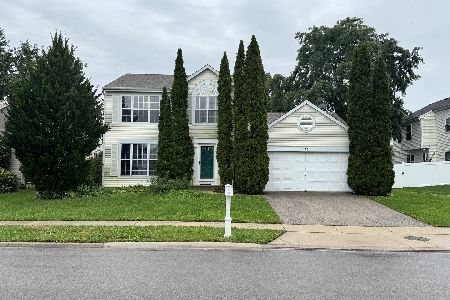
For Sale
$415,000
3 beds / 2.1 baths / 1,743 ft2
Single Family / Built: 1988
29
5 Sheffield Court, Streamwood, Illinois 60107
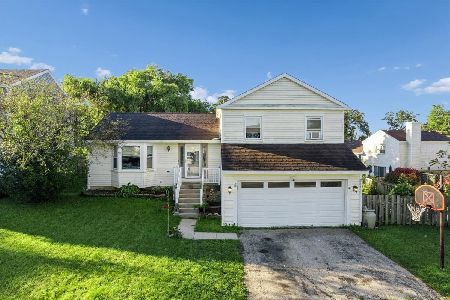
For Sale
$350,000
3 beds / 2.0 baths / 1,767 ft2
Single Family / Built: 1986
30
Nearby Sold Comparables

115 Marryat Place, Streamwood, Illinois 60107

Sold
$182,700
3 beds / 1.0 baths / 0 ft2
Single Family / Built: 1967
6794
117 Marryat Place, Streamwood, Illinois 60107

Sold
$205,000
3 beds / 1.0 baths / 1,064 ft2
Single Family / Built: 1973
1921
117 Marryat Place, Streamwood, Illinois 60107

Sold
$289,900
3 beds / 1.0 baths / 1,064 ft2
Single Family / Built: 1973
623
117 Marryat Place, Streamwood, Illinois 60107
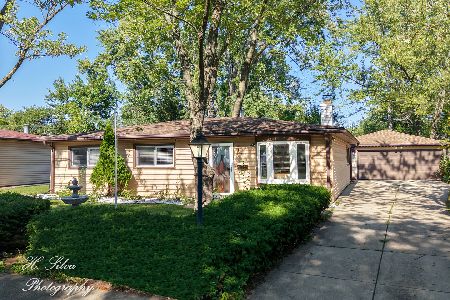
Sold
$309,900
3 beds / 1.0 baths / 1,064 ft2
Single Family / Built: 1972
273
Contact Agent
Listing Provided By
Premier Living Properties
