

4253 Meade Avenue, Portage Park, Chicago, Illinois 60634


$430,000
|
Sold
|
|
| Status: | Closed |
| Sqft: | 0 |
| Cost/Sqft: | — |
| Beds: | 4 |
| Baths: | 3 |
| Year Built: | — |
| Property Taxes: | $1,405 |
| Days On Market: | 2100 |
| Lot Size: | 0,09 |
Description
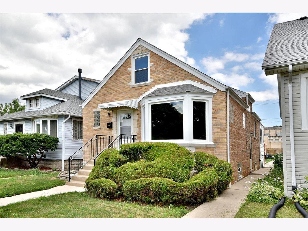
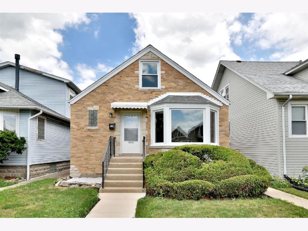
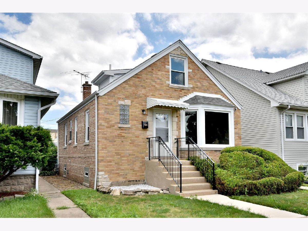
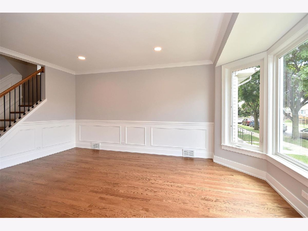
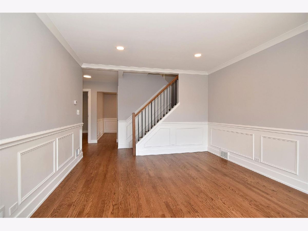
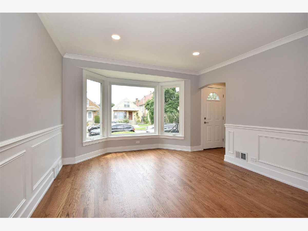
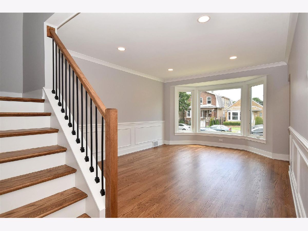
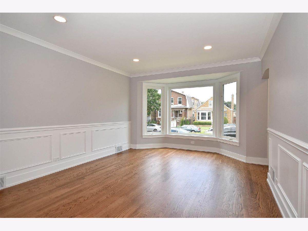
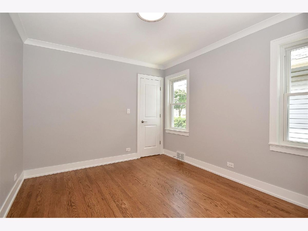
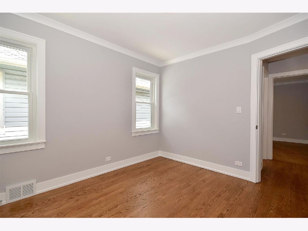
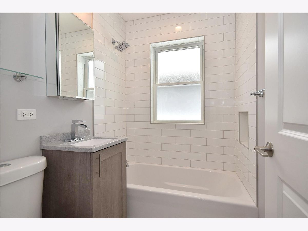
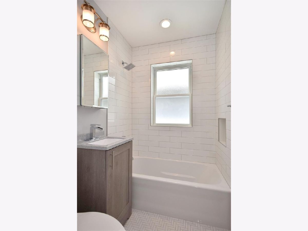
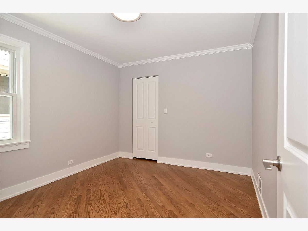
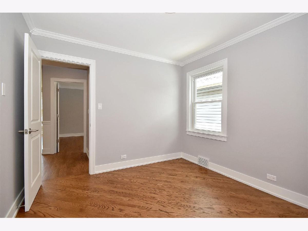
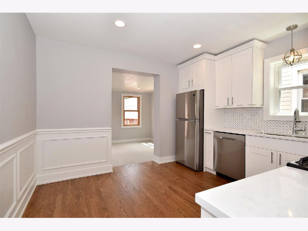
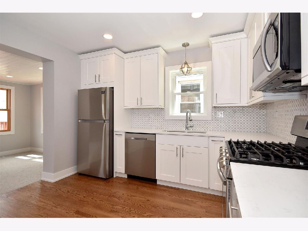
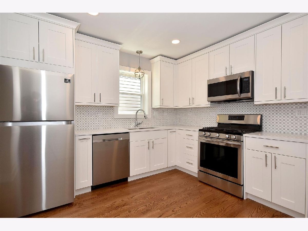
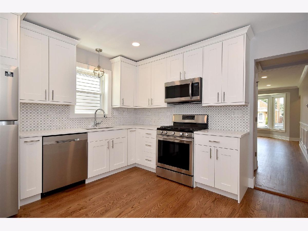
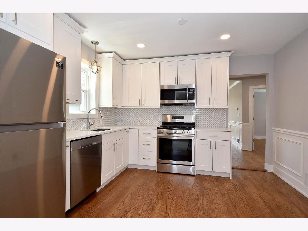
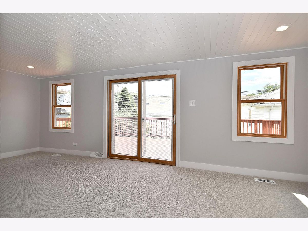
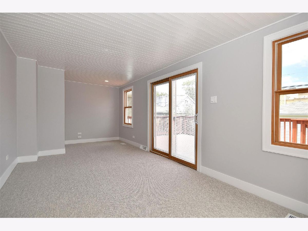
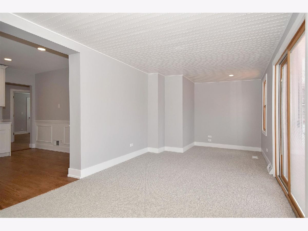
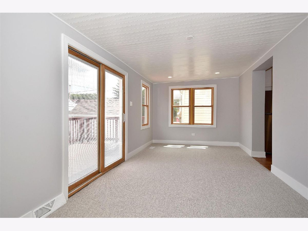
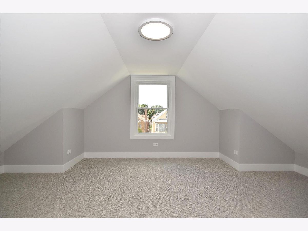
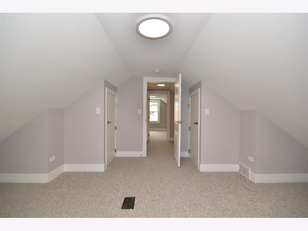
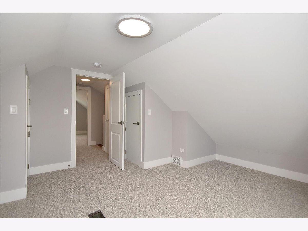
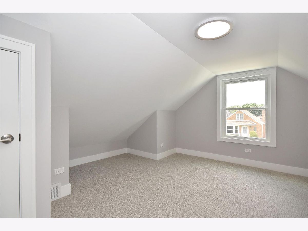
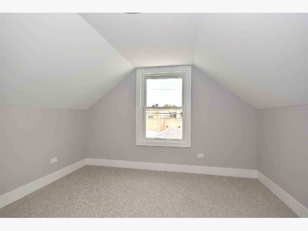
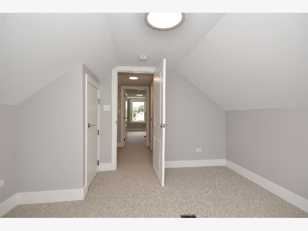
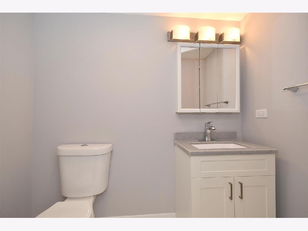
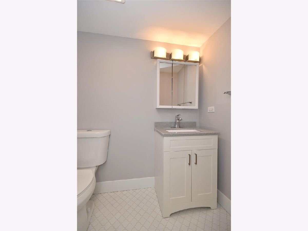
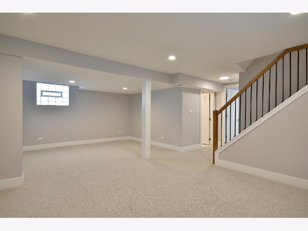
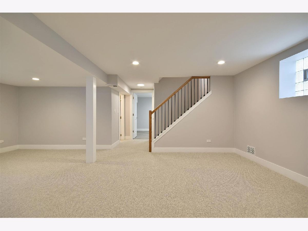
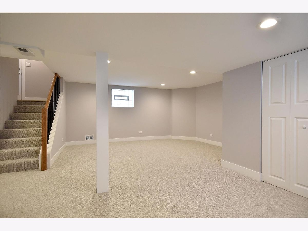
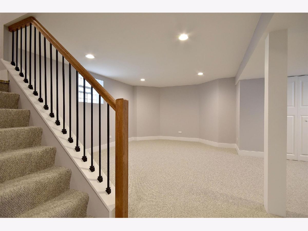
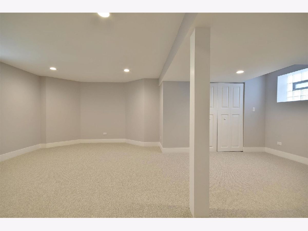
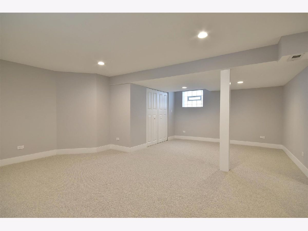
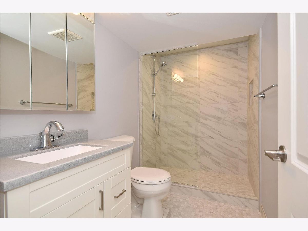
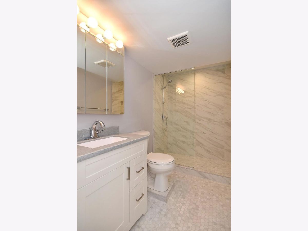
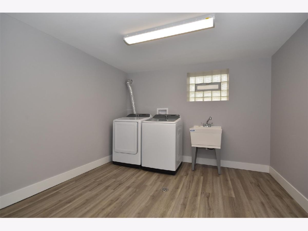
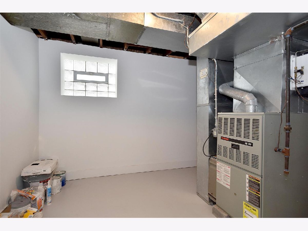
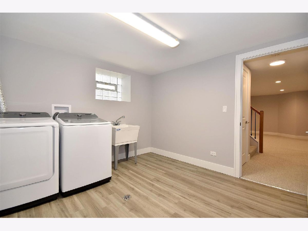
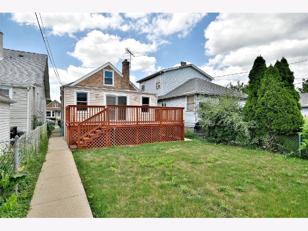
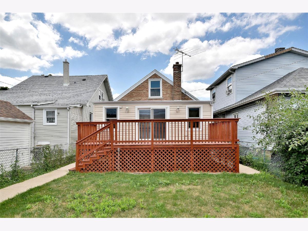
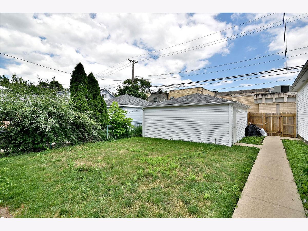
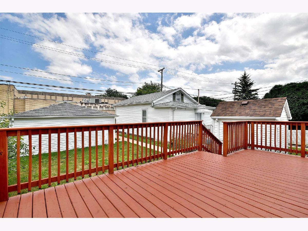
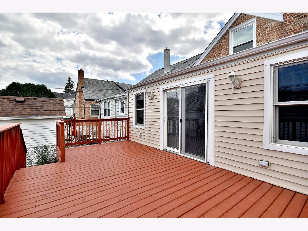
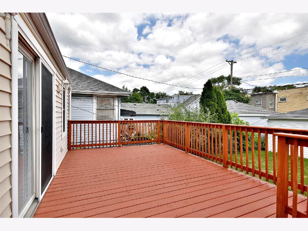
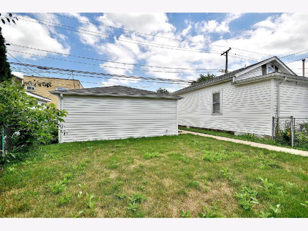
Beautiful fully renovated brick English in Jefferson Park. Sunny versatile space is perfect for today's needs and 3 full levels exceed expectations. First floor features 2 bedrooms, full bath, great size living room, family room w/slide door leads to the large deck. Beautiful kitchen w/breakfast area custom white cabinets w/crown molding, back splash /Quartz counter top SS appliances. The Second floor offers 2 large bedrooms, bath, lot of closets. Basement has a large recreation room, full bath, laundry room, utility room a lot of storage space. All new windows, new roof, doors, electric, plumbing. Hardwood floors and canned lighting are throughout all house. Great fenced backyard yard, space for friends & family barbecues .2 car garage Close to public transportation parks, school, shopping. Pleasant to show
Property Specifics
| Single Family | |
| — | |
| English | |
| — | |
| Full | |
| Brick | |
| — | |
| — | |
| No | |
| 0.09 |
| Cook | |
| — | |
| 0 / Not Applicable | |
| None | |
| Lake Michigan, Public | |
| Public Sewer | |
| Central Air | |
| Natural Gas, Forced Air | |
| 10985508 | |
| 13173060030000 |
Property History
| DATE: | EVENT: | PRICE: | SOURCE: |
|---|---|---|---|
| 11 Jan, 2019 | Sold | $220,000 | MRED MLS |
| 2 Jan, 2019 | Under contract | $209,000 | MRED MLS |
| 27 Dec, 2018 | Listed for sale | $209,000 | MRED MLS |
| 9 Apr, 2021 | Sold | $430,000 | MRED MLS |
| 23 Feb, 2021 | Under contract | $442,000 | MRED MLS |
| 2 Feb, 2021 | Listed for sale | $442,000 | MRED MLS |
Room Specifics
Total Bedrooms: 4
Bedrooms Above Ground: 4
Bedrooms Below Ground: 0
Dimensions: —
Floor Type: Hardwood
Dimensions: —
Floor Type: Carpet
Dimensions: —
Floor Type: Carpet
Full Bathrooms: 3
Bathroom Amenities: —
Bathroom in Basement: 1
Dimensions: —
Floor Type: Hardwood
Dimensions: —
Floor Type: Hardwood
Features: Eating Area-Table Space
Dimensions: —
Floor Type: Vinyl
Dimensions: —
Floor Type: Hardwood
Dimensions: —
Floor Type: Carpet
Rooms: Deck, Recreation Room, Utility Room-Lower Level, Other Room
Other Specifics
| 2 | |
| — | |
| Garage | |
| — | |
| — | |
| — | |
| — | |
| — | |
| 30X125 | |
| — | |
| None | |
| Hardwood Floors | |
| Range, Microwave, Dishwasher, Refrigerator, Washer, Dryer, Stainless Steel Appliance(s) | |
| Not in DB | |
| — | |
| — | |
| — |
Tax History
| Year | Property Taxes |
|---|---|
| 2019 | $5,200 |
| 2021 | $1,405 |
Contact Agent
Nearby Similar Homes
Nearby Sold Comparables

Contact Agent
Listing Provided By
Re/Max Landmark
