

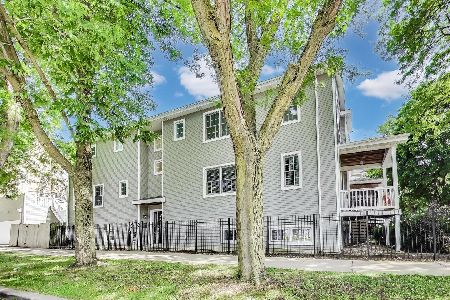
4253 St Louis Avenue, Irving Park, Chicago, Illinois 60618
Sorry, we are updating photos, please update this page in 15 minutes
$387,500
|
Sold
|
|
| Status: | Closed |
| Sqft: | 0 |
| Cost/Sqft: | — |
| Beds: | 4 |
| Baths: | 4 |
| Year Built: | — |
| Property Taxes: | $4,585 |
| Days On Market: | 4887 |
| Lot Size: | 3,125,00 |
Description
GORGEOUS 3 LEVEL HOME RECENT GUT RENOV INCLUDES 2 MASTER SUITES! DARK OAK HARDWOOD THROUGHOUT, DUAL ZONED HVAC, STUNNINGLY UPGRADED BATHS. HUGE KITCHEN BOASTS GRANITE ISLAND, ALL STAINLESS, WINE FRIDGE, LARGE DINING SPACE. 3 BEDS ON 2ND FLOOR. MASTER SUITE ON 3RD HAS WALK-IN CLOSET, DUAL SINKS, JACUZZI TUB, SEPARATE SHOWER W BODY SPRAYS, WALKOUT DECK. 3 TOTAL DECKS, GRASS AREAS, FENCE & NEW 2 CAR GARAGE!
Property Specifics
| Single Family | |
| — | |
| — | |
| — | |
| None | |
| — | |
| No | |
| 3125 |
| Cook | |
| — | |
| 0 / Not Applicable | |
| None | |
| Public | |
| Public Sewer | |
| 08355083 | |
| 13144100030000 |
Nearby Schools
| NAME: | DISTRICT: | DISTANCE: | |
|---|---|---|---|
|
Grade School
Henry Elementary School |
299 | — | |
|
Middle School
Marshall Middle School |
299 | Not in DB | |
|
High School
Roosevelt High School |
299 | Not in DB | |
Property History
| DATE: | EVENT: | PRICE: | SOURCE: |
|---|---|---|---|
| 31 Jan, 2011 | Sold | $79,300 | MRED MLS |
| 14 Jan, 2011 | Under contract | $69,300 | MRED MLS |
| 7 Jan, 2011 | Listed for sale | $69,300 | MRED MLS |
| 30 Nov, 2012 | Sold | $360,000 | MRED MLS |
| 5 Oct, 2012 | Under contract | $385,500 | MRED MLS |
| — | Last price change | $399,900 | MRED MLS |
| 15 Jun, 2012 | Listed for sale | $409,000 | MRED MLS |
| 13 Sep, 2013 | Sold | $387,500 | MRED MLS |
| 24 Jul, 2013 | Under contract | $399,000 | MRED MLS |
| — | Last price change | $415,000 | MRED MLS |
| 30 May, 2013 | Listed for sale | $420,000 | MRED MLS |
Sorry, we are updating photos, please update this page in 15 minutes
Room Specifics
All Bedroom Info:
Total Bedrooms: 4
Bedrooms Above Ground: 4
Bedrooms Below Ground: 0
Total Bedrooms: 4
Bedrooms Above Ground: 4
Bedrooms Below Ground: 0
Second Bedroom Info:
Dimensions: —
Location: —Dimensions: —
Floor Type: Hardwood
Third Bedroom Info:
Dimensions: —
Location: —Dimensions: —
Floor Type: Hardwood
Fourth Bedroom Info:
Dimensions: —
Location: —Dimensions: —
Floor Type: Hardwood
Bathroom Info:
Full Bathrooms: 4
Partial Bathrooms: 1Full Bathrooms: 4
Bathroom Amenities: Whirlpool,Separate Shower,Double Sink,Full Body Spray Shower
Bathroom in Basement: 0
Additional Rooms Info:
Rooms: Balcony/Porch/Lanai
Basement: NoneRooms: Balcony/Porch/Lanai
Basement Description: None
Other Specifics
| 2 | |
| — | |
| — | |
| Balcony, Deck, Patio, Porch, Storms/Screens | |
| Fenced Yard | |
| 25X125 | |
| — | |
| Full | |
| Hardwood Floors, Second Floor Laundry | |
| Range, Dishwasher, Refrigerator, Freezer, Washer, Dryer, Disposal, Stainless Steel Appliance(s), Wine Refrigerator | |
| Not in DB | |
| Sidewalks, Street Lights, Street Paved | |
| — | |
| — | |
| — |
Tax History
| Year | Property Taxes |
|---|---|
| 2011 | $4,412 |
| 2012 | $4,859 |
| 2013 | $4,585 |
Contact Agent
Nearby Similar Homes
4106 Saint Louis Avenue, Chicago, Illinois 60618
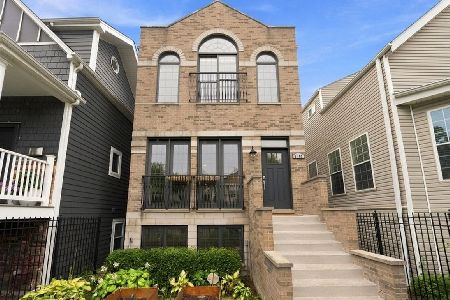
For Sale
$999,000
4 beds / 3.1 baths / 3,600 ft2
Single Family / Built: 2008
1
4100 Kimball Avenue, Chicago, Illinois 60618
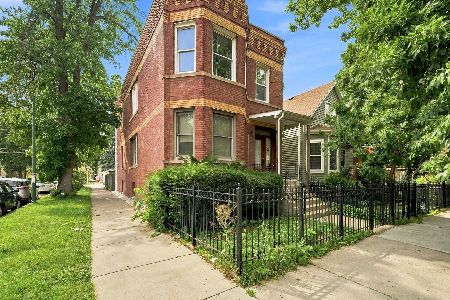
For Sale
$630,000
5 beds / 4.0 baths / 2,172 ft2
Single Family / Built: 1910
70
4339 Monticello Avenue, Chicago, Illinois 60618

For Sale
$999,999
4 beds / 4.1 baths / 3,750 ft2
Single Family / Built: 1911
112
4028 Central Park Avenue, Chicago, Illinois 60618
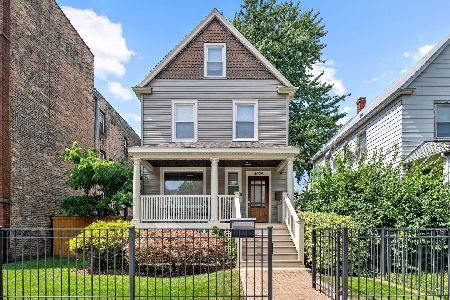
For Sale
$899,000
3 beds / 3.1 baths / 3,600 ft2
Single Family / Built: 1906
44
4318 Sawyer Avenue, Chicago, Illinois 60618
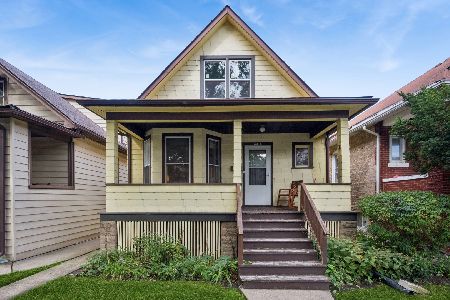
For Sale
$475,000
3 beds / 1.0 baths / 1,324 ft2
Single Family / Built: 1919
22
3228 Warner Avenue, Chicago, Illinois 60618
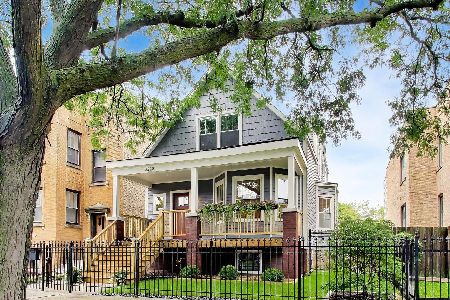
For Sale
$1,199,000
4 beds / 3.0 baths / 2,289 ft2
Single Family / Built: 1913
60
Nearby Sold Comparables
4253 St Louis Avenue, Chicago, Illinois 60618

Sold
$385,500
4 beds / 3.1 baths / 0 ft2
Single Family / Built: 2012
5236
4255 Saint Louis Avenue, Chicago, Illinois 60618
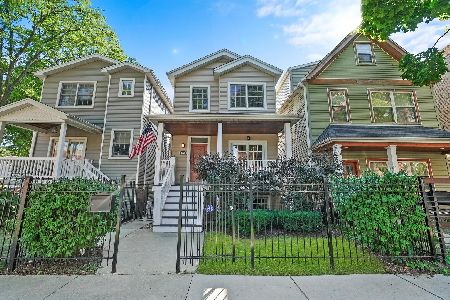
Sold
$725,000
3 beds / 3.1 baths / 3,800 ft2
Single Family / Built: 2008
1435
4255 Saint Louis Avenue, Chicago, Illinois 60618
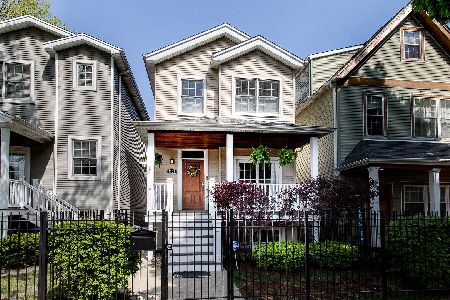
Sold
$735,000
3 beds / 3.1 baths / 3,800 ft2
Single Family / Built: 2008
1947
4251 Saint Louis Avenue, Chicago, Illinois 60618
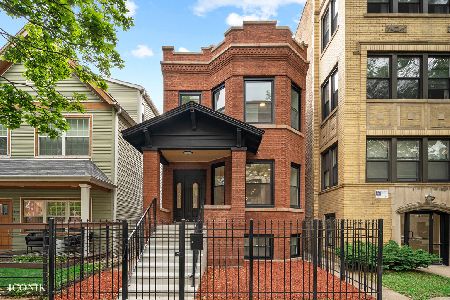
Sold
$749,900
4 beds / 3.1 baths / 3,000 ft2
Single Family / Built: —
1935
4257 St Louis Avenue, Chicago, Illinois 60618
Sold
$825,000
3 beds / 3.1 baths / 2,800 ft2
Single Family / Built: 2006
431
4257 St Louis Avenue, Chicago, Illinois 60618
Sold
$514,000
3 beds / 3.1 baths / 0 ft2
Single Family / Built: 2006
4687
Contact Agent
Listing Provided By
@properties
