

426 Cedar Court, Buffalo Grove, Illinois 60089
Subdivision > Woodlands Of Fiore
Sorry, we are updating photos, please update this page in 15 minutes
$491,100
|
Sold
|
|
| Status: | Closed |
| Sqft: | 2,571 |
| Cost/Sqft: | $194 |
| Beds: | 5 |
| Baths: | 3 |
| Year Built: | 1989 |
| Property Taxes: | $12,812 |
| Days On Market: | 4253 |
| Lot Size: | 0,00 |
Description
WOODLANDS OF FIORE FINEST! BRIGHT & SPACIOUS LIVING RM/DINING RM COMBO*CONVENIENT 1ST FLR OFFICE/DEN*GORGEOUS, REMODELED KITCHEN W/GRANITE, HARDWOOD,SS APPLIANCES & SEPARATE EAT AREA* FAMILY RM BOASTS VAULTED CEILINGS,HARDWOOD & GAS FIREPLACE*REDONE 1ST FLR POWDER RM*TRANQUIL MASTER W/BEAUTIFULLY REMODELED BATH*SECONDARY BEDROOMS SHARE GORGEOUS HALL BATH*FULL FINISHED BASEMENT*SELLER PREFERS EARLY JULY CLOSING
Property Specifics
| Single Family | |
| — | |
| Colonial | |
| 1989 | |
| Full | |
| Aluminum Siding, Vinyl Siding, Brick | |
| Asphalt | |
| ANDORRA | |
| No | |
| — |
| Lake | |
| Woodlands Of Fiore | |
| 0 / Not Applicable | |
| None | |
| Lake Michigan | |
| Public Sewer | |
| Central Air | |
| Natural Gas, Forced Air | |
| 08853476 | |
| 15204040170000 |
Nearby Schools
| NAME: | DISTRICT: | DISTANCE: | |
|---|---|---|---|
|
Grade School
Prairie Elementary School |
96 | — | |
|
Middle School
Twin Groves Middle School |
96 | Not in DB | |
|
High School
Adlai E Stevenson High School |
125 | Not in DB | |
Property History
| DATE: | EVENT: | PRICE: | SOURCE: |
|---|---|---|---|
| 30 Jun, 2015 | Sold | $491,100 | MRED MLS |
| 10 Mar, 2015 | Under contract | $499,000 | MRED MLS |
| 5 Mar, 2015 | Listed for sale | $499,000 | MRED MLS |
Sorry, we are updating photos, please update this page in 15 minutes
Room Specifics
All Bedroom Info:
Total Bedrooms: 5
Bedrooms Above Ground: 5
Bedrooms Below Ground: 0
Total Bedrooms: 5
Bedrooms Above Ground: 5
Bedrooms Below Ground: 0
Second Bedroom Info:
Dimensions: —
Location: —Dimensions: —
Floor Type: Carpet
Third Bedroom Info:
Dimensions: —
Location: —Dimensions: —
Floor Type: Carpet
Fourth Bedroom Info:
Dimensions: —
Location: —Dimensions: —
Floor Type: Carpet
Bathroom Info:
Full Bathrooms: 3
Partial Bathrooms: 1Full Bathrooms: 3
Bathroom Amenities: Separate Shower, Double Sink, Soaking Tub
Bathroom in Basement: 0
Dining Room Info:
Dimensions: —
Location: —Dimensions: —
Floor Type: Carpet
Kitchen Info:
Dimensions: —
Location: —Dimensions: —
Floor Type: Hardwood
Features: Eating Area-Table Space, Pantry-Closet
Living Room Info:
Dimensions: —
Location: —Dimensions: —
Floor Type: Carpet
Family Room Info:
Dimensions: —
Location: —Dimensions: —
Floor Type: Hardwood
Additional Rooms Info:
Rooms: Bedroom 5, Den, Eating Area
Basement: FullRooms: Bedroom 5, Den, Eating Area
Other Specifics
| 2 | |
| — | |
| Garage | |
| — | |
| — | |
| — | |
| Patio | |
| Cul-De-Sac | |
| 22X21X152X143X128 | |
| — | |
| Full | |
| Vaulted/Cathedral Ceilings, Hardwood Floors | |
| Range, Microwave, Dishwasher, Refrigerator, Washer, Dryer, Disposal, Stainless Steel Appliance(s) | |
| Not in DB | |
| — | |
| — | |
| Attached Fireplace Doors/Screen, Gas Starter |
Tax History
| Year | Property Taxes |
|---|---|
| 2015 | $12,812 |
Contact Agent
Nearby Similar Homes
2108 Birchwood Lane, Buffalo Grove, Illinois 60089

For Sale
$849,000
5 beds / 3.1 baths / 3,691 ft2
Single Family / Built: 1990
32
2316 Crab Apple Terrace, Buffalo Grove, Illinois 60089
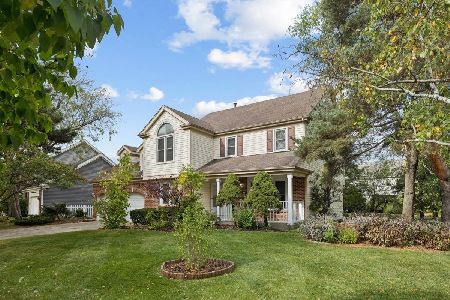
For Sale
$599,000
5 beds / 2.1 baths / 2,500 ft2
Single Family / Built: 1988
6
68 Chestnut Terrace, Buffalo Grove, Illinois 60089
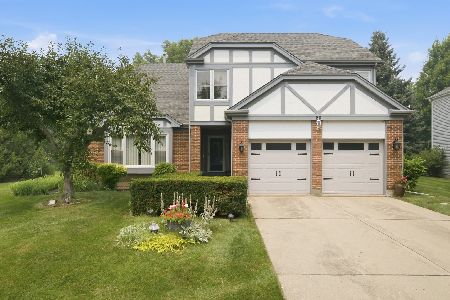
For Sale
$729,900
5 beds / 2.1 baths / 3,200 ft2
Single Family / Built: 1988
35
Nearby Sold Comparables
424 Cedar Court, Buffalo Grove, Illinois 60089

Sold
$489,000
5 beds / 3.1 baths / 2,517 ft2
Single Family / Built: 1989
4575
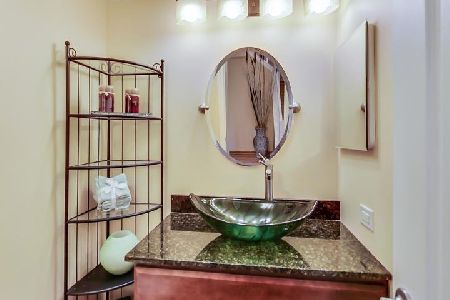
2153 Silver Linden Lane, Buffalo Grove, Illinois 60089
Sold
$499,900
4 beds / 2.1 baths / 2,571 ft2
Single Family / Built: 1989
2793
491 Satinwood Terrace, Buffalo Grove, Illinois 60089
Sold
$445,900
4 beds / 3.1 baths / 2,322 ft2
Single Family / Built: 1989
2720
497 Satinwood Terrace, Buffalo Grove, Illinois 60089
Sold
$479,000
5 beds / 2.1 baths / 2,370 ft2
Single Family / Built: 1989
2726
489 Satinwood Terrace, Buffalo Grove, Illinois 60089

Sold
$400,000
3 beds / 2.1 baths / 2,644 ft2
Single Family / Built: 1989
2356
Contact Agent
Listing Provided By
Coldwell Banker Residential Brokerage
