

426 Hill Street, Woodstock, Illinois 60098
Subdivision > Workmans Addition
Sorry, we are updating photos, please update this page in 15 minutes
$260,000
|
Sold
|
|
| Status: | Closed |
| Sqft: | 2,100 |
| Cost/Sqft: | $129 |
| Beds: | 4 |
| Baths: | 3 |
| Year Built: | 1965 |
| Property Taxes: | $5,593 |
| Days On Market: | 7361 |
| Lot Size: | 0,00 |
Description
Seller will entertain offers between$234,900-$269,876.Surprisingly large rooms.Warm,sparkling,wood floors,huge ceramic tile kitchen,pantry...all nestled on a quiet side street,so near to schools,parks,Historic Square.Closets galore,full baths on all 3 levels.Built-in bookshelves,computer desk.Energy $aving upgrades.Backyard privacy.20x10 deck.Shows like new.
Property Specifics
| Single Family | |
| — | |
| Traditional | |
| 1965 | |
| Full, Walkout | |
| Aluminum/Vinyl/Steel Siding, Brick | |
| Asphalt | |
| COLONIAL | |
| No | |
| — |
| Mc Henry | |
| Workmans Addition | |
| 0 / Not Applicable | |
| None | |
| Public | |
| Public Sewer | |
| Central Air | |
| Natural Gas, Forced Air | |
| 06280058 | |
| 1306426008 |
Nearby Schools
| NAME: | DISTRICT: | DISTANCE: | |
|---|---|---|---|
|
Grade School
Westwood Elementary School |
200 | — | |
|
Middle School
Olson Middle School |
200 | Not in DB | |
|
High School
Woodstock High School |
200 | Not in DB | |
Property History
| DATE: | EVENT: | PRICE: | SOURCE: |
|---|---|---|---|
| 12 Jan, 2007 | Sold | $260,000 | MRED MLS |
| 16 Nov, 2006 | Under contract | $269,876 | MRED MLS |
| — | Last price change | $269,900 | MRED MLS |
| 14 Sep, 2006 | Listed for sale | $269,900 | MRED MLS |
Sorry, we are updating photos, please update this page in 15 minutes
Room Specifics
All Bedroom Info:
Total Bedrooms: 4
Bedrooms Above Ground: 4
Bedrooms Below Ground: 0
Total Bedrooms: 4
Bedrooms Above Ground: 4
Bedrooms Below Ground: 0
Second Bedroom Info:
Dimensions: —
Location: —Dimensions: —
Floor Type: Hardwood
Third Bedroom Info:
Dimensions: —
Location: —Dimensions: —
Floor Type: Hardwood
Fourth Bedroom Info:
Dimensions: —
Location: —Dimensions: —
Floor Type: Hardwood
Bathroom Info:
Full Bathrooms: 3
Partial Bathrooms: —Full Bathrooms: 3
Bathroom Amenities: —
Bathroom in Basement: 1
Dining Room Info:
Dimensions: —
Location: —Dimensions: —
Floor Type: Hardwood
Kitchen Info:
Dimensions: —
Location: —Dimensions: —
Floor Type: Ceramic Tile
Features: Eating Area-Breakfast Bar, Eating Area-Table Space, Pantry-Closet
Laundry Room Info:
Dimensions: —
Location: —Dimensions: —
Floor Type: Carpet
Living Room Info:
Dimensions: —
Location: —Dimensions: —
Floor Type: Hardwood
Family Room Info:
Dimensions: —
Location: —Dimensions: —
Floor Type: Carpet
Additional Rooms Info:
Rooms: Eating Area, Great Room, Library, Recreation Room, Sitting Room
Basement: Full, WalkoutRooms: Eating Area, Great Room, Library, Recreation Room, Sitting Room
Other Specifics
| 2 | |
| Concrete Perimeter | |
| Garage | |
| — | |
| — | |
| — | |
| Deck | |
| Wooded | |
| 62X132.41 | |
| — | |
| None | |
| In-Law Arrangement | |
| Range, Microwave, Dishwasher, Refrigerator, Disposal | |
| Not in DB | |
| Tennis Courts, Sidewalks, Street Lights, Street Paved | |
| — | |
| — |
Tax History
| Year | Property Taxes |
|---|---|
| 2007 | $5,593 |
Contact Agent
Nearby Similar Homes
710 Amsterdam Street, Woodstock, Illinois 60098

For Sale
$299,000
3 beds / 3.0 baths / 1,260 ft2
Single Family / Built: —
2
220 1st Street, Woodstock, Illinois 60098
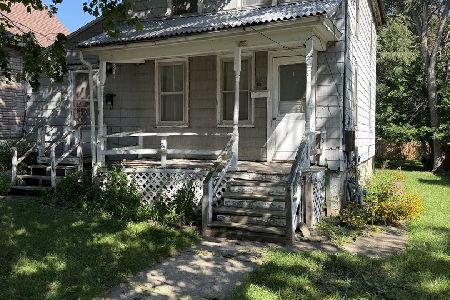
For Sale
$135,000
4 beds / 2.0 baths / 1,176 ft2
Single Family / Built: 1910
49
688 South Street, Woodstock, Illinois 60098

For Sale
$950,000
4 beds / 3.2 baths / 3,794 ft2
Single Family / Built: 1898
46
863 Pleasant Street, Woodstock, Illinois 60098
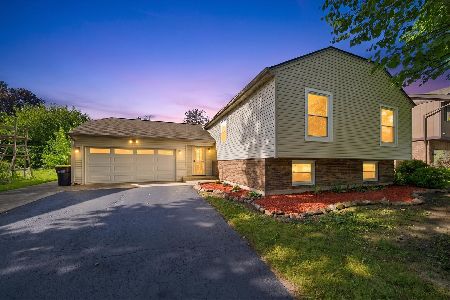
For Sale
$404,900
5 beds / 3.0 baths / 2,356 ft2
Single Family / Built: 1980
39
212 Tryon Street, Woodstock, Illinois 60098
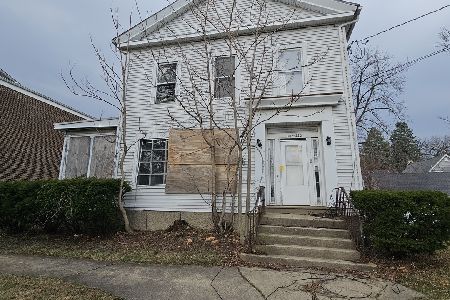
For Sale
$54,900
6 beds / 5.0 baths / 3,716 ft2
Single Family / Built: 1900
52
810 Wheeler Street, Woodstock, Illinois 60098
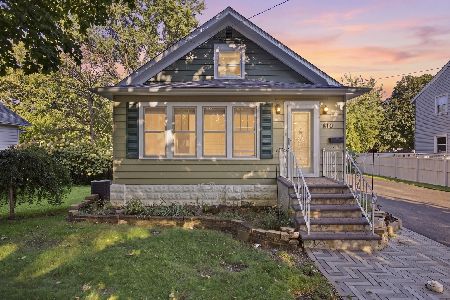
For Sale
$349,900
3 beds / 2.0 baths / 1,476 ft2
Single Family / Built: 1952
54
Nearby Sold Comparables
426 Hill Street, Woodstock, Illinois 60098
Sold
$144,900
4 beds / 3.0 baths / 1,975 ft2
Single Family / Built: 1965
4022
426 Hill Street, Woodstock, Illinois 60098

Sold
$245,000
4 beds / 3.0 baths / 1,975 ft2
Single Family / Built: 1965
2355
426 Hill Street, Woodstock, Illinois 60098

Sold
$335,000
4 beds / 3.0 baths / 1,975 ft2
Single Family / Built: 1965
859
444 Hill Street, Woodstock, Illinois 60098

Sold
$247,500
4 beds / 1.1 baths / 1,850 ft2
Single Family / Built: 1965
867
425 Becking Avenue, Woodstock, Illinois 60098
Sold
$99,900
3 beds / 1.0 baths / 1,120 ft2
Single Family / Built: 1951
5175
429 Becking Avenue, Woodstock, Illinois 60098
Sold
$111,000
2 beds / 2.0 baths / 1,080 ft2
Single Family / Built: 1952
5086
Contact Agent
Listing Provided By
Berkshire Hathaway HomeServices Starck Real Estate
