

426 Westmoreland Avenue, Waukegan, Illinois 60085


$190,000
|
Sold
|
|
| Status: | Closed |
| Sqft: | 1,808 |
| Cost/Sqft: | $108 |
| Beds: | 5 |
| Baths: | 2 |
| Year Built: | 1949 |
| Property Taxes: | $4,660 |
| Days On Market: | 2439 |
| Lot Size: | 0,15 |
Description
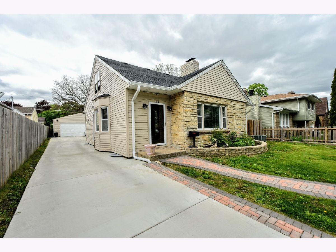
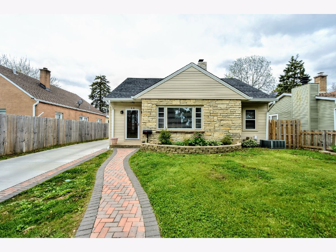
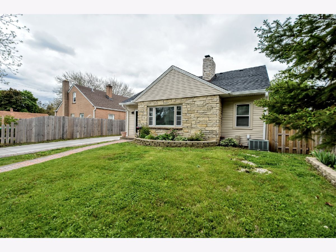
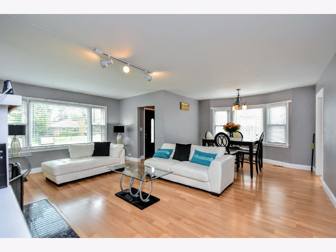
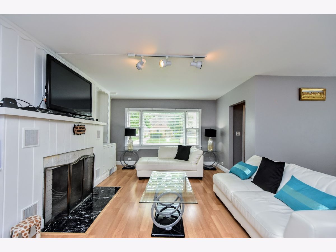
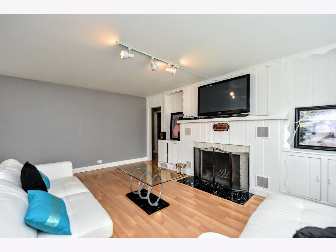
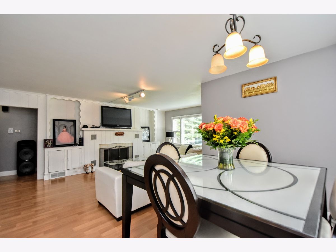
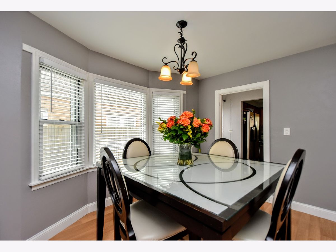
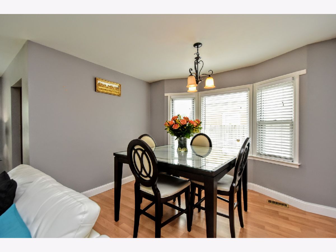
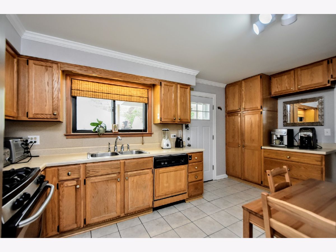
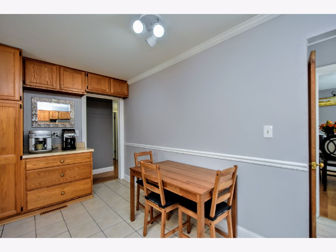
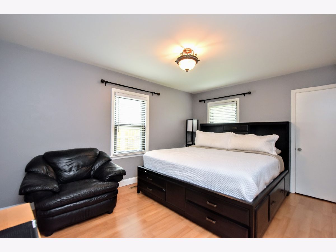
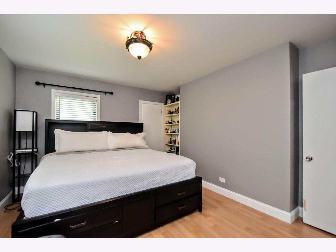
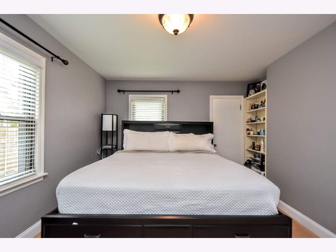
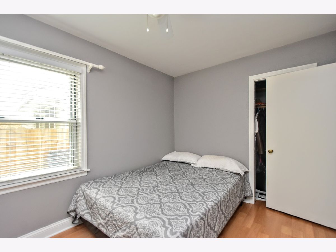
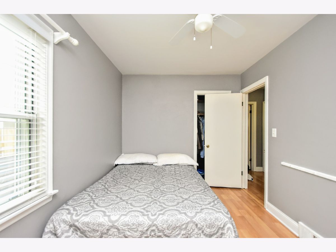
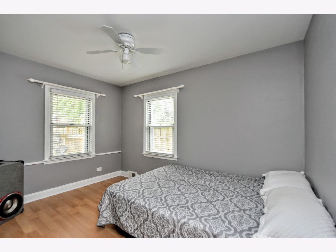
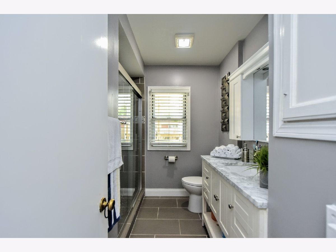
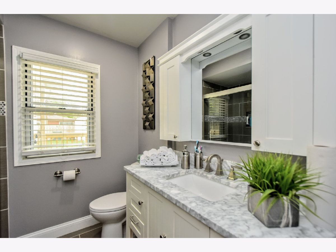
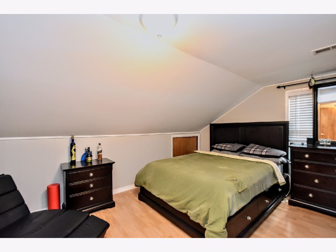
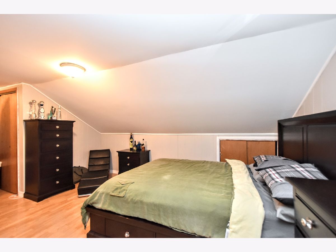
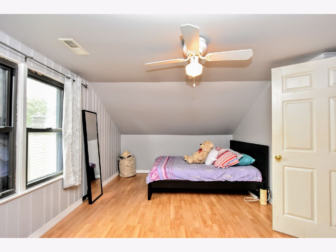
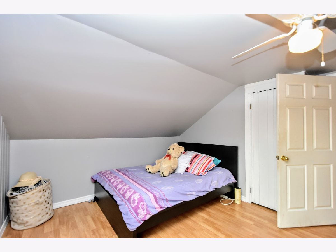
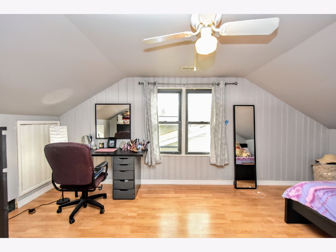
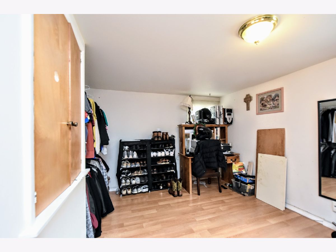
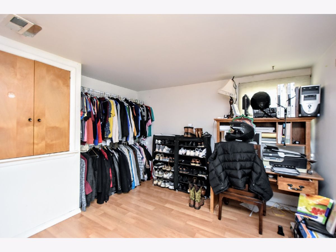
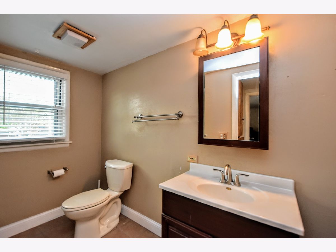
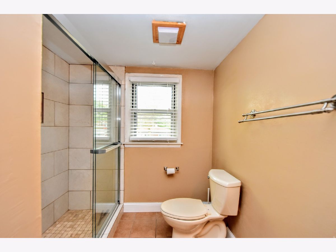
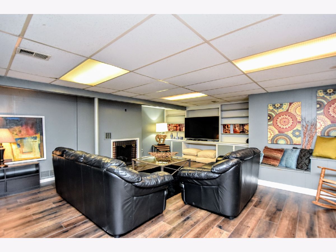
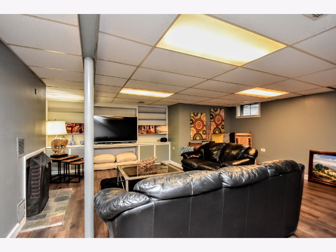
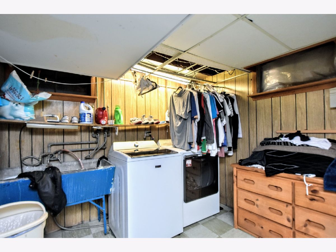
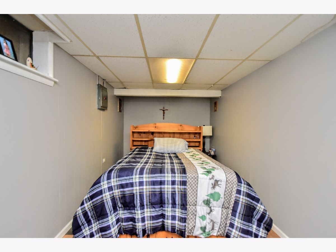
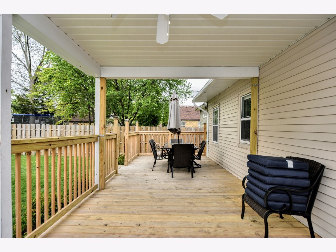
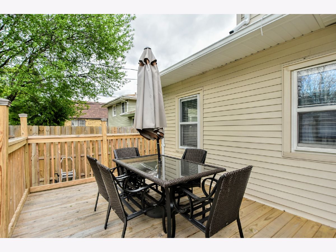
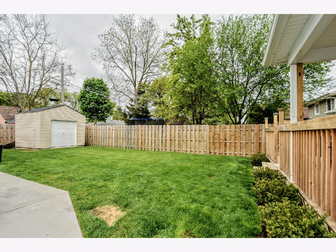
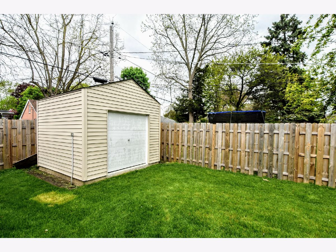
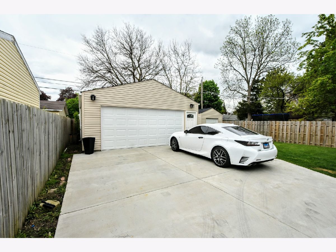
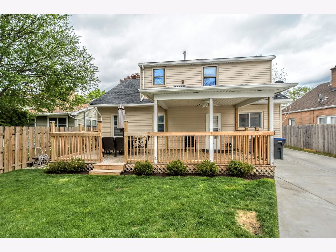
Private Showings Allowed with Agent!! Fabulous 5Beds/2Baths Single Family Home in Superb Location! Sun Drenched Living Room with Combined Dining Room great for entertaining! Eat in Kitchen features loads of cabinetry & ample counter space with direct access to oversized Deck and Backyard! Master Bedroom & 2nd Bedroom with beautifully updated bath on Main Level! Second level offers 3 additional generous sized guest bedrooms and second full shared hallway bath! Head downstairs to the finished basement with Recreation/Family Room, Laundry, and Bonus room great for home office or additional storage! Shopping and Entertainment Nearby! Short Drive to Gurnee Mills Mall, Six Flags Great America and Many other popular attractions! Schedule your showings TODAY!
Property Specifics
| Single Family | |
| — | |
| Cape Cod | |
| 1949 | |
| Full | |
| Aluminum Siding, Vinyl Siding, Stone | |
| Asphalt | |
| — | |
| No | |
| 0.15 |
| Lake | |
| Douglas Nursery | |
| 0 / Not Applicable | |
| None | |
| Lake Michigan | |
| Public Sewer | |
| Central Air | |
| Natural Gas, Forced Air | |
| 10670235 | |
| 08201120120000 |
Property History
| DATE: | EVENT: | PRICE: | SOURCE: |
|---|---|---|---|
| 8 May, 2020 | Sold | $190,000 | MRED MLS |
| 29 Mar, 2020 | Under contract | $194,900 | MRED MLS |
| 17 Mar, 2020 | Listed for sale | $194,900 | MRED MLS |
Room Specifics
Total Bedrooms: 5
Bedrooms Above Ground: 5
Bedrooms Below Ground: 0
Dimensions: —
Floor Type: Wood Laminate
Dimensions: —
Floor Type: Wood Laminate
Dimensions: —
Floor Type: Wood Laminate
Full Bathrooms: 2
Bathroom Amenities: —
Bathroom in Basement: 0
Dimensions: —
Floor Type: Wood Laminate
Dimensions: —
Floor Type: Ceramic Tile
Features: Eating Area-Table Space
Dimensions: —
Floor Type: Other
Dimensions: —
Floor Type: Wood Laminate
Dimensions: —
Floor Type: Wood Laminate
Rooms: Bedroom 5, Storage
Other Specifics
| 2 | |
| Concrete Perimeter | |
| Garage | |
| — | |
| — | |
| — | |
| Deck | |
| Landscaped | |
| 50X132 | |
| — | |
| None | |
| Wood Laminate Floors, First Floor Bedroom, First Floor Full Bath | |
| Range, Microwave, Dishwasher, Refrigerator, Washer, Dryer | |
| Not in DB | |
| Sidewalks | |
| — | |
| Wood Burning |
Tax History
| Year | Property Taxes |
|---|---|
| 2020 | $4,660 |
Contact Agent
Nearby Similar Homes

Nearby Sold Comparables

Contact Agent
Listing Provided By
RE/MAX Showcase
