

430 Westmoreland Avenue, Waukegan, Illinois 60085
Subdivision > Douglas Nursery
Sorry, we are updating photos, please update this page in 15 minutes
$190,000
|
Sold
|
|
| Status: | Closed |
| Sqft: | 1,872 |
| Cost/Sqft: | $100 |
| Beds: | 4 |
| Baths: | 2 |
| Year Built: | 1958 |
| Property Taxes: | $4,030 |
| Days On Market: | 2870 |
| Lot Size: | 0,15 |
Description
Freshly rehabbed 4 bedroom & 2 bathroom quad-level with private back yard. Newly finished hardwood floors throughout much of the home. Living room & dining room combo with hardwood floors & ceiling fan & brick fireplace. New kitchen has a breakfast bar with stainless steel appliances & granite countertops. Upper level with 3 bedrooms & HGTV-quality bathroom. Fully finished lower level with large family room & 2nd full bathroom. 1-car attached garage with concrete driveway. Back yard rear wood patio. Come visit your new home today!
Property Specifics
| Single Family | |
| — | |
| Quad Level | |
| 1958 | |
| Partial | |
| Vinyl Siding, Brick | |
| Asphalt | |
| — | |
| No | |
| 0.15 |
| Lake | |
| Douglas Nursery | |
| 0 / Not Applicable | |
| None | |
| Public | |
| Public Sewer | |
| None | |
| Natural Gas, Forced Air | |
| 10170430 | |
| 08201120110000 |
Property History
| DATE: | EVENT: | PRICE: | SOURCE: |
|---|---|---|---|
| 8 Mar, 2019 | Sold | $190,000 | MRED MLS |
| 28 Jan, 2019 | Under contract | $188,000 | MRED MLS |
| 11 Jan, 2019 | Listed for sale | $188,000 | MRED MLS |
Sorry, we are updating photos, please update this page in 15 minutes
Room Specifics
All Bedroom Info:
Total Bedrooms: 4
Bedrooms Above Ground: 4
Bedrooms Below Ground: 0
Total Bedrooms: 4
Bedrooms Above Ground: 4
Bedrooms Below Ground: 0
Second Bedroom Info:
Dimensions: —
Location: —Dimensions: —
Floor Type: Hardwood
Third Bedroom Info:
Dimensions: —
Location: —Dimensions: —
Floor Type: Hardwood
Fourth Bedroom Info:
Dimensions: —
Location: —Dimensions: —
Floor Type: Wood Laminate
Bathroom Info:
Full Bathrooms: 2
Partial Bathrooms: 0Full Bathrooms: 2
Bathroom Amenities: —
Bathroom in Basement: 1
Dining Room Info:
Dimensions: —
Location: —Dimensions: —
Floor Type: Hardwood
Kitchen Info:
Dimensions: —
Location: —Dimensions: —
Floor Type: Ceramic Tile
Features: Eating Area-Breakfast Bar
Laundry Room Info:
Dimensions: —
Location: —Dimensions: —
Floor Type: Vinyl
Living Room Info:
Dimensions: —
Location: —Dimensions: —
Floor Type: Hardwood
Family Room Info:
Dimensions: —
Location: —Dimensions: —
Floor Type: Wood Laminate
Additional Rooms Info:
Rooms: Bonus Room
Basement: PartialRooms: Bonus Room
Other Specifics
| 1 | |
| Concrete Perimeter | |
| Garage | |
| — | |
| — | |
| — | |
| Patio | |
| — | |
| 6,740 SQ FT | |
| — | |
| None | |
| Hardwood Floors, Wood Laminate Floors, First Floor Laundry | |
| Range, Microwave, Dishwasher, Refrigerator, Stainless Steel Appliance(s) | |
| Not in DB | |
| — | |
| — | |
| Wood Burning |
Tax History
| Year | Property Taxes |
|---|---|
| 2019 | $4,030 |
Contact Agent
Nearby Similar Homes
1818 Monroe Street, Waukegan, Illinois 60085
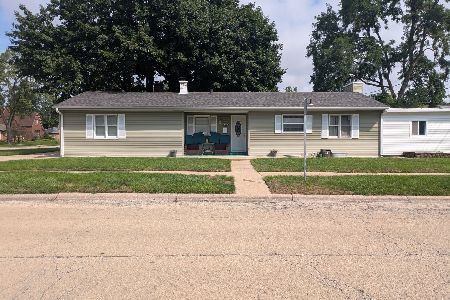
For Sale
$269,999
3 beds / 3.0 baths / 1,472 ft2
Single Family / Built: 1950
18
134 Martin Avenue, Waukegan, Illinois 60085
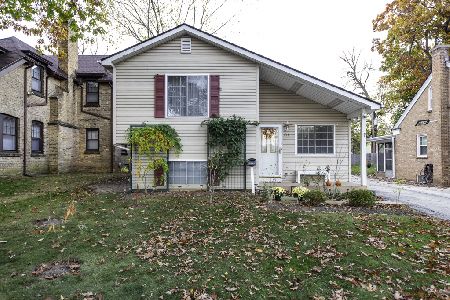
For Sale
$320,000
3 beds / 2.0 baths / 1,008 ft2
Single Family / Built: 2003
15
964 Lewis Avenue, Waukegan, Illinois 60085
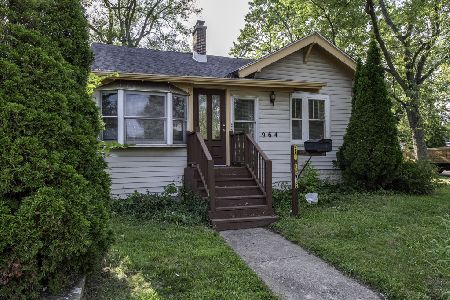
For Sale
$249,000
3 beds / 1.0 baths / 1,221 ft2
Single Family / Built: 1925
38
421 Mcaree Road, Waukegan, Illinois 60085
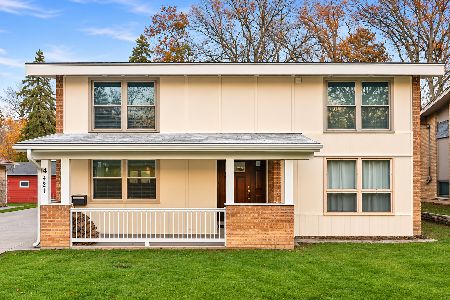
For Sale
$320,000
4 beds / 2.2 baths / 2,042 ft2
Single Family / Built: 1961
0
717 New York Street, Waukegan, Illinois 60085

For Sale
$239,900
3 beds / 1.0 baths / 1,300 ft2
Single Family / Built: 1920
106
524 Butrick Street, Waukegan, Illinois 60085

For Sale
$274,900
3 beds / 2.0 baths / 1,887 ft2
Single Family / Built: 1927
76
Nearby Sold Comparables
434 Westmoreland Avenue, Waukegan, Illinois 60085

Sold
$215,000
3 beds / 1.0 baths / 1,255 ft2
Single Family / Built: 1929
721
426 Westmoreland Avenue, Waukegan, Illinois 60085

Sold
$194,900
5 beds / 2.0 baths / 1,808 ft2
Single Family / Built: 1949
2439
427 Martin Avenue, Waukegan, Illinois 60085

Sold
$80,000
3 beds / 2.0 baths / 1,437 ft2
Single Family / Built: 1960
5518
Contact Agent
Listing Provided By
Chase Real Estate, LLC
