

427 Helen Road, Palatine, Illinois 60067


$520,000
|
Sold
|
|
| Status: | Closed |
| Sqft: | 2,140 |
| Cost/Sqft: | $227 |
| Beds: | 4 |
| Baths: | 3 |
| Year Built: | 1955 |
| Property Taxes: | $8,930 |
| Lot Size: | 0,51 |
Description
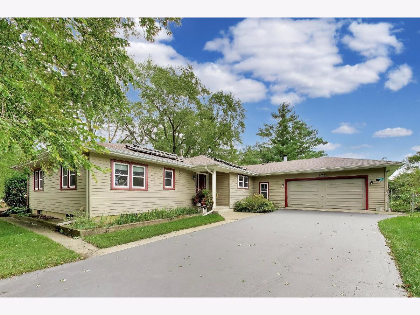
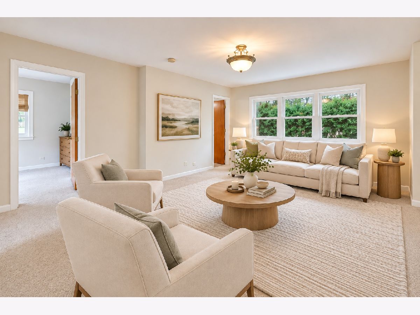
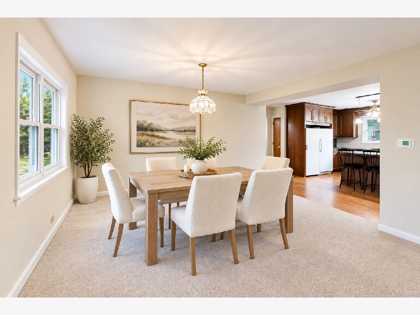
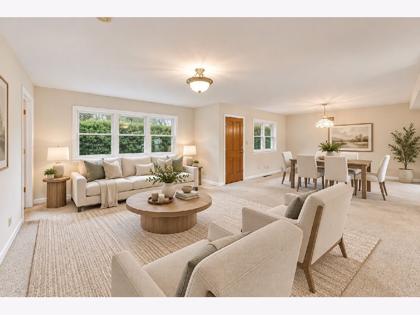
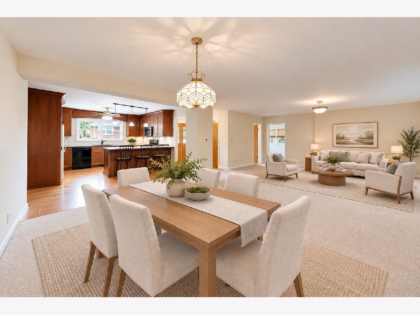
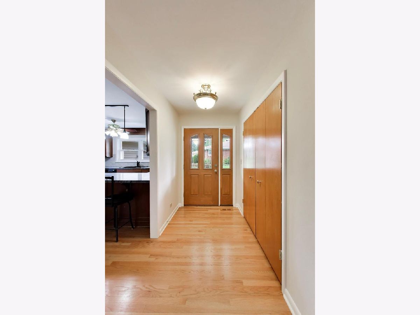
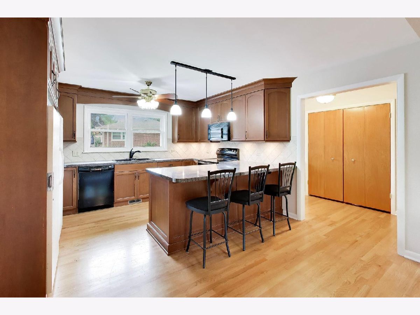
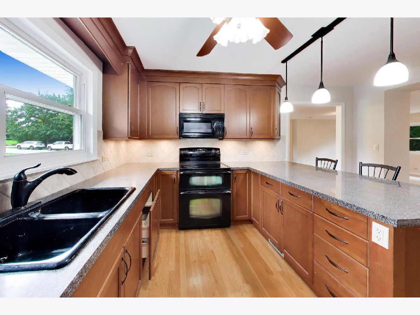
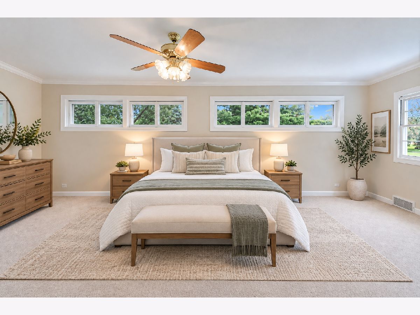
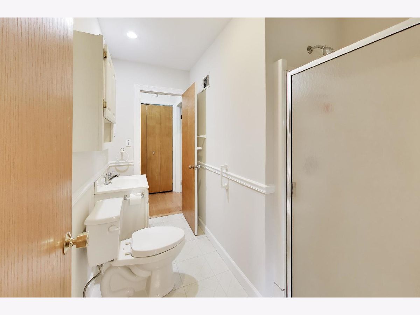
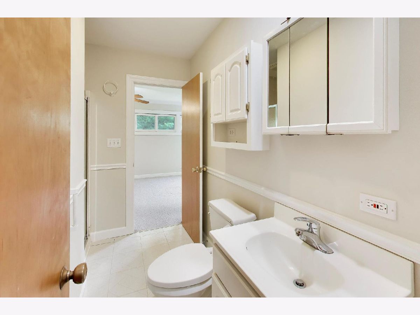
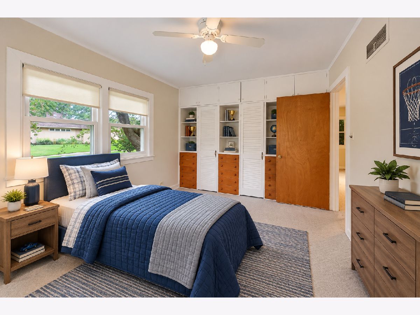
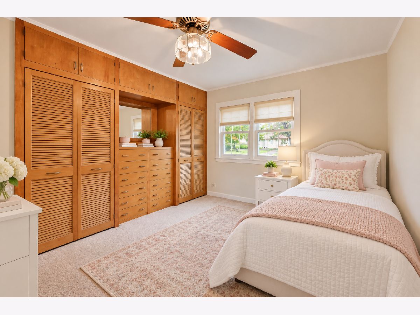
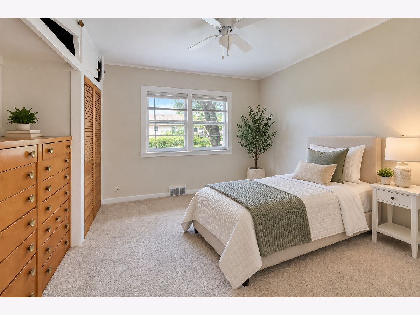
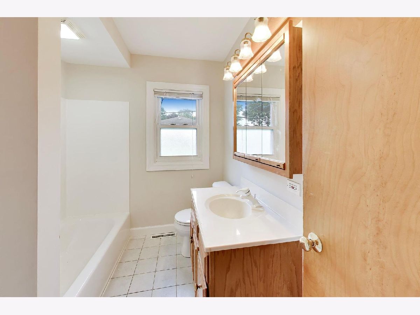
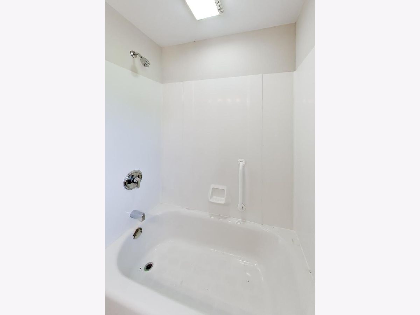
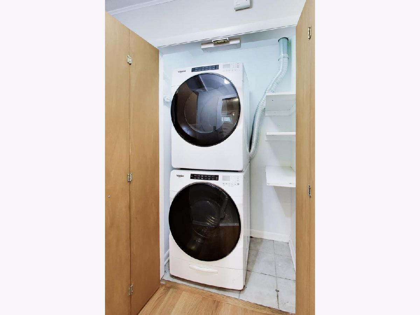
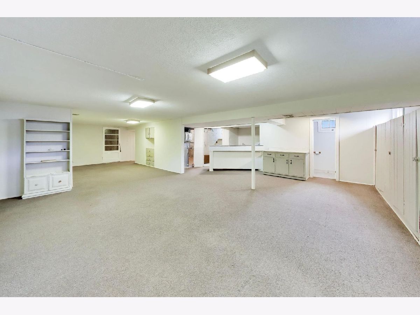
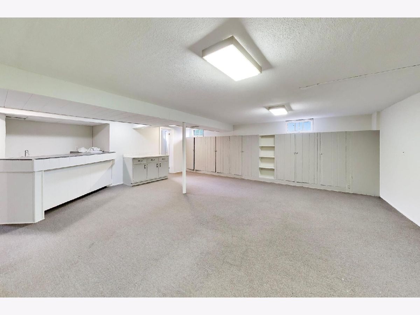
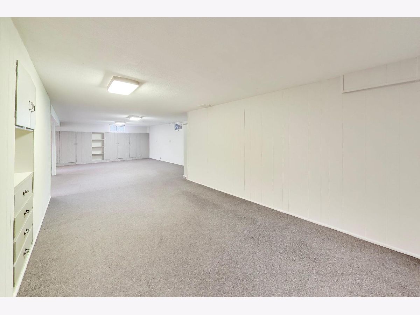
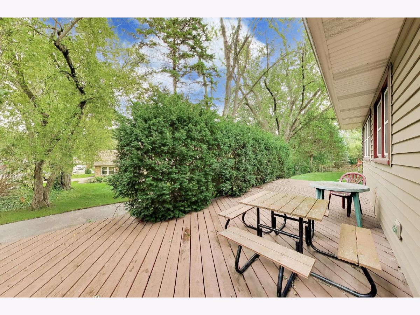
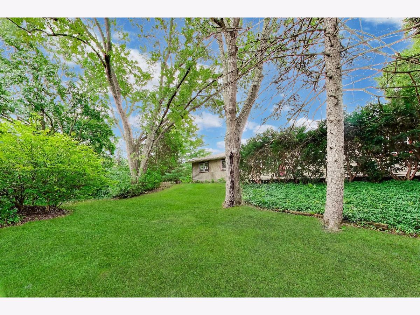
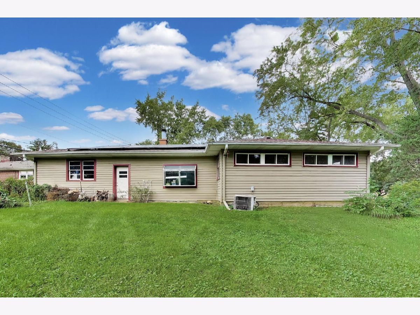
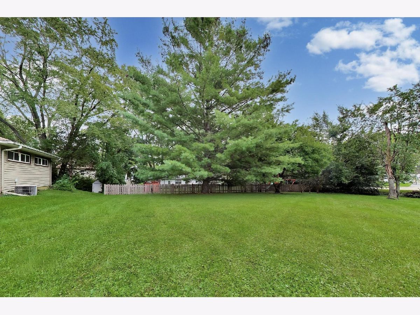
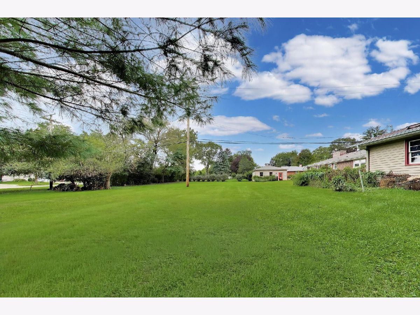
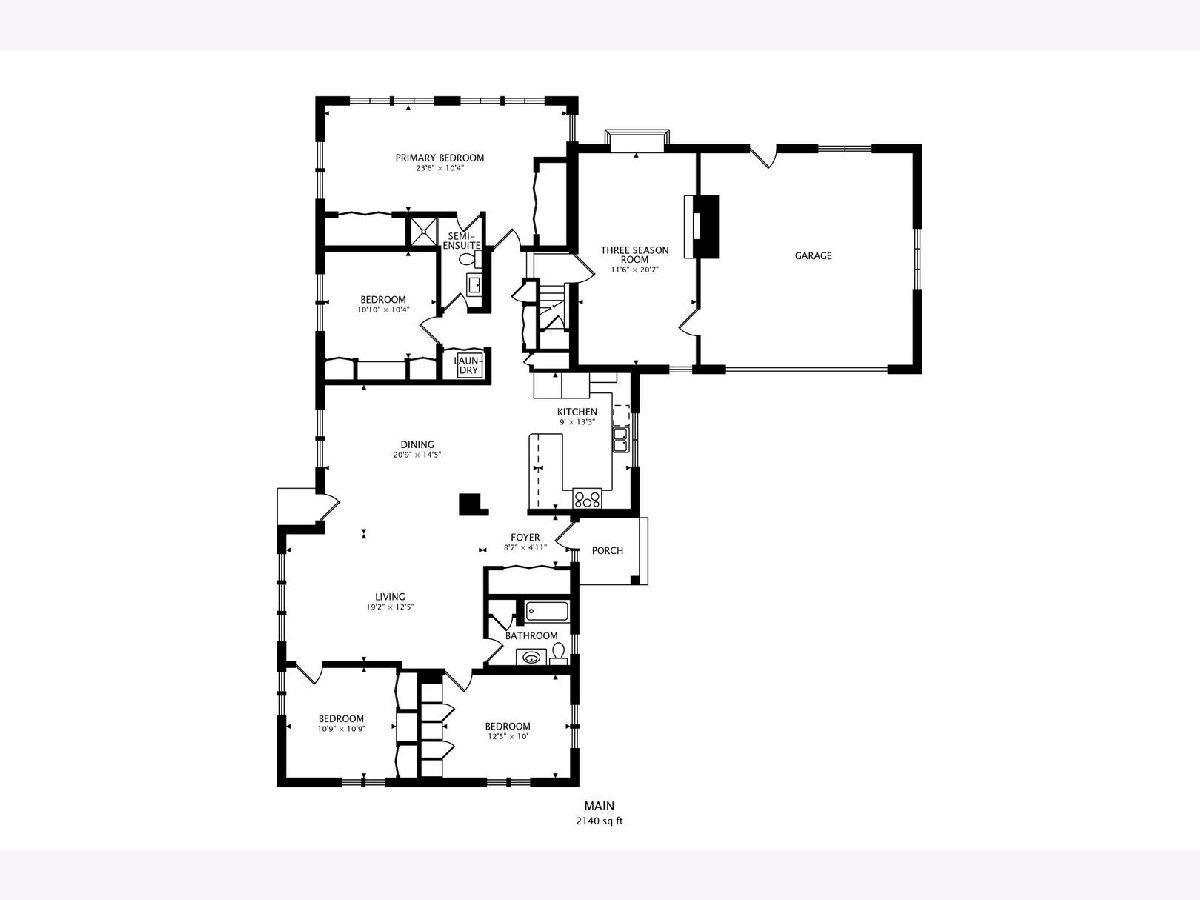
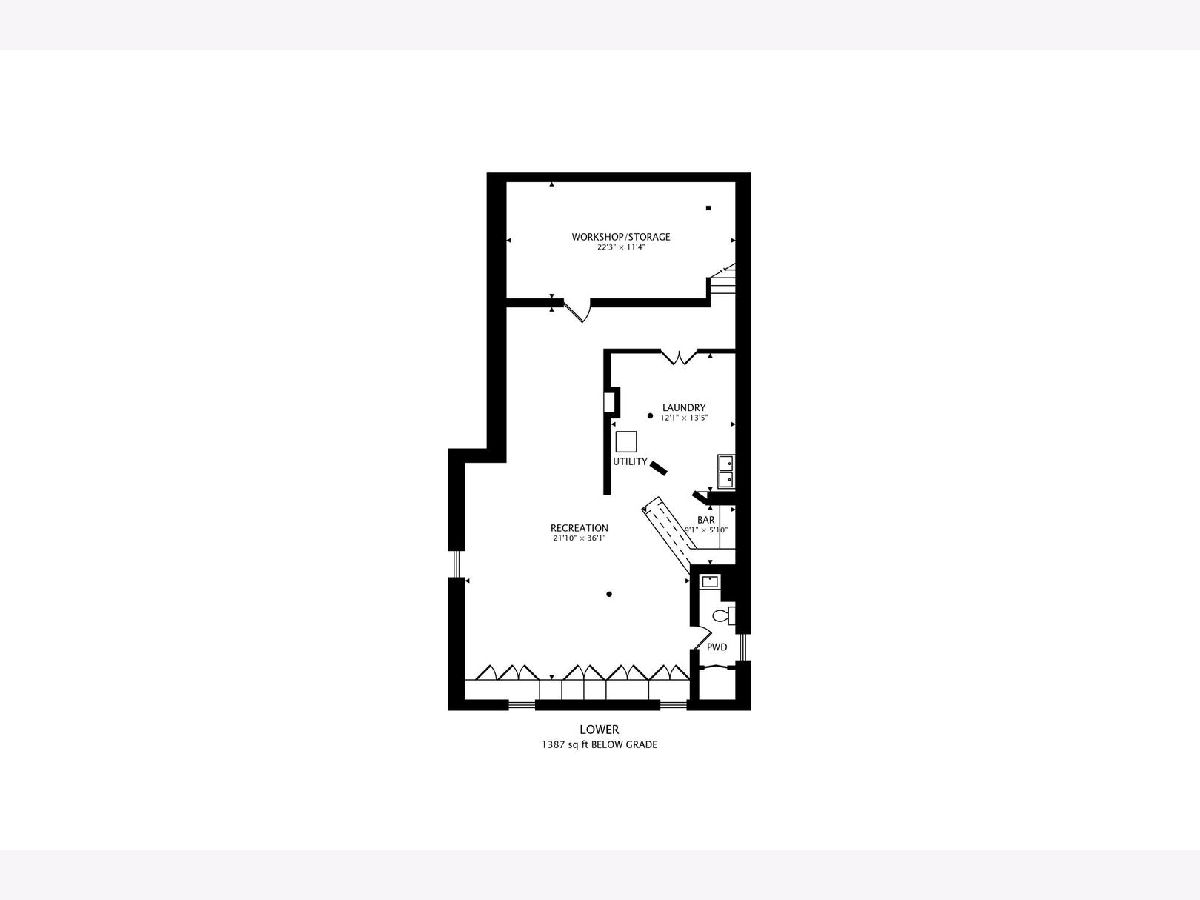
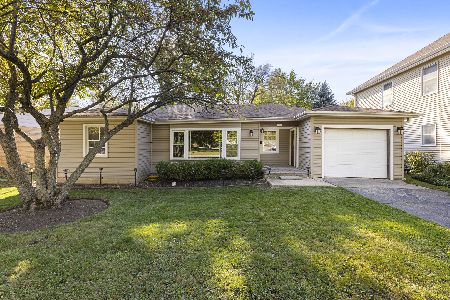
Welcome home to this charming 4-bedroom, 3-bath ranch nestled on a spacious lot in a beautiful Palatine neighborhood! Freshly painted and move-in ready, this inviting home offers a wonderful combination of space, comfort and an unbeatable location. The bright living and dining rooms feature brand-new carpeting, while the functional floor plan provides plenty of room for everyday living and entertaining. Four bedrooms and three full baths offer flexibility for family, guests or a home office. The full basement provides even more possibilities for recreation, storage, a home gym or future finished living space. Outside, enjoy the generous yard, 2-car garage plus an additional side driveway perfect for extra vehicles and added parking. Best of all, you're just blocks from downtown Palatine, with fantastic restaurants, shopping, entertainment and the Metra station close by. Located in highly regarded Pleasant Hill Elementary, Plum Grove Junior High and Fremd High School districts. A wonderful opportunity to enjoy ranch-style living, a large lot and one of Palatine's most convenient locations!
Property Specifics
| Single Family | |
| — | |
| Ranch | |
| 1955 | |
| Finished, Full | |
| 1,387 (1,387 finished) | |
| Vinyl Siding | |
| Asphalt | |
| — | |
| No | |
| 0.51 |
| Cook | |
| Pleasant Hill | |
| 0 / Not Applicable | |
| None | |
| Lake Michigan, Public | |
| Public Sewer | |
| Central Air | |
| Gas, Forced Air | |
| No | |
| 12735758 | |
| 02221170140000 |
Nearby Schools
| NAME: | DISTRICT: | DISTANCE: | |
|---|---|---|---|
|
Grade School
Pleasant Hill Elementary School |
15 | — | |
|
Middle School
Plum Grove Middle School |
15 | Not in DB | |
|
High School
Wm Fremd High School |
211 | Not in DB | |
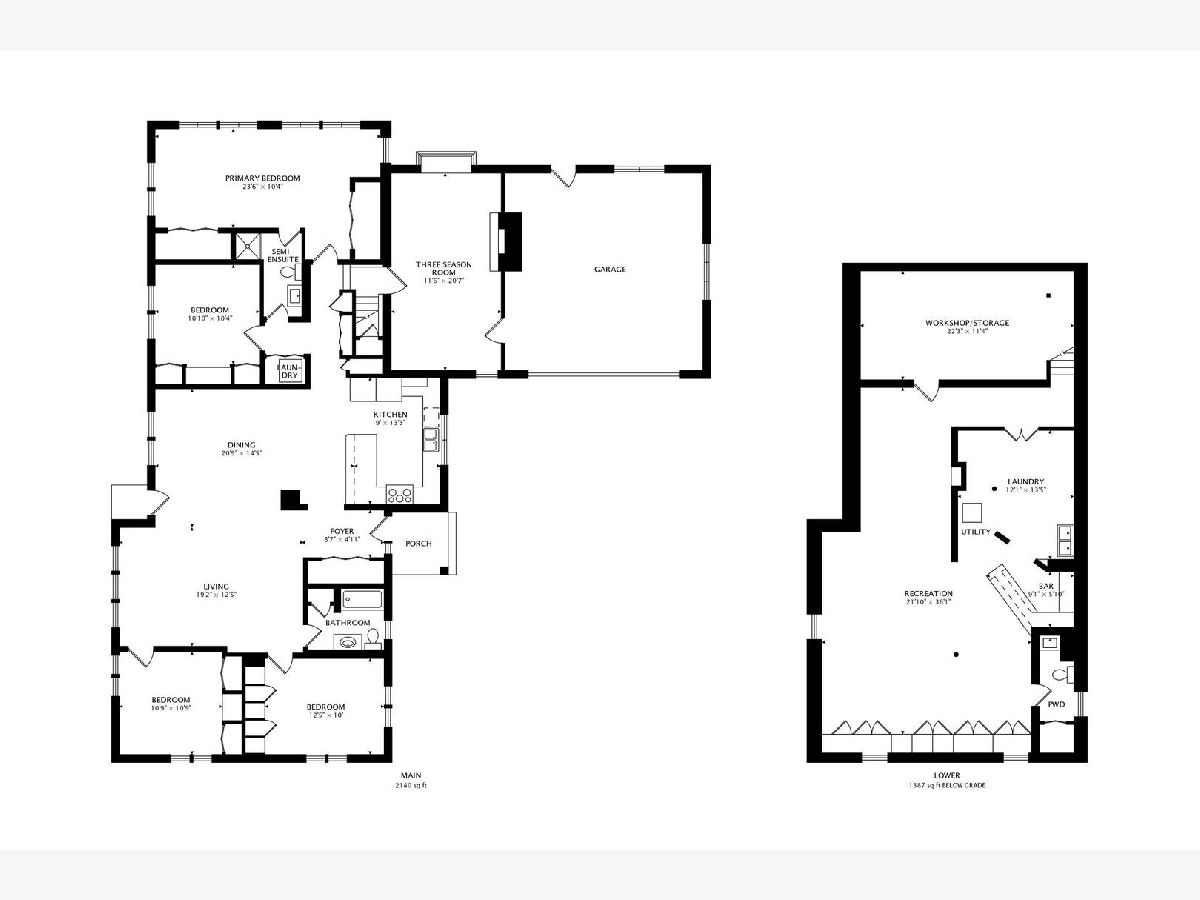
Room Specifics
Total Bedrooms: 4
Bedrooms Above Ground: 4
Bedrooms Below Ground: 0
Dimensions: 24X10
Floor Type: Carpet
Dimensions: 11X10
Floor Type: Carpet
Dimensions: 13X10
Floor Type: Carpet
Dimensions: 11X11
Floor Type: Carpet
Full Bathrooms: 3
Bathroom Amenities: —
Bathroom in Basement: 1
Dimensions: 21X15
Floor Type: Carpet
Dimensions: 9X13
Floor Type: Wood Laminate
Features: Eating Area-Table Space
Dimensions: 12X14
Floor Type: Wood Laminate
Dimensions: 19X13
Floor Type: Carpet
Rooms: Foyer, Recreation Room, Storage, Other Room
Name: Foyer
Dimensions: 9X5
Floor Type: Wood Laminate
Name: Recreation Room
Dimensions: 22X36
Floor Type: Carpet
Name: Bar/Entertainment
Dimensions: 9X6
Floor Type: Carpet
Name: Storage
Dimensions: 22X11
Floor Type: Carpet
Name: Other Room
Dimensions: 12X21
Floor Type: Carpet
Other Specifics
| 2 | |
| Concrete Perimeter | |
| Asphalt, Garage Door Opener, Garage Owned, Attached, Garage | |
| — | |
| — | |
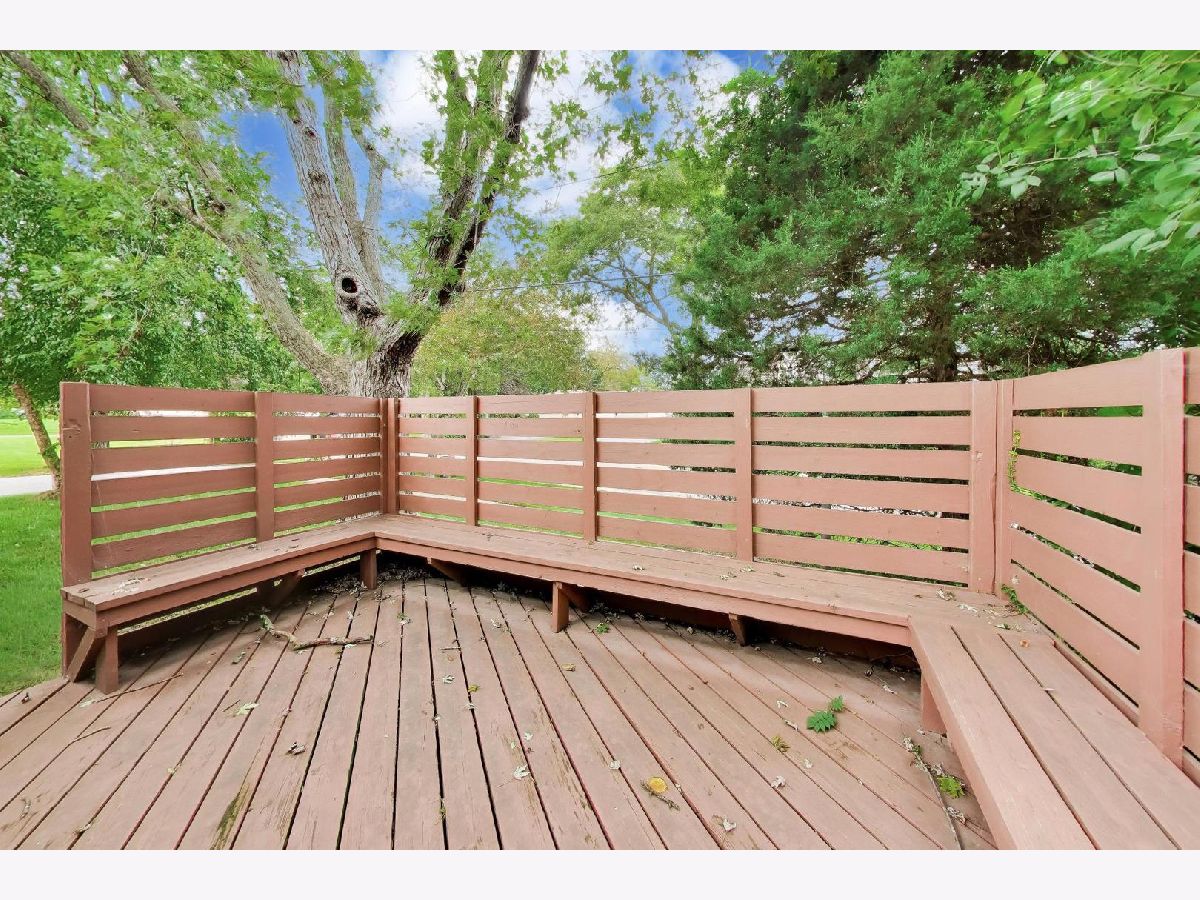
| Deck | |
| Shed(s) | |
| — | |
| — | |
| 125 x 114 x 124 x 96 | |
| Unfinished | |
| — | |
| — | |
| Range, Microwave, Dishwasher, Refrigerator, Washer, Dryer | |
| Not in DB | |
| — | |
| — | |
| Wood Burning |
Contact Agent
Nearby Similar Homes


Nearby Sold Comparables



Contact Agent
Listing Provided By
HomeSmart Connect
