

428 Center Street, Sandwich, Illinois 60548
Sorry, we are updating photos, please update this page in 15 minutes
$185,000
|
Sold
|
|
| Status: | Closed |
| Sqft: | 0 |
| Cost/Sqft: | — |
| Beds: | 3 |
| Baths: | 2 |
| Year Built: | 1938 |
| Property Taxes: | $5,124 |
| Days On Market: | 2756 |
| Lot Size: | 1,24 |
Description
Charming traditional 2 story in the heart of Sandwich. Practical floor plan for everyday living. Home was updated in the 90's with all new plumbing, heating, drywall trim, baths, kitchen, down to the studs! Partially finished waterproofed basement 1 year new roof, updated water softener.All appliances included .Hard to find older homes with this much updating done already. Large deck overlooking the yard. Huge lot features, 2 big garages, so if you need space for cars and hobbies this is the best deal in town. Even an above ground pool. A move in ready home and priced to sell.
Property Specifics
| Single Family | |
| — | |
| Traditional | |
| 1938 | |
| Full | |
| Cedar | |
| Asphalt | |
| — | |
| No | |
| 1.24 |
| De Kalb | |
| — | |
| 0 / Not Applicable | |
| None | |
| Public | |
| Public Sewer | |
| Central Air | |
| Natural Gas, Forced Air | |
| 10366971 | |
| 1935201011 |
Nearby Schools
| NAME: | DISTRICT: | DISTANCE: | |
|---|---|---|---|
|
Middle School
Sandwich Middle School |
430 | Not in DB | |
|
High School
Sandwich Community High School |
430 | Not in DB | |
Property History
| DATE: | EVENT: | PRICE: | SOURCE: |
|---|---|---|---|
| 10 Sep, 2019 | Sold | $185,000 | MRED MLS |
| 13 Aug, 2019 | Under contract | $189,900 | MRED MLS |
| — | Last price change | $204,900 | MRED MLS |
| 1 May, 2019 | Listed for sale | $219,900 | MRED MLS |
Sorry, we are updating photos, please update this page in 15 minutes
Room Specifics
All Bedroom Info:
Total Bedrooms: 3
Bedrooms Above Ground: 3
Bedrooms Below Ground: 0
Total Bedrooms: 3
Bedrooms Above Ground: 3
Bedrooms Below Ground: 0
Second Bedroom Info:
Dimensions: —
Location: —Dimensions: —
Floor Type: Carpet
Third Bedroom Info:
Dimensions: —
Location: —Dimensions: —
Floor Type: Carpet
Bathroom Info:
Full Bathrooms: 2
Partial Bathrooms: 0Full Bathrooms: 2
Bathroom Amenities: —
Bathroom in Basement: 0
Kitchen Info:
Dimensions: —
Location: —Dimensions: —
Floor Type: Hardwood
Features: Island
Laundry Room Info:
Dimensions: —
Location: —Dimensions: —
Floor Type: Ceramic Tile
Living Room Info:
Dimensions: —
Location: —Dimensions: —
Floor Type: Hardwood
Additional Rooms Info:
Rooms: Eating Area, Foyer, Mud Room, Kitchen, Recreation Room
Basement: FullRooms: Eating Area, Foyer, Mud Room, Kitchen, Recreation Room
Other Specifics
| 4 | |
| — | |
| Garage | |
| — | |
| — | |
| — | |
| Above Ground Pool, Storms/Screens, Workshop | |
| Irregular Lot | |
| 107.24X485X107.25X514.8 | |
| — | |
| None | |
| First Floor Laundry, First Floor Full Bath | |
| Range, Dishwasher, Refrigerator, Washer, Dryer, Water Softener | |
| Not in DB | |
| — | |
| — | |
| — |
Tax History
| Year | Property Taxes |
|---|---|
| 2019 | $5,124 |
Contact Agent
Nearby Similar Homes
627 1st. Street, Sandwich, Illinois 60548
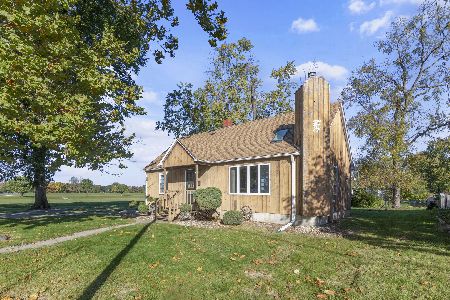
For Sale
$209,900
3 beds / 1.0 baths / 1,185 ft2
Single Family / Built: —
25
609 3rd Street, Sandwich, Illinois 60548
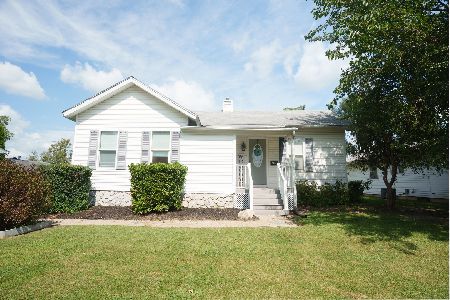
For Sale
$250,000
2 beds / 1.0 baths / 0 ft2
Single Family / Built: —
62
224 3rd Street, Sandwich, Illinois 60548
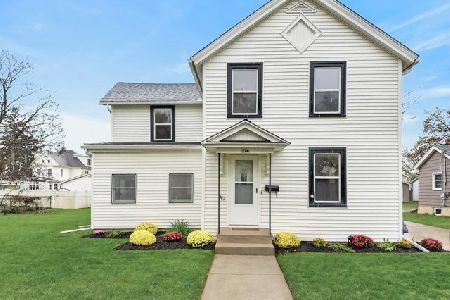
For Sale
$324,900
4 beds / 2.0 baths / 0 ft2
Single Family / Built: 1900
0
213 Main Street, Sandwich, Illinois 60548

For Sale
$289,000
4 beds / 2.1 baths / 2,600 ft2
Single Family / Built: 1900
96
Nearby Sold Comparables
422 Center Street, Sandwich, Illinois 60548

Sold
$219,900
3 beds / 2.0 baths / 1,700 ft2
Single Family / Built: 1916
1651
505 Center Street, Sandwich, Illinois 60548

Sold
$159,900
3 beds / 1.0 baths / 1,345 ft2
Single Family / Built: 1950
3455
505 Center Street, Sandwich, Illinois 60548

Sold
$185,000
3 beds / 1.0 baths / 0 ft2
Single Family / Built: —
1725
413 Center Street, Sandwich, Illinois 60548

Sold
$132,000
6 beds / 1.0 baths / 1,850 ft2
Single Family / Built: —
1541
413 Center Street, Sandwich, Illinois 60548
Sold
$85,000
3 beds / 1.0 baths / 1,850 ft2
Single Family / Built: —
2691
405 Center Street, Sandwich, Illinois 60548

Sold
$189,000
3 beds / 1.0 baths / 1,500 ft2
Single Family / Built: —
639
Contact Agent
Listing Provided By
Swanson Real Estate
