

428 Highplains Road, Round Lake, Illinois 60073
Subdivision > Prairie Walk
Sorry, we are updating photos, please update this page in 15 minutes
$254,900
|
Sold
|
|
| Status: | Closed |
| Sqft: | 2,400 |
| Cost/Sqft: | $106 |
| Beds: | 4 |
| Baths: | 3 |
| Year Built: | 2003 |
| Property Taxes: | $9,244 |
| Days On Market: | 2781 |
| Lot Size: | 0,23 |
Description
Extremely well maintained 4 bedroom home. Grayslake Schools! No SSA! This home has so much to offer beyond simply its size. All new flooring as of 2016. New HVAC as of 2016. Large kitchen with island. Eating area for casual dining and dining room for formal entertainment. Large family room complete with wood burning fireplace. Full master bath with double vanity, large soaker tub and stand alone shower. Large main level laundry room. Expansion tank for water heater. Radon mitigation system. The list goes on!!! Do not miss out on this opportunity. Quick close available.
Property Specifics
| Single Family | |
| — | |
| — | |
| 2003 | |
| Full | |
| Vinyl Siding, Brick | |
| Asphalt | |
| — | |
| No | |
| 0.23 |
| Lake | |
| Prairie Walk | |
| 440 / Annual | |
| None | |
| Lake Michigan | |
| Sewer-Storm | |
| Central Air | |
| Natural Gas, Forced Air | |
| 10312987 | |
| 10051060170000 |
Nearby Schools
| NAME: | DISTRICT: | DISTANCE: | |
|---|---|---|---|
|
Grade School
Park School East |
46 | — | |
|
Middle School
Park School West |
46 | Not in DB | |
|
High School
Grayslake Central High School |
127 | Not in DB | |
Property History
| DATE: | EVENT: | PRICE: | SOURCE: |
|---|---|---|---|
| 22 Aug, 2016 | Sold | $236,000 | MRED MLS |
| 1 Jul, 2016 | Under contract | $249,000 | MRED MLS |
| 20 Jun, 2016 | Listed for sale | $249,000 | MRED MLS |
| 2 May, 2019 | Sold | $254,900 | MRED MLS |
| 22 Mar, 2019 | Under contract | $254,900 | MRED MLS |
| 19 Mar, 2019 | Listed for sale | $254,900 | MRED MLS |
Sorry, we are updating photos, please update this page in 15 minutes
Room Specifics
All Bedroom Info:
Total Bedrooms: 4
Bedrooms Above Ground: 4
Bedrooms Below Ground: 0
Total Bedrooms: 4
Bedrooms Above Ground: 4
Bedrooms Below Ground: 0
Second Bedroom Info:
Dimensions: —
Location: —Dimensions: —
Floor Type: Carpet
Third Bedroom Info:
Dimensions: —
Location: —Dimensions: —
Floor Type: Carpet
Fourth Bedroom Info:
Dimensions: —
Location: —Dimensions: —
Floor Type: Carpet
Bathroom Info:
Full Bathrooms: 3
Partial Bathrooms: 1Full Bathrooms: 3
Bathroom Amenities: Separate Shower, Double Sink
Bathroom in Basement: 0
Dining Room Info:
Dimensions: —
Location: —Dimensions: —
Floor Type: Wood Laminate
Kitchen Info:
Dimensions: —
Location: —Dimensions: —
Floor Type: Wood Laminate
Features: Island
Laundry Room Info:
Dimensions: —
Location: —Dimensions: —
Floor Type: Vinyl
Living Room Info:
Dimensions: —
Location: —Dimensions: —
Floor Type: Wood Laminate
Family Room Info:
Dimensions: —
Location: —Dimensions: —
Floor Type: Wood Laminate
Additional Rooms Info:
Rooms: Eating Area
Basement: FullRooms: Eating Area
Other Specifics
| 2 | |
| — | |
| Garage | |
| — | |
| — | |
| — | |
| Porch | |
| — | |
| 53X54X150X34X134 | |
| — | |
| Full | |
| First Floor Laundry, Walk-In Closet(s) | |
| Range, Microwave, Dishwasher, Refrigerator, Washer, Dryer, Disposal | |
| Not in DB | |
| Sidewalks, Street Lights | |
| — | |
| Wood Burning, Gas Starter |
Tax History
| Year | Property Taxes |
|---|---|
| 2016 | $9,615 |
| 2019 | $9,244 |
Contact Agent
Nearby Similar Homes
270 Winding Trail Circle, Round Lake, Illinois 60073
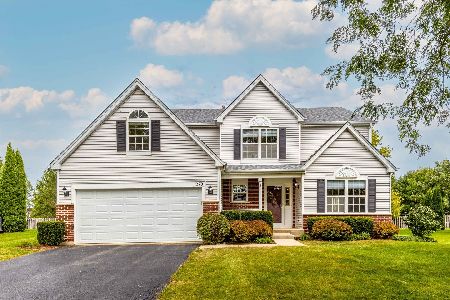
For Sale
$479,000
4 beds / 3.1 baths / 2,834 ft2
Single Family / Built: 2002
21
240 Winding Trail Circle, Round Lake, Illinois 60073

For Sale
$470,000
4 beds / 3.1 baths / 2,822 ft2
Single Family / Built: 2003
50
771 Sienna Drive, Round Lake, Illinois 60073

For Sale
$499,500
4 beds / 2.1 baths / 2,645 ft2
Single Family / Built: 2004
134
1503 Elizabeth Lane, Round Lake, Illinois 60073
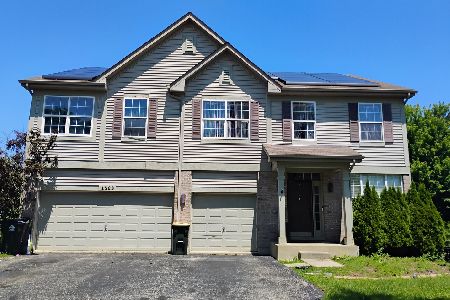
For Sale
$490,000
4 beds / 3.1 baths / 4,078 ft2
Single Family / Built: 2004
108
Nearby Sold Comparables


Contact Agent
Listing Provided By
Blue Fence Real Estate Inc.
