

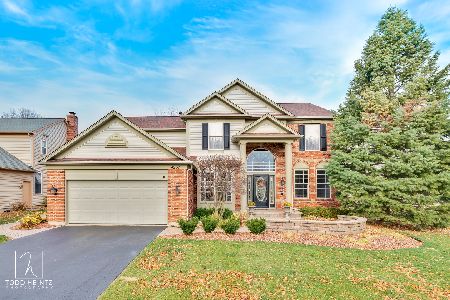
4281 Whitehall Lane, Algonquin, Illinois 60102


$450,350
|
Sold
|
|
| Status: | Closed |
| Sqft: | 2,229 |
| Cost/Sqft: | $186 |
| Beds: | 4 |
| Baths: | 4 |
| Year Built: | 2000 |
| Property Taxes: | $8,097 |
| Days On Market: | 1666 |
| Lot Size: | 0,25 |
Description
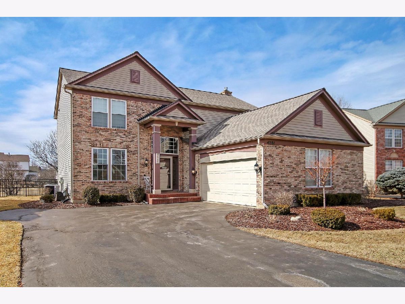
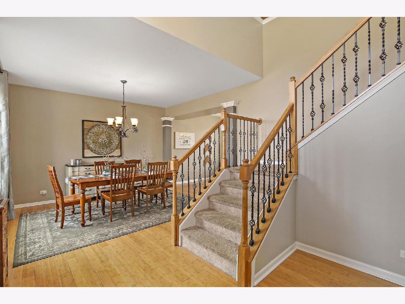
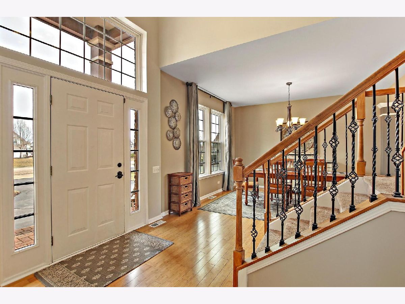
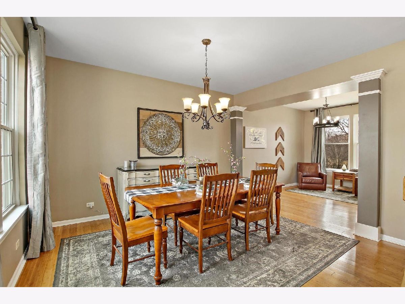
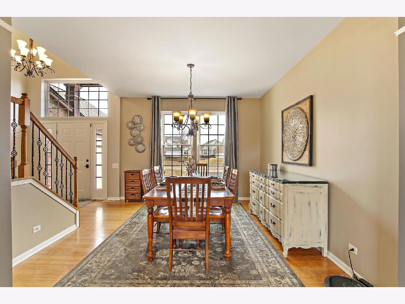
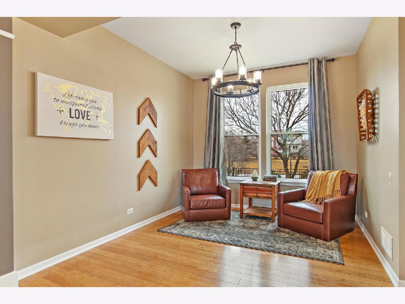
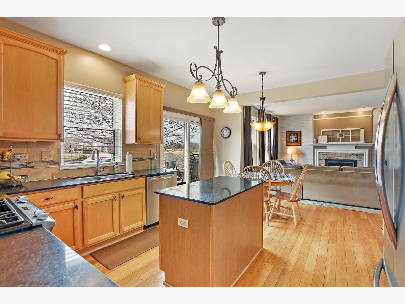
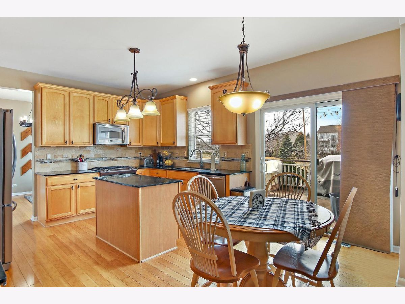
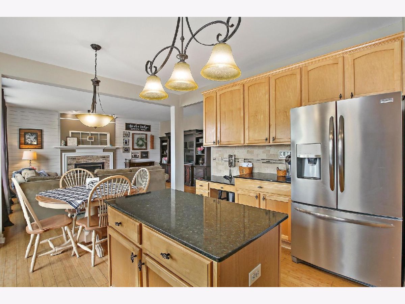
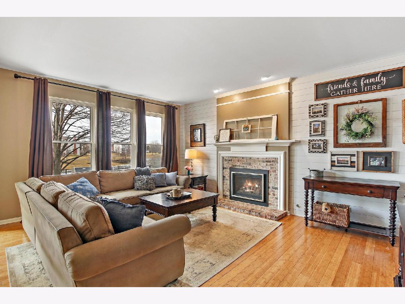
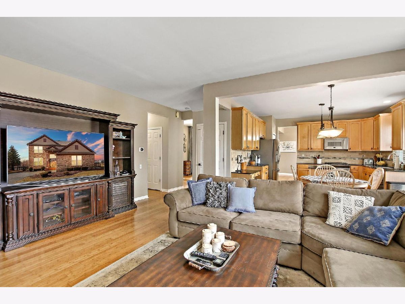
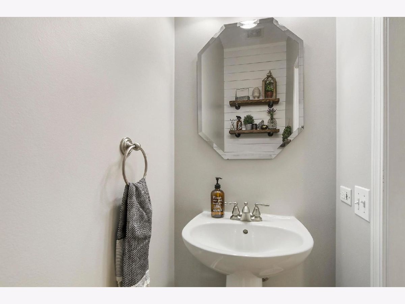
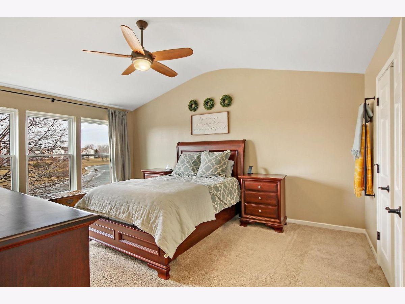
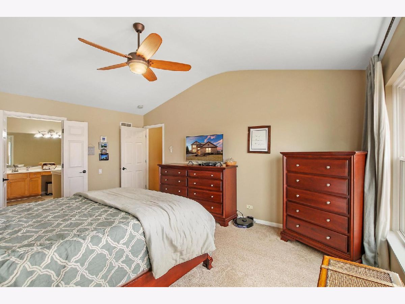
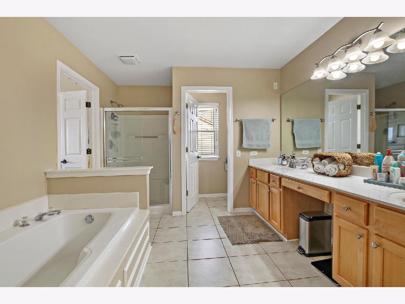
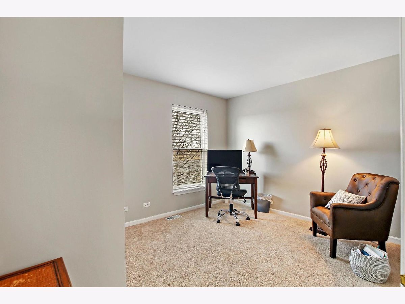
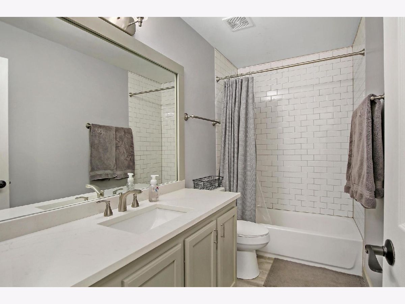
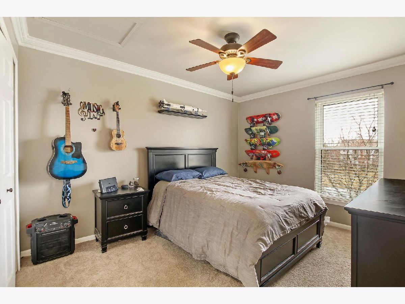
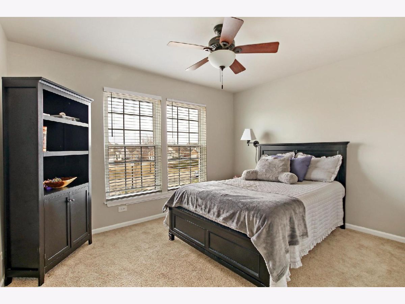
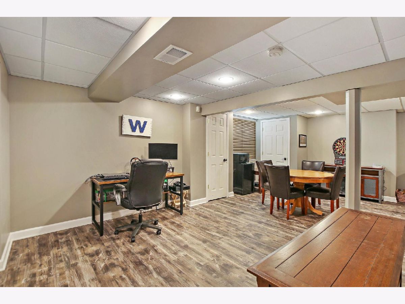
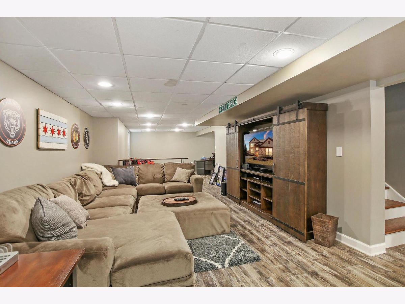
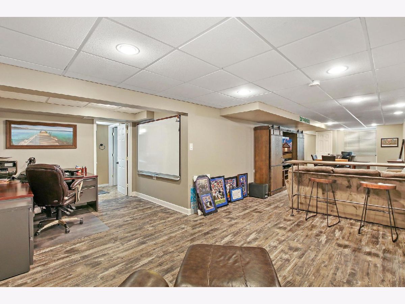
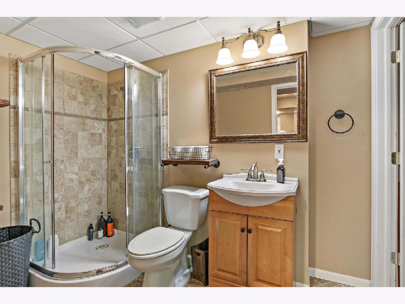
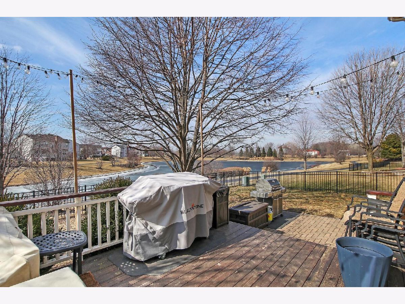
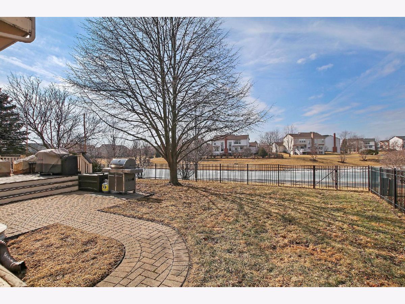
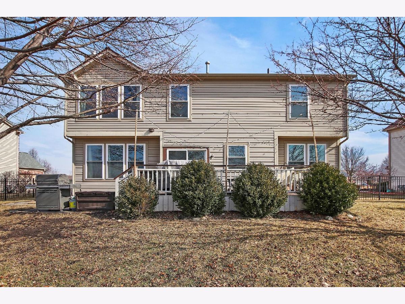
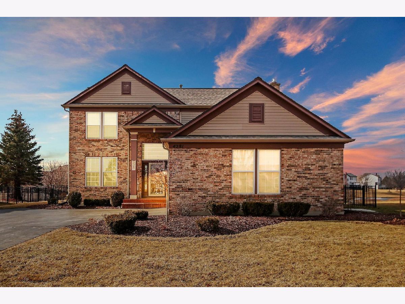
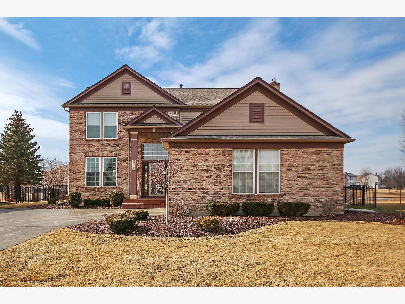
Beautifully updated and meticulously maintained 4 bedroom 3 1/2 bathroom home located in the highly sought after subdivision of Manchester Lakes Estates. This home features a two-story foyer, updated kitchen with granite countertops, finished basement, fenced-in yard and gorgeous water views. Upgrades include: Fireplace converted to gas - 2020, New windows installed - 2018, New roof (shingles) installed - 2018, Exterior window frames - 2018, Basement stair & flooring installed - 2020, Shiplap installed - 2020, Newer water heater - 2021, New humidifier - 2020, New refrigerator - 2020, New dishwasher - 2020, Front landscaping professionally done - 2020, Upstairs bathroom refinished - 2020, New AC installed - 2018. Huntley school district and connecting walking paths throughout the neighborhood. Come see this house that you will soon want to call home!
Property Specifics
| Single Family | |
| — | |
| — | |
| 2000 | |
| — | |
| CARRINGTON | |
| Yes | |
| 0.25 |
| Mc Henry | |
| Manchester Lakes Estates | |
| 160 / Quarterly | |
| — | |
| — | |
| — | |
| 11315224 | |
| 1826426006 |
Nearby Schools
| NAME: | DISTRICT: | DISTANCE: | |
|---|---|---|---|
|
Grade School
Mackeben Elementary School |
158 | — | |
|
Middle School
Heineman Middle School |
158 | Not in DB | |
|
High School
Huntley High School |
158 | Not in DB | |
Property History
| DATE: | EVENT: | PRICE: | SOURCE: |
|---|---|---|---|
| 27 Jun, 2014 | Sold | $297,500 | MRED MLS |
| 1 Jun, 2014 | Under contract | $299,900 | MRED MLS |
| 9 May, 2014 | Listed for sale | $299,900 | MRED MLS |
| 2 May, 2022 | Sold | $450,350 | MRED MLS |
| 14 Mar, 2022 | Under contract | $414,900 | MRED MLS |
| 7 Mar, 2022 | Listed for sale | $414,900 | MRED MLS |
Room Specifics
Total Bedrooms: 4
Bedrooms Above Ground: 4
Bedrooms Below Ground: 0
Dimensions: —
Floor Type: —
Dimensions: —
Floor Type: —
Dimensions: —
Floor Type: —
Full Bathrooms: 4
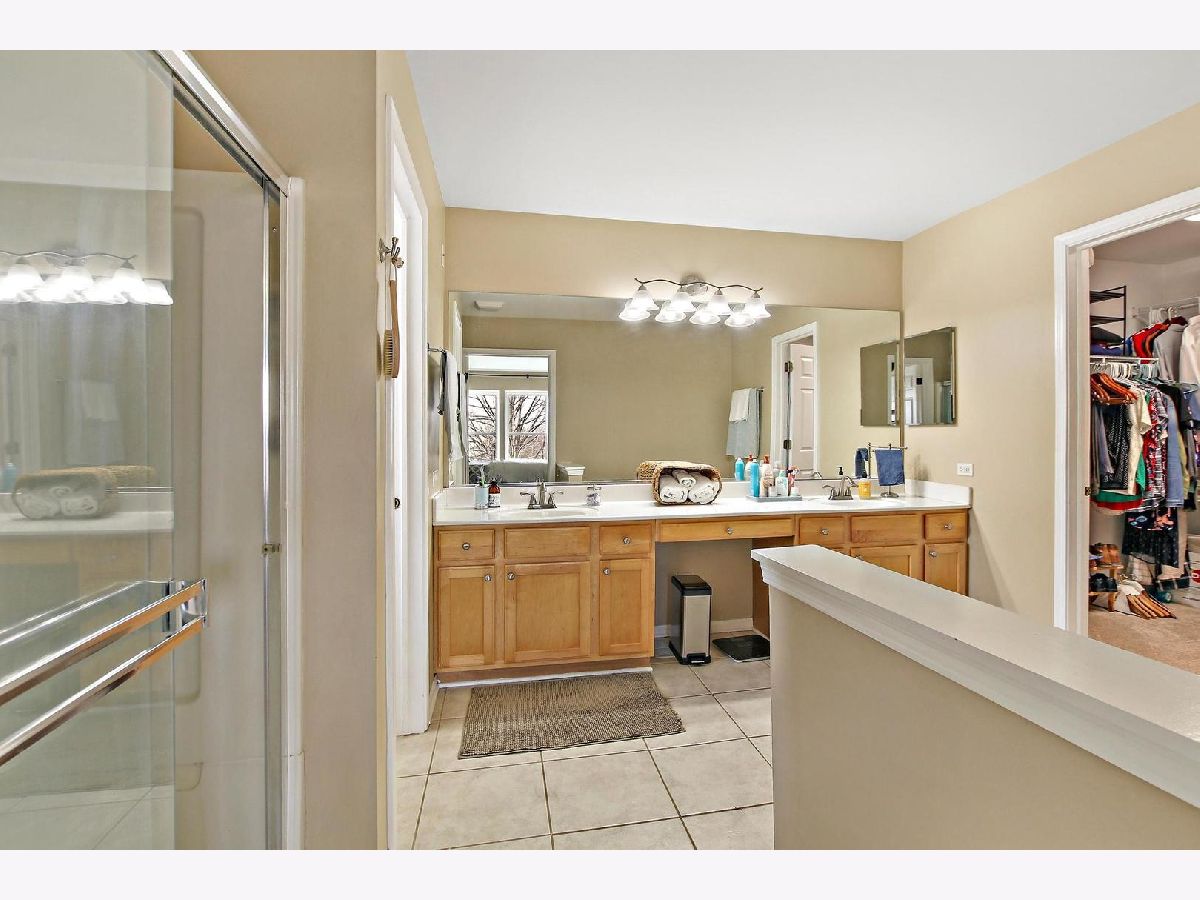
Bathroom Amenities: Separate Shower,Double Sink
Bathroom in Basement: 1
Rooms: —
Basement Description: Finished
Other Specifics
| 2 | |
| — | |
| Asphalt | |
| — | |
| — | |
| 64 X 122 X 88 X 122 | |
| Unfinished | |
| — | |
| — | |
| — | |
| Not in DB | |
| — | |
| — | |
| — | |
| — |
Tax History
| Year | Property Taxes |
|---|---|
| 2014 | $7,932 |
| 2022 | $8,097 |
Contact Agent
Nearby Similar Homes

Nearby Sold Comparables


Contact Agent
Listing Provided By
Baird & Warner
